- Englisch below -
Masterpiece | a work of extraordinary refinement and craftsmanship
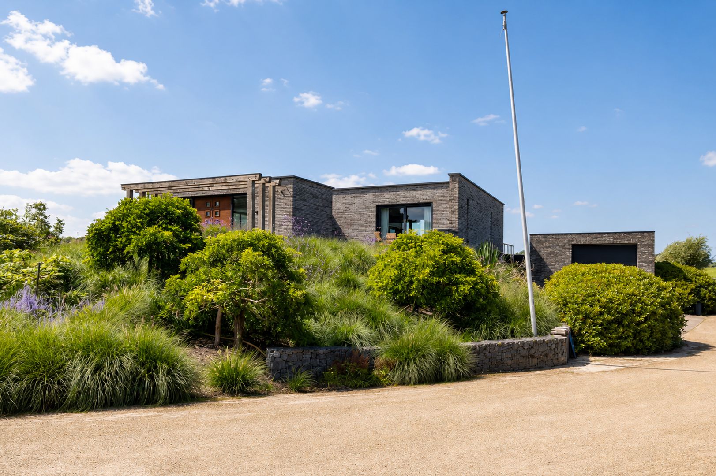
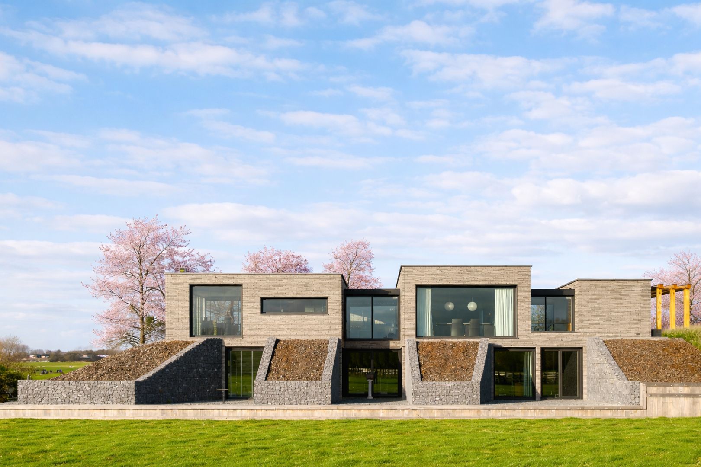
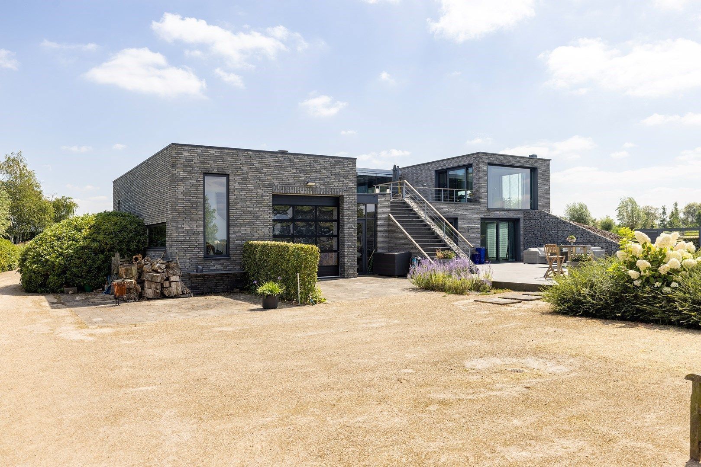
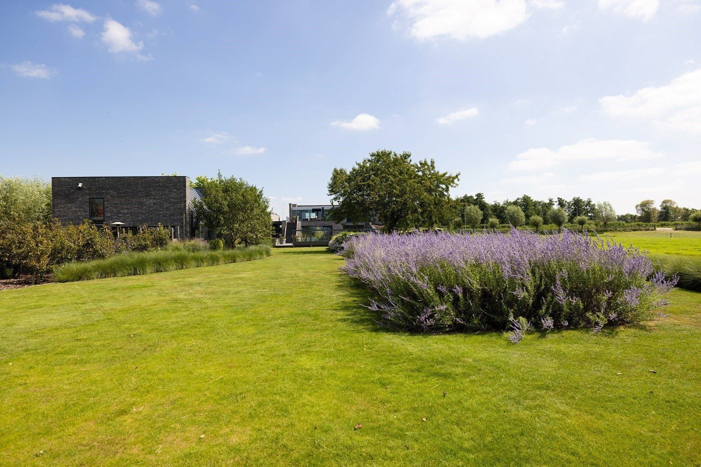
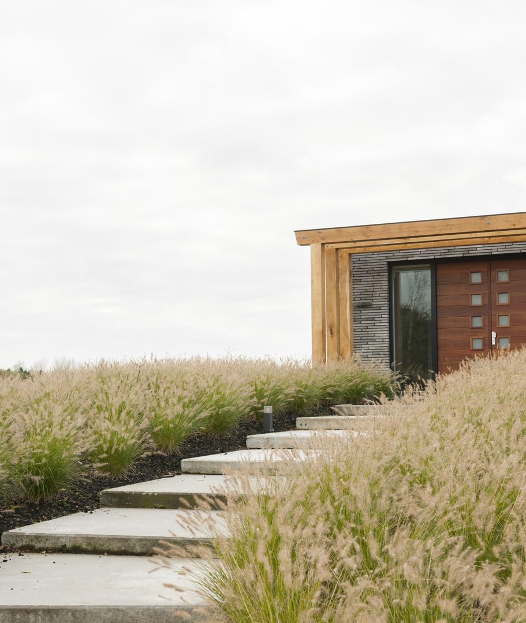
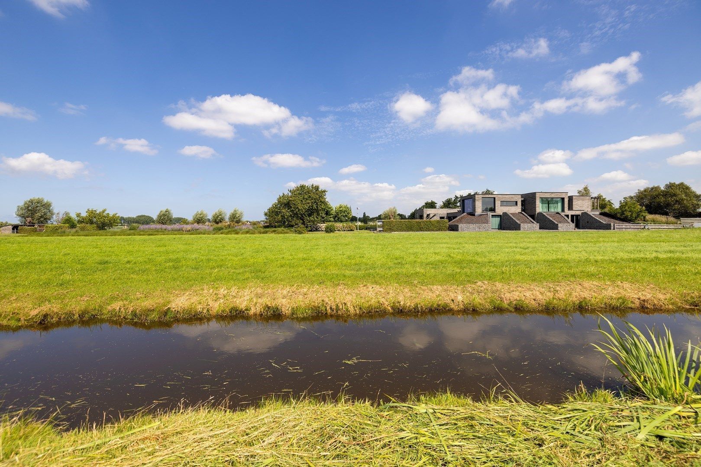
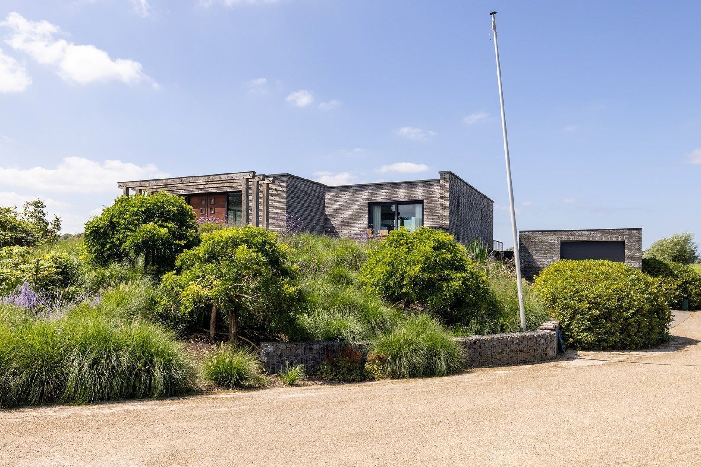
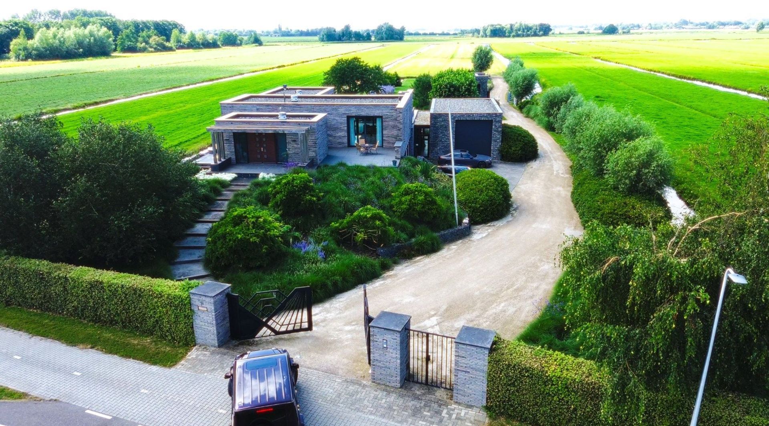
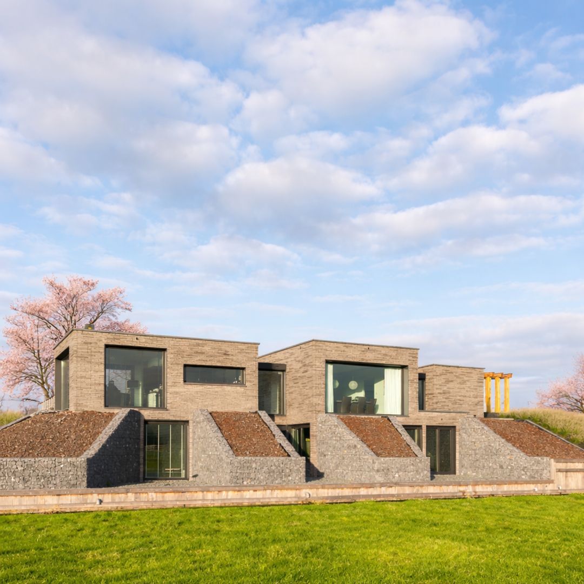



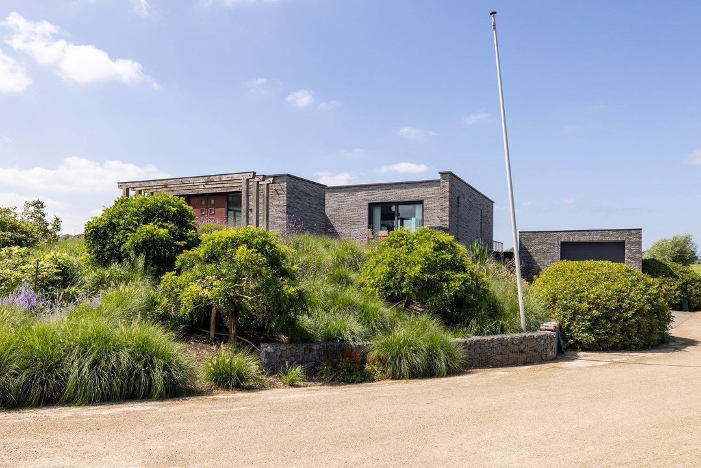
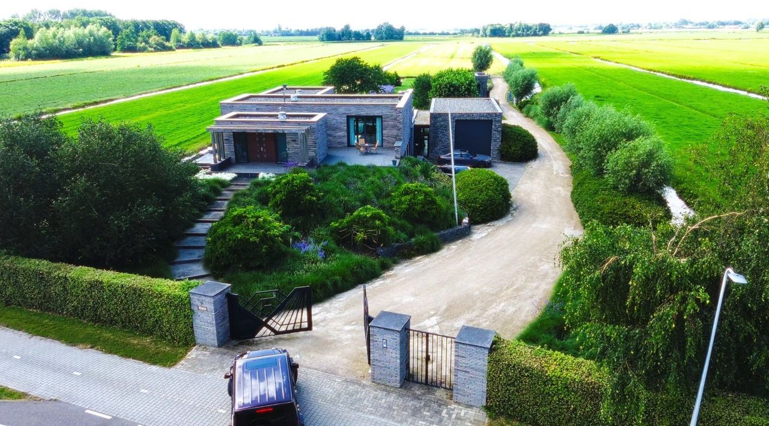
Deze imposante en duurzame (A++) villa van ca. 712 m², gelegen op een uitzonderlijk perceel van ruim twee hectare, verheft haar omgeving, in plaats van andersom.
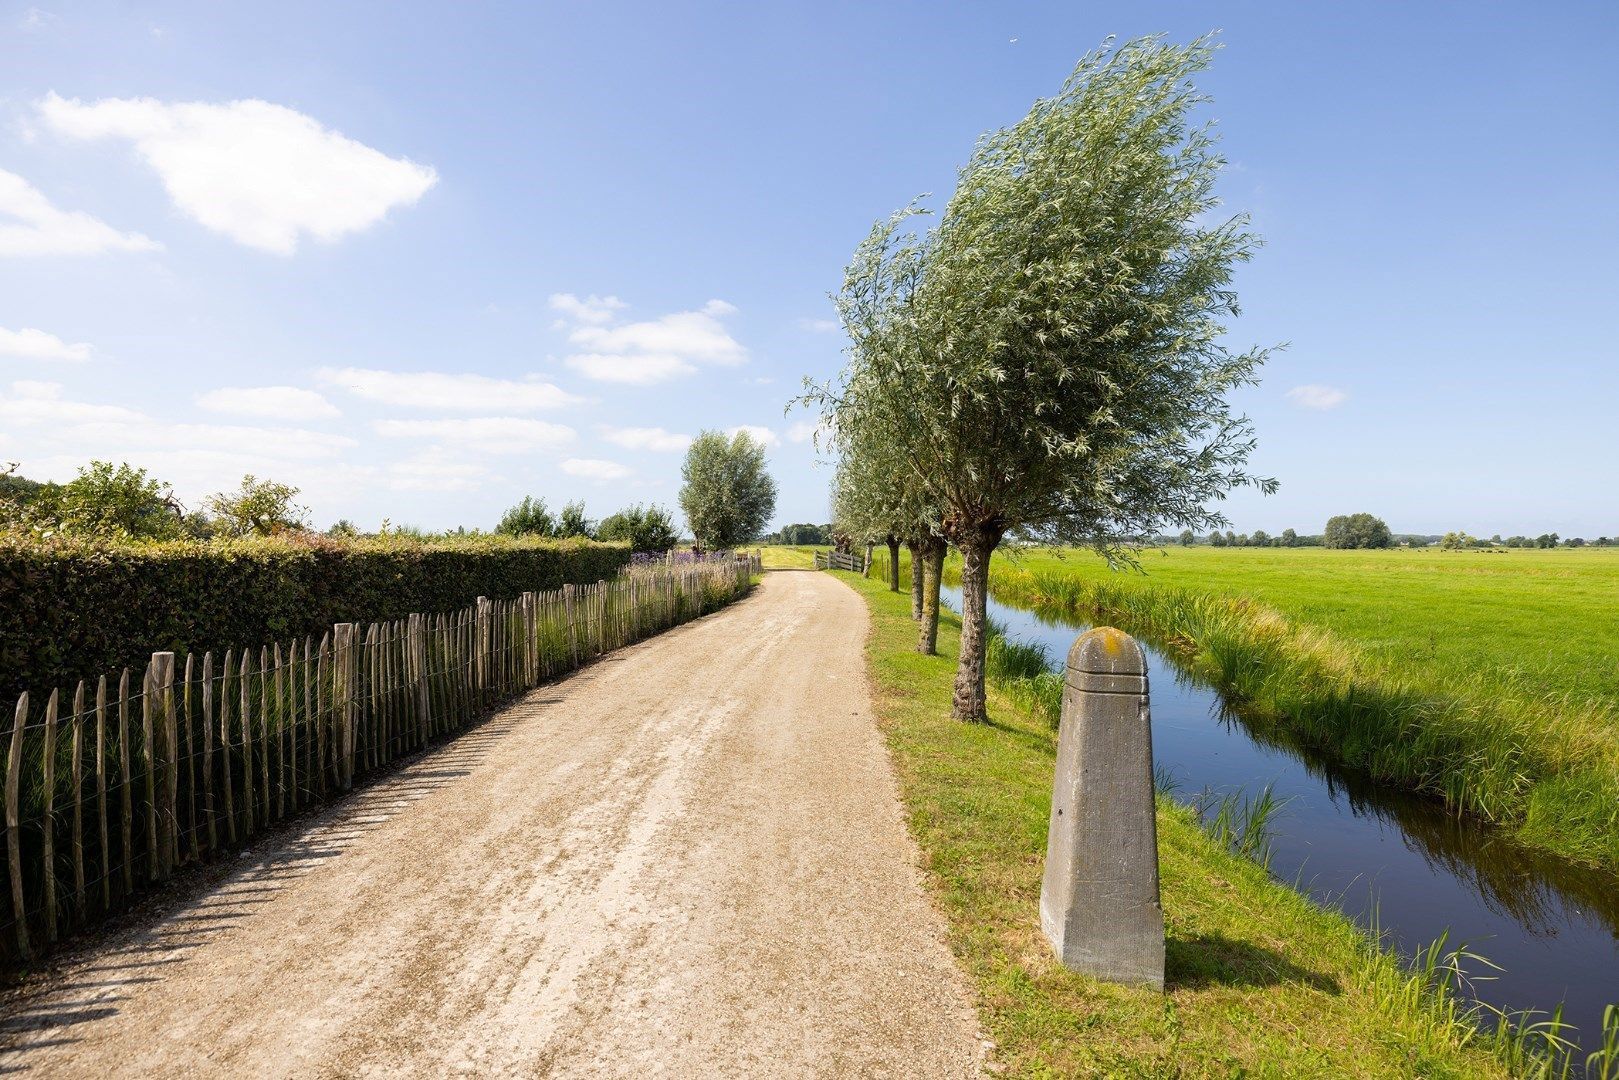
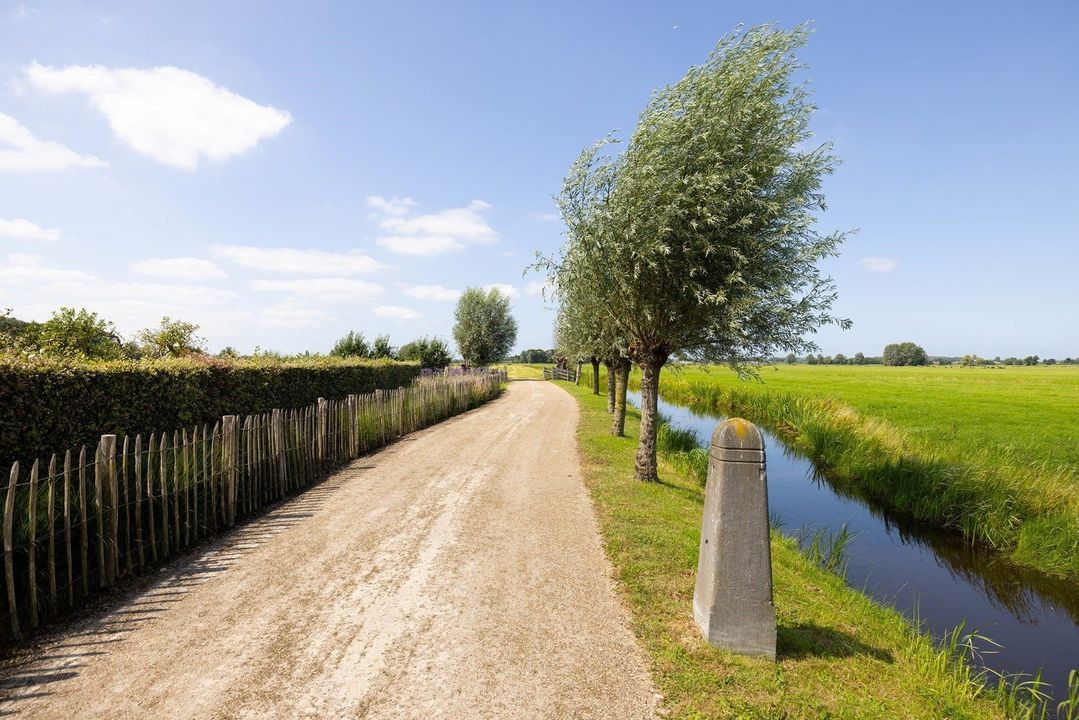
Een zeldzame combinatie van absolute rust, weidse vergezichten en een centrale ligging. Op slechts 15 minuten van Schiphol en Amsterdam, 25 minuten van de kust bij Noordwijk en circa 30 minuten van Rotterdam.
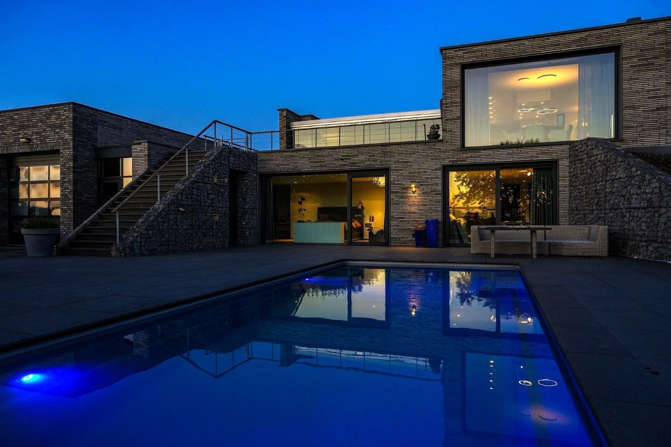
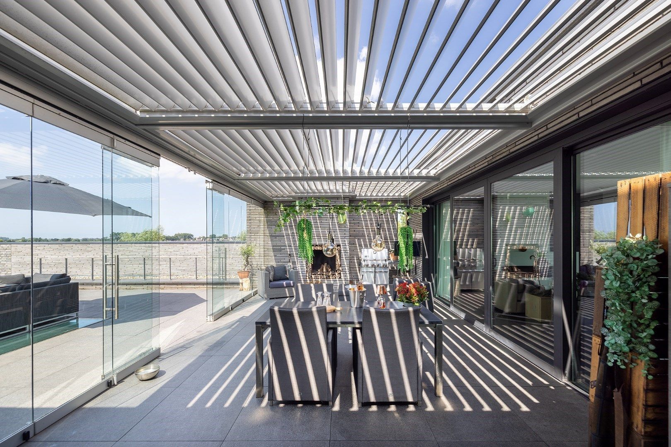
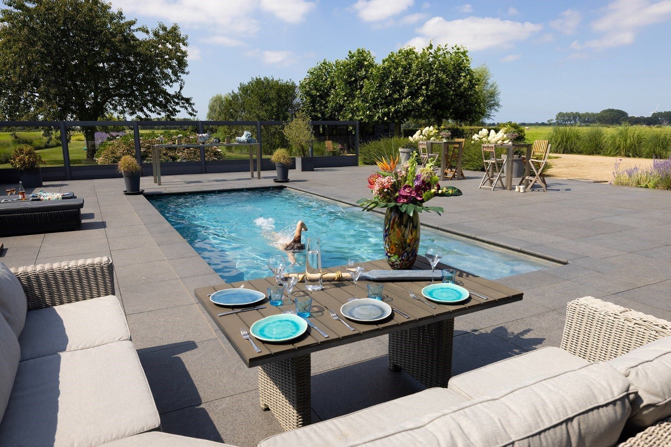
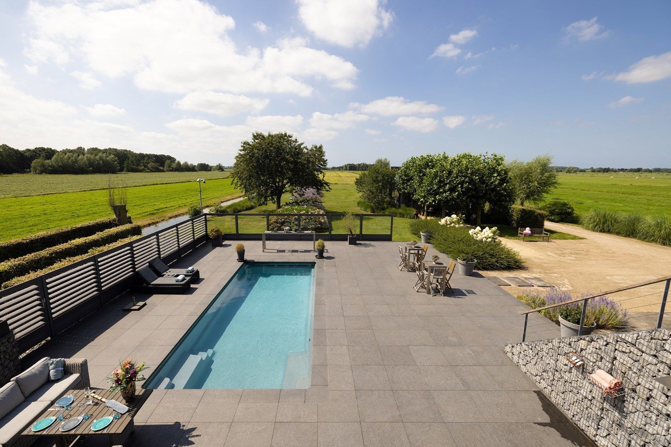
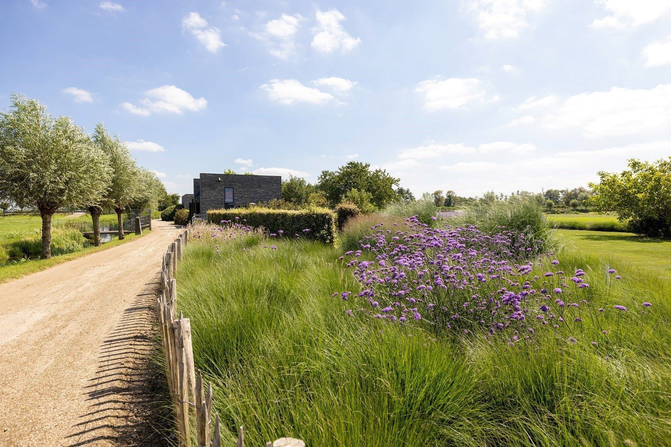
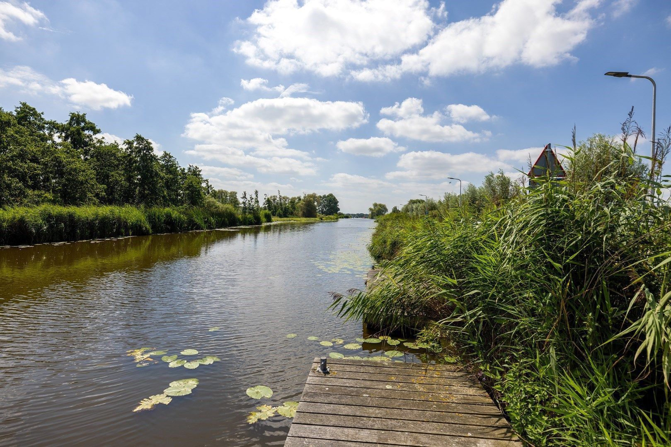
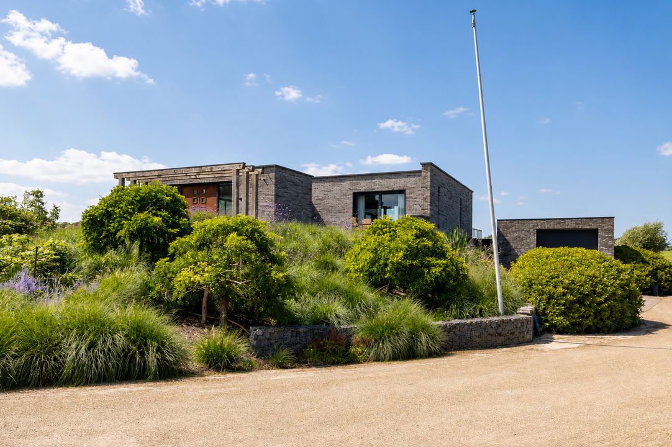

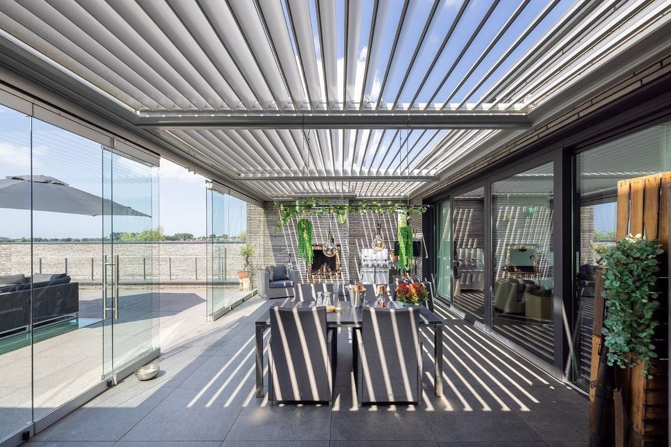
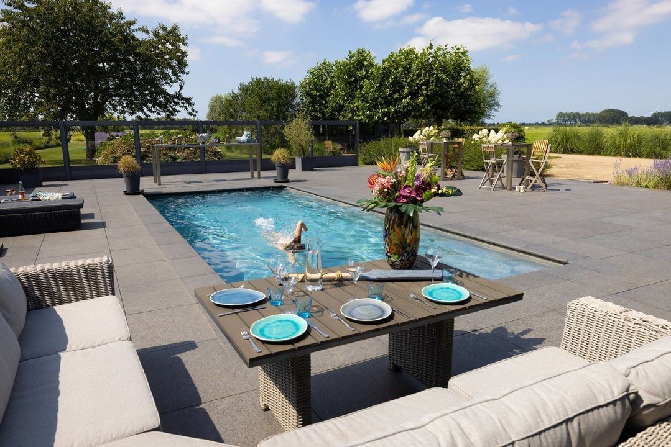
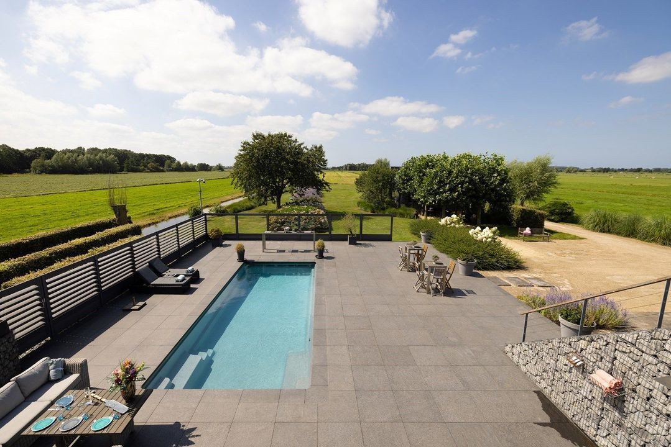
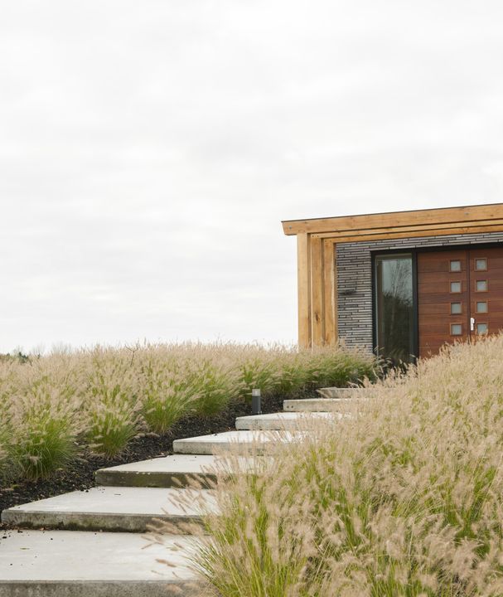
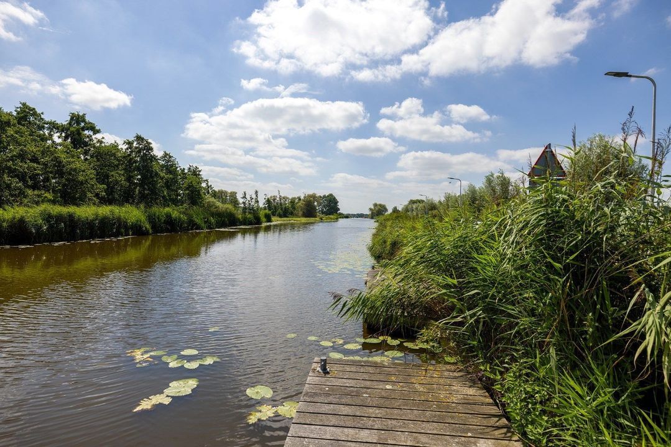
Via de statige oprijlaan bereikt u de indrukwekkende entree van dit eigentijdse privélandgoed. Hier gaan architectuur, comfort en natuur naadloos in elkaar over. Vanaf het royale terras geniet u van volledige privacy, een fraai aangelegde tuin en het verwarmde zwembad. De eigen aanlegsteiger biedt directe toegang tot de vaarwateren richting Leiden, de Kaag en de Braassem.
A true Masterpiece.
Een impressie
ENTREE
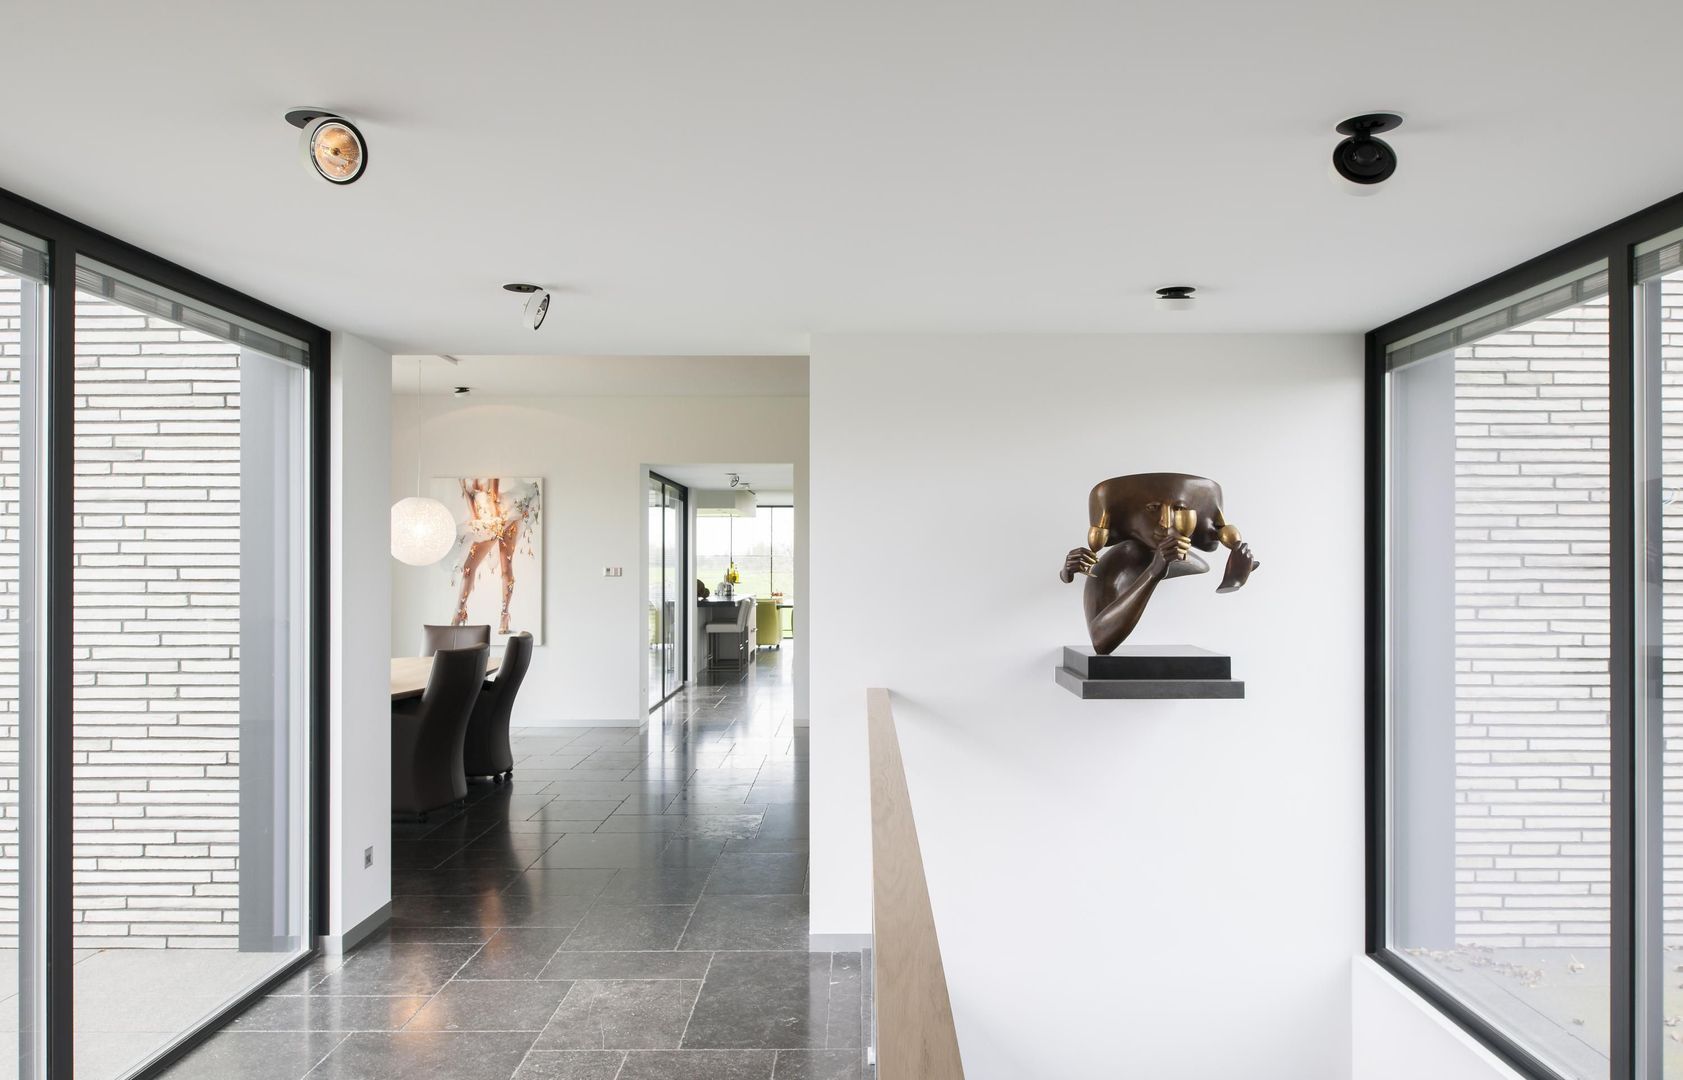
Royale hal met garderobe, toilet en imposant trappenhuis
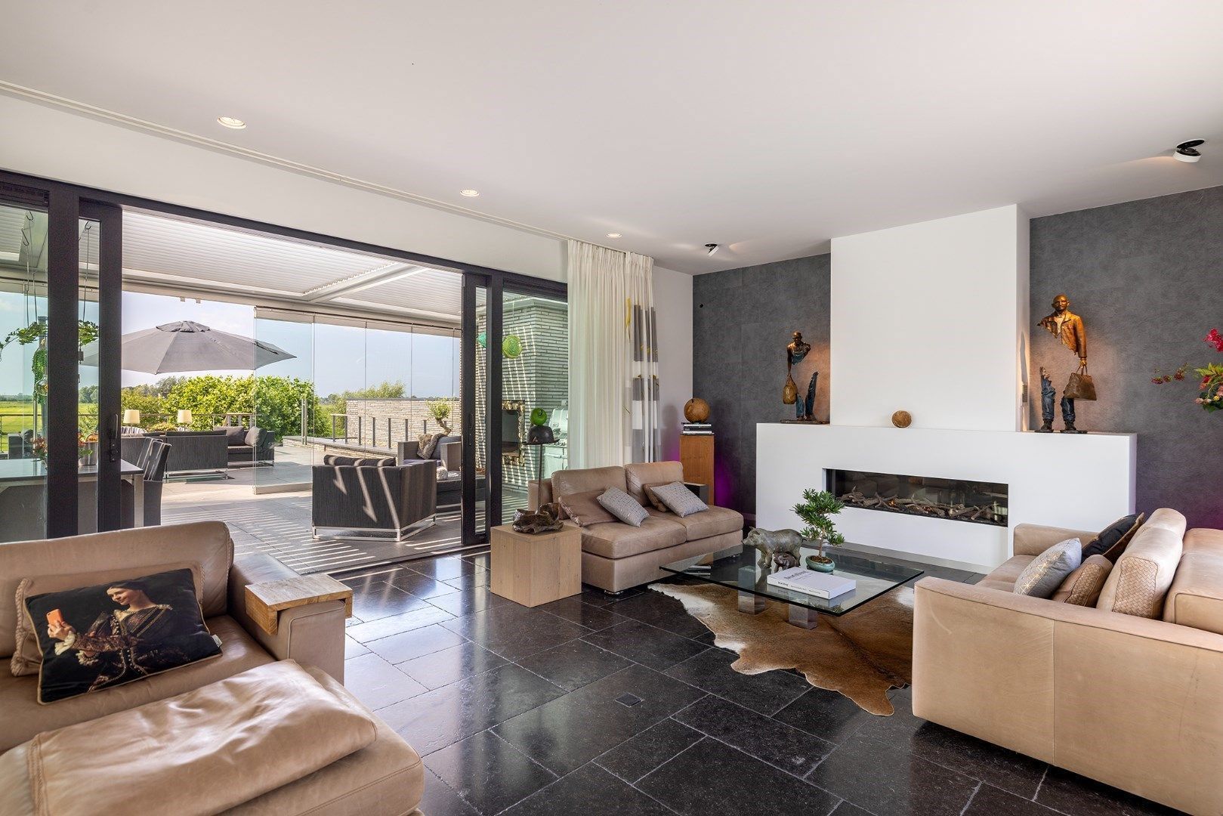
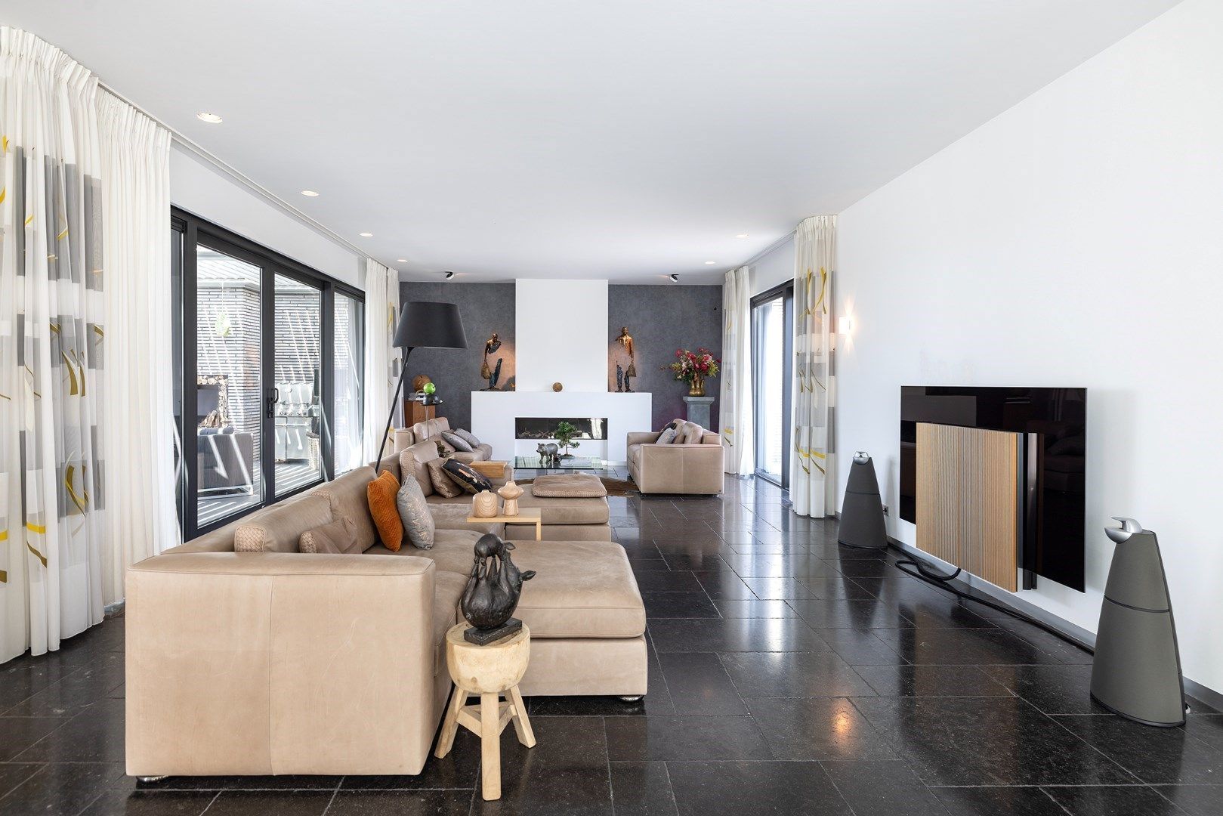
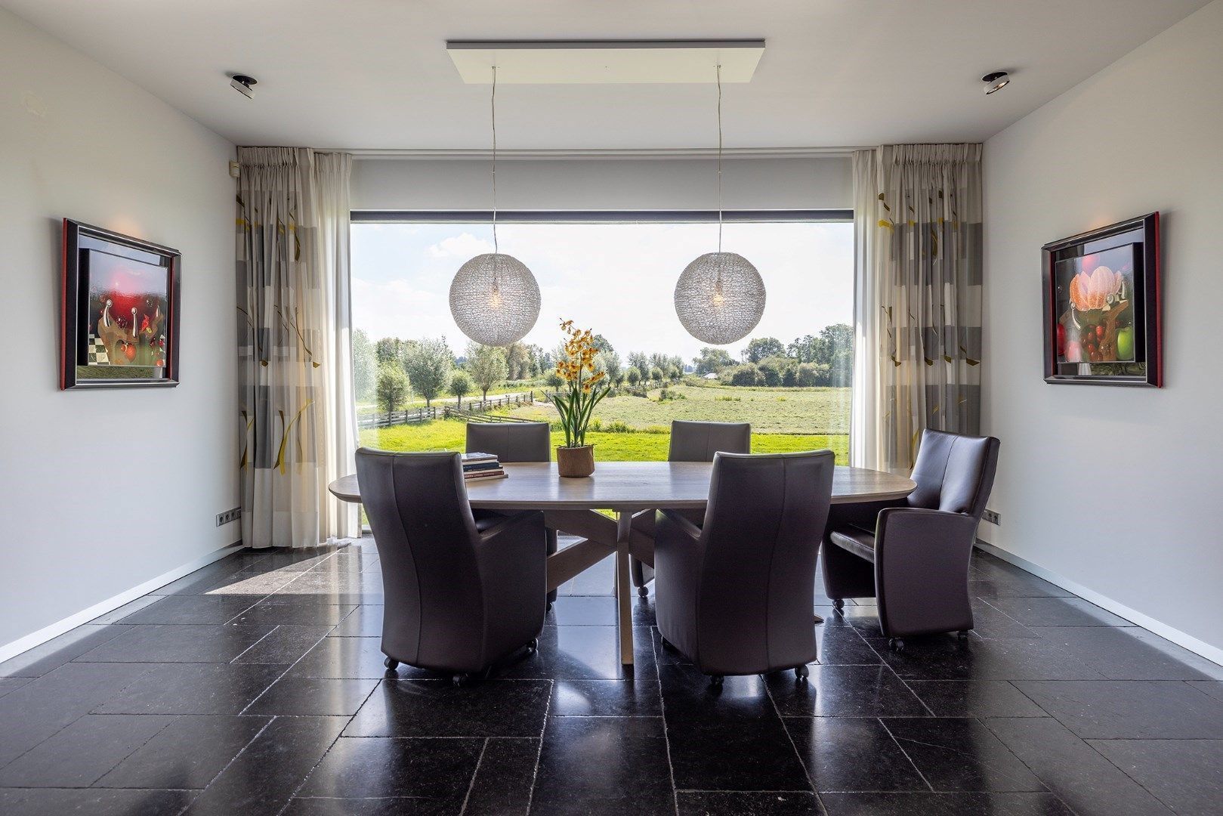


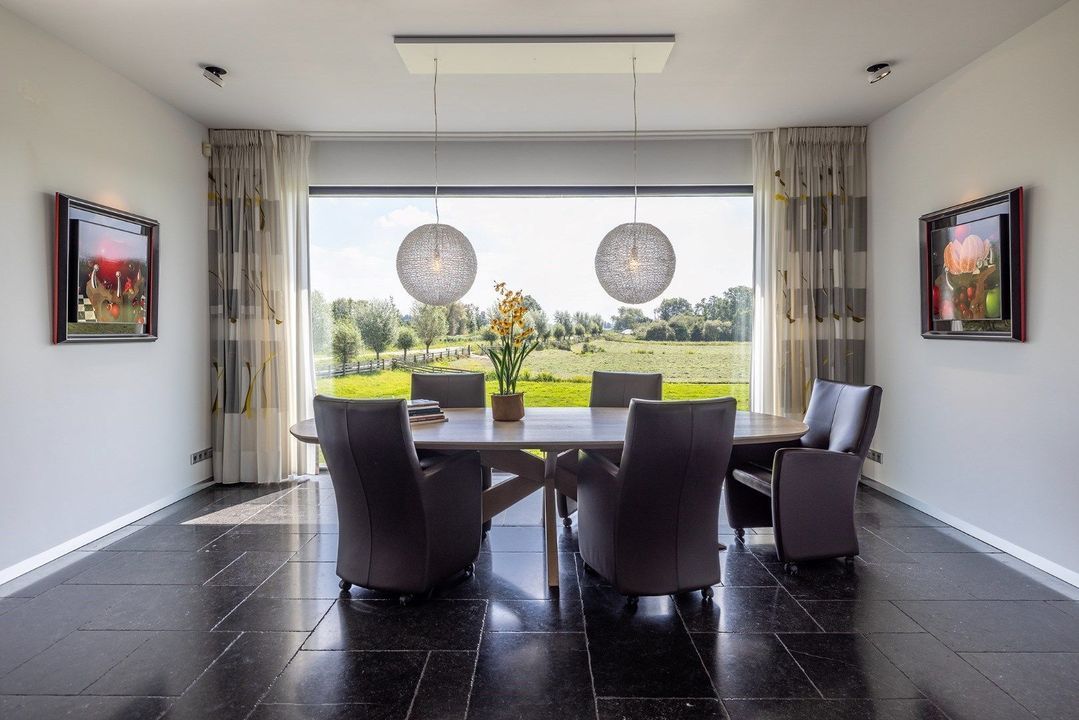
Sfeervolle ruime living
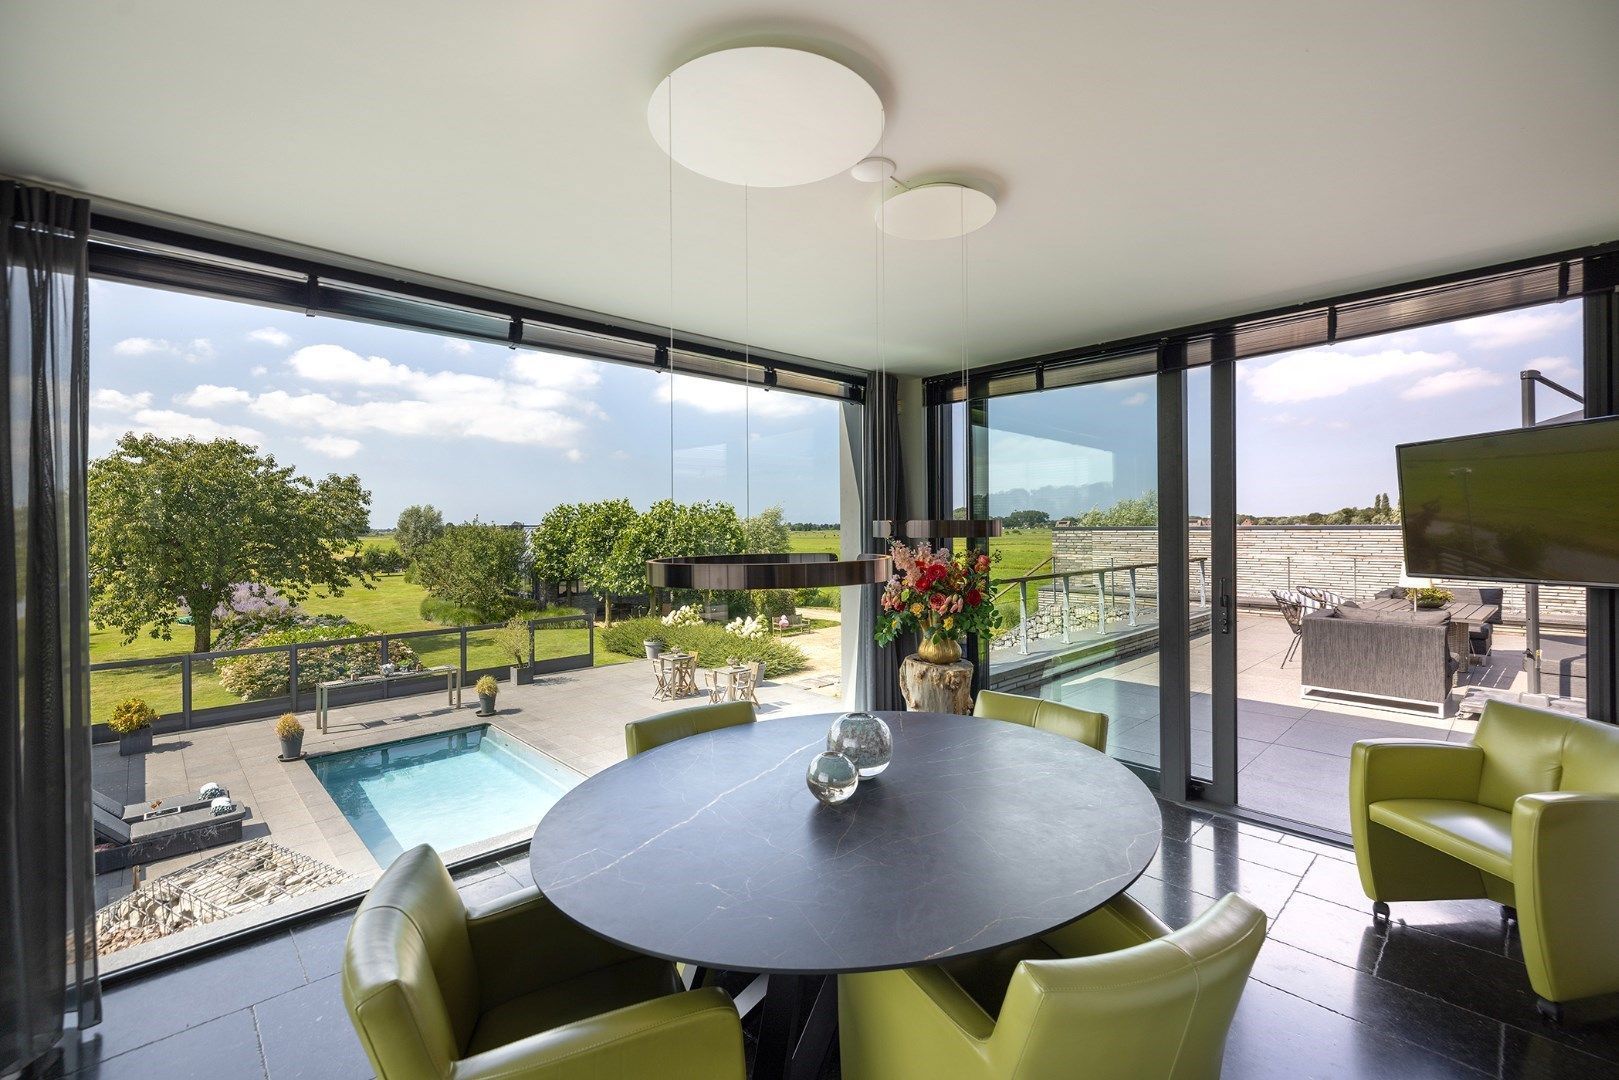
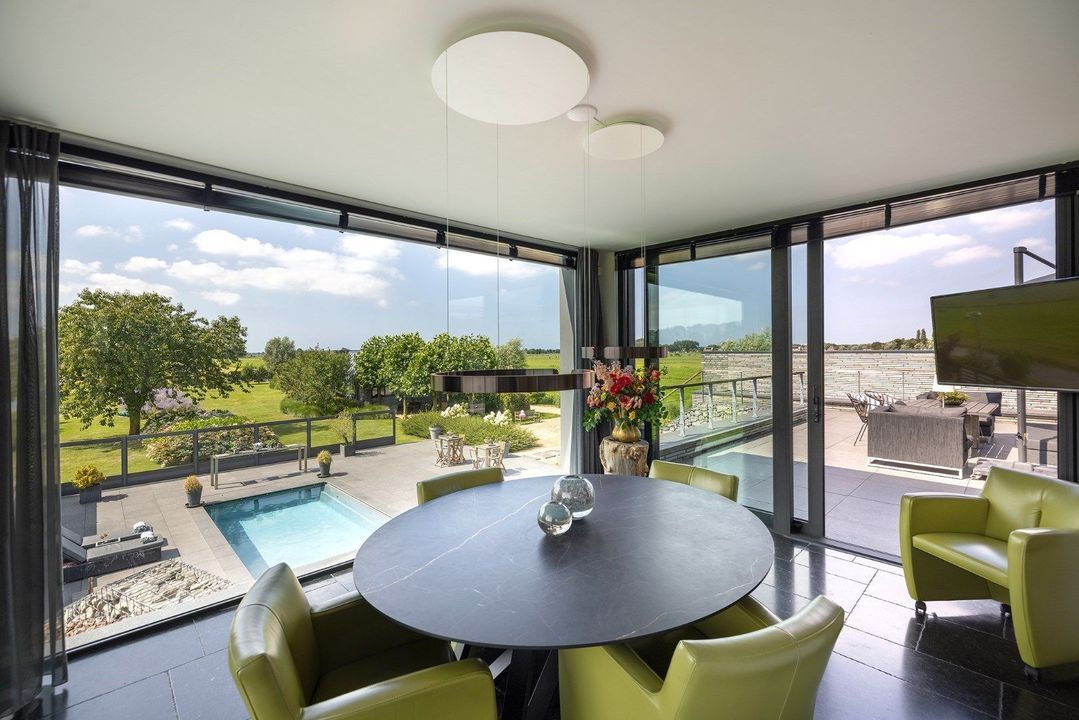
Serre met openslaande deuren naar het aangrenzende terras
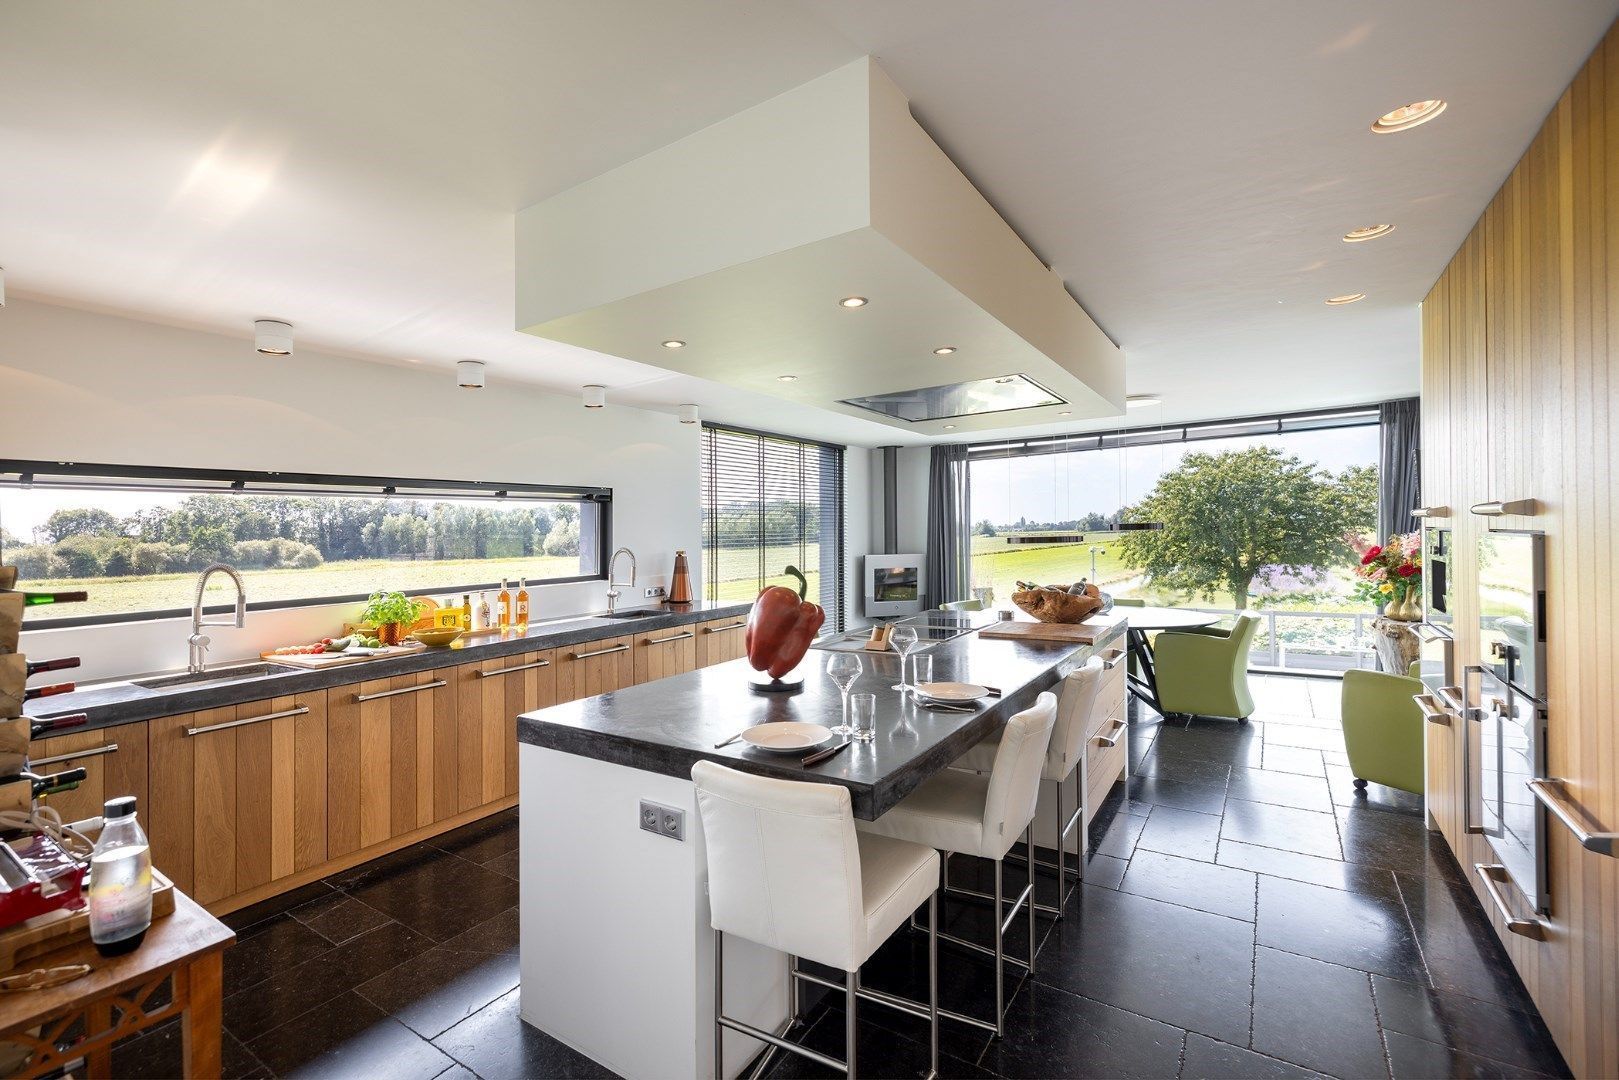
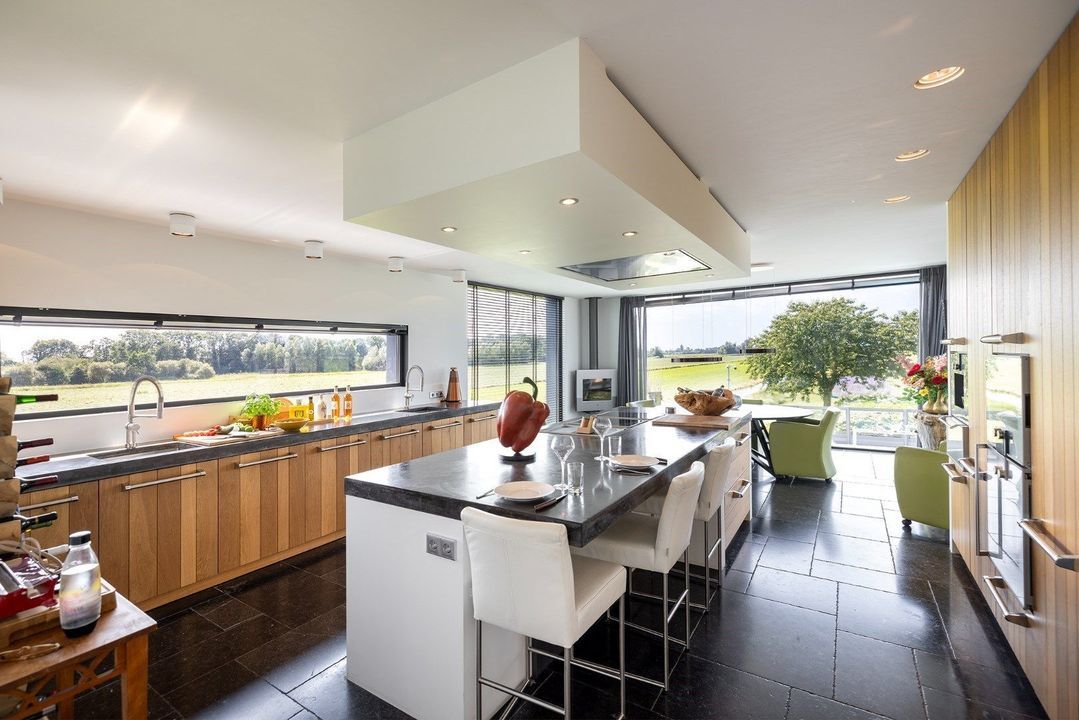
Woonkeuken, voorzien van alle denkbare apparatuur, met uitzicht over de tuin
TUIN NIVEAU
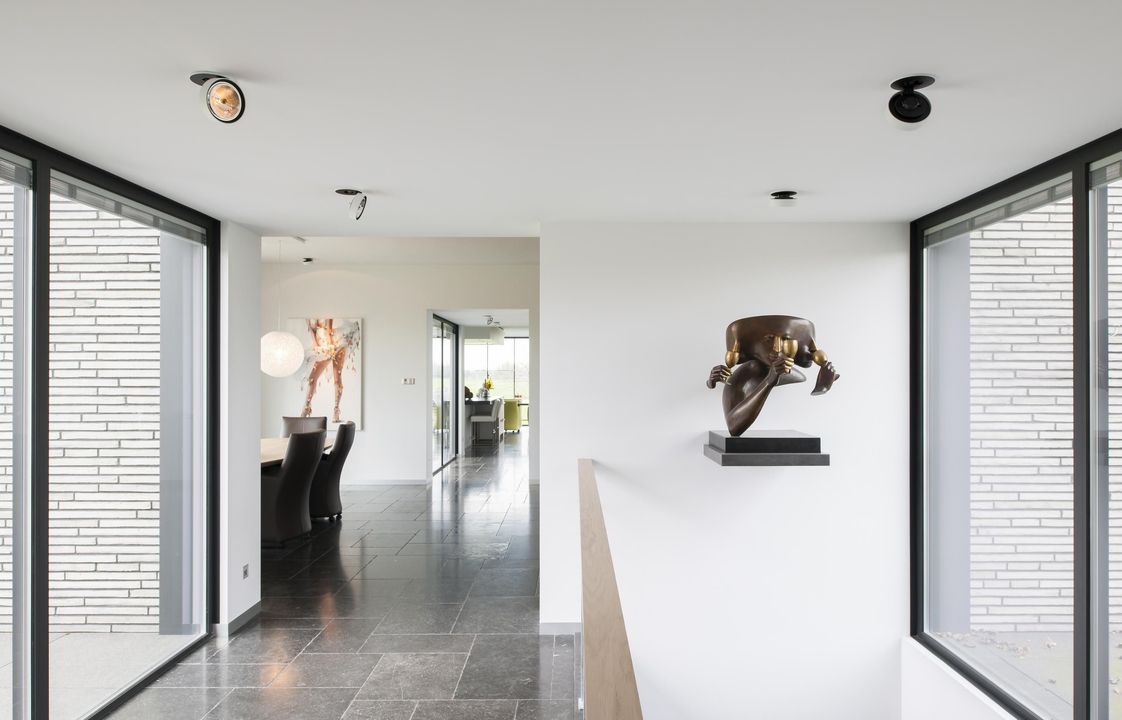
Brede hal
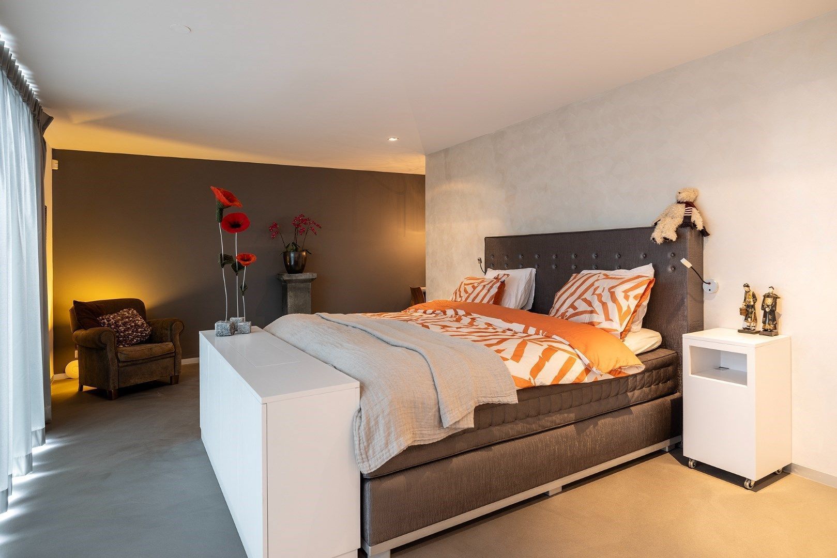
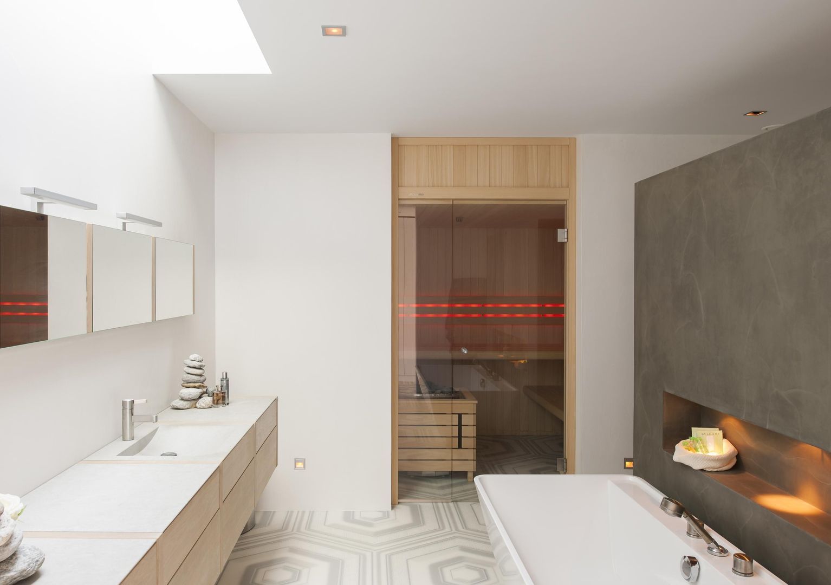
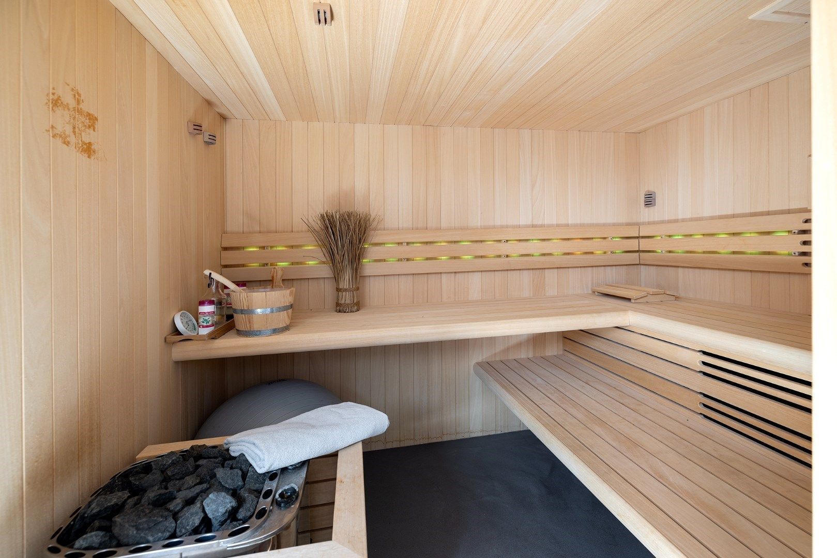
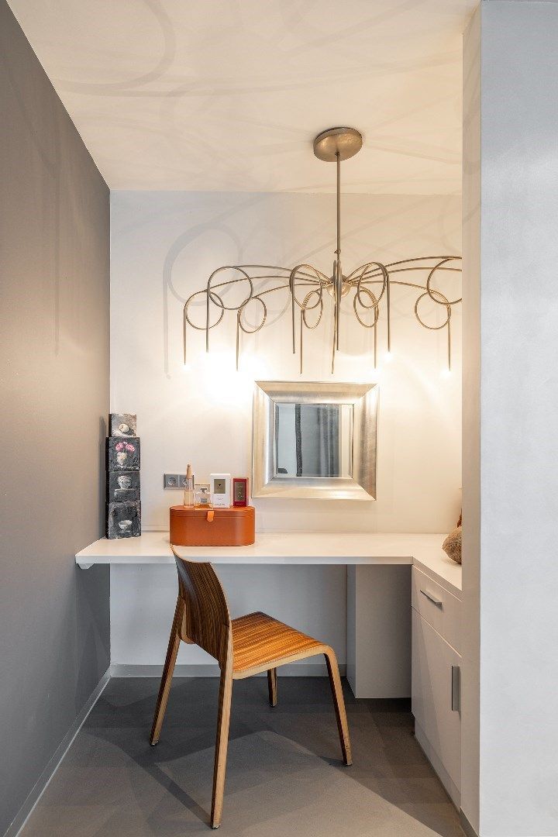
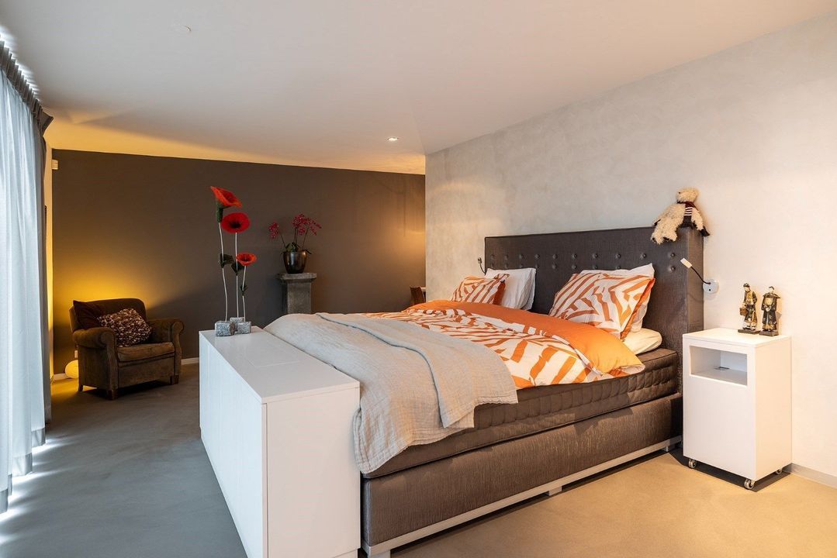
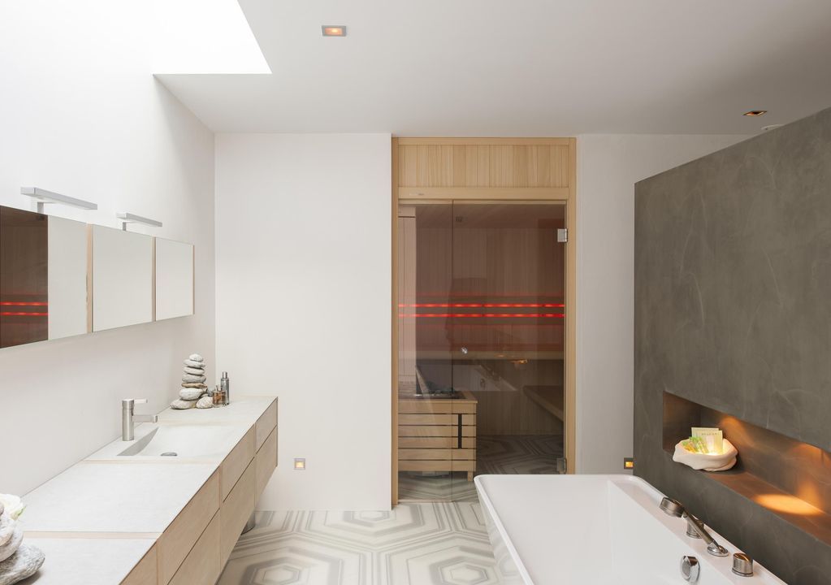
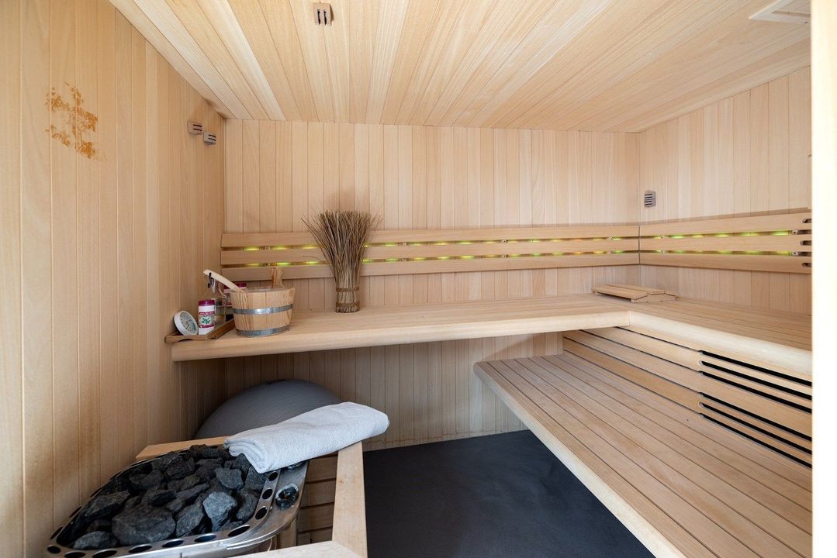
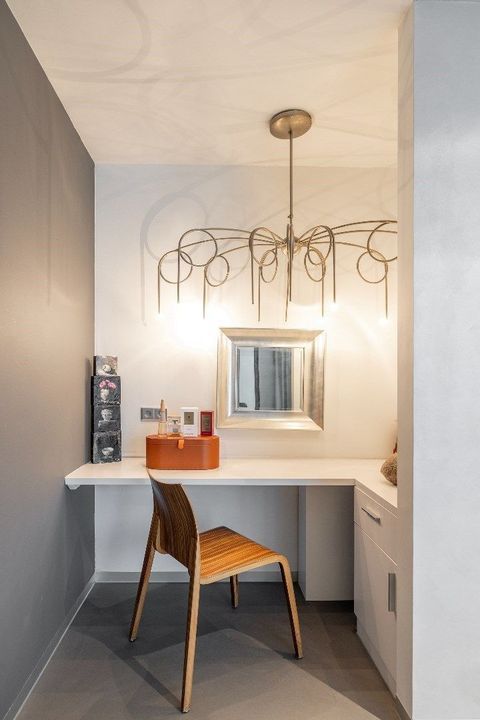
Master-suite (I) met dressing, balkon en eigen designbadkamer (I) met inloopdouche, ligbad, wastafelmeubel, toilet en sauna
Slaapkamers II, III en IV
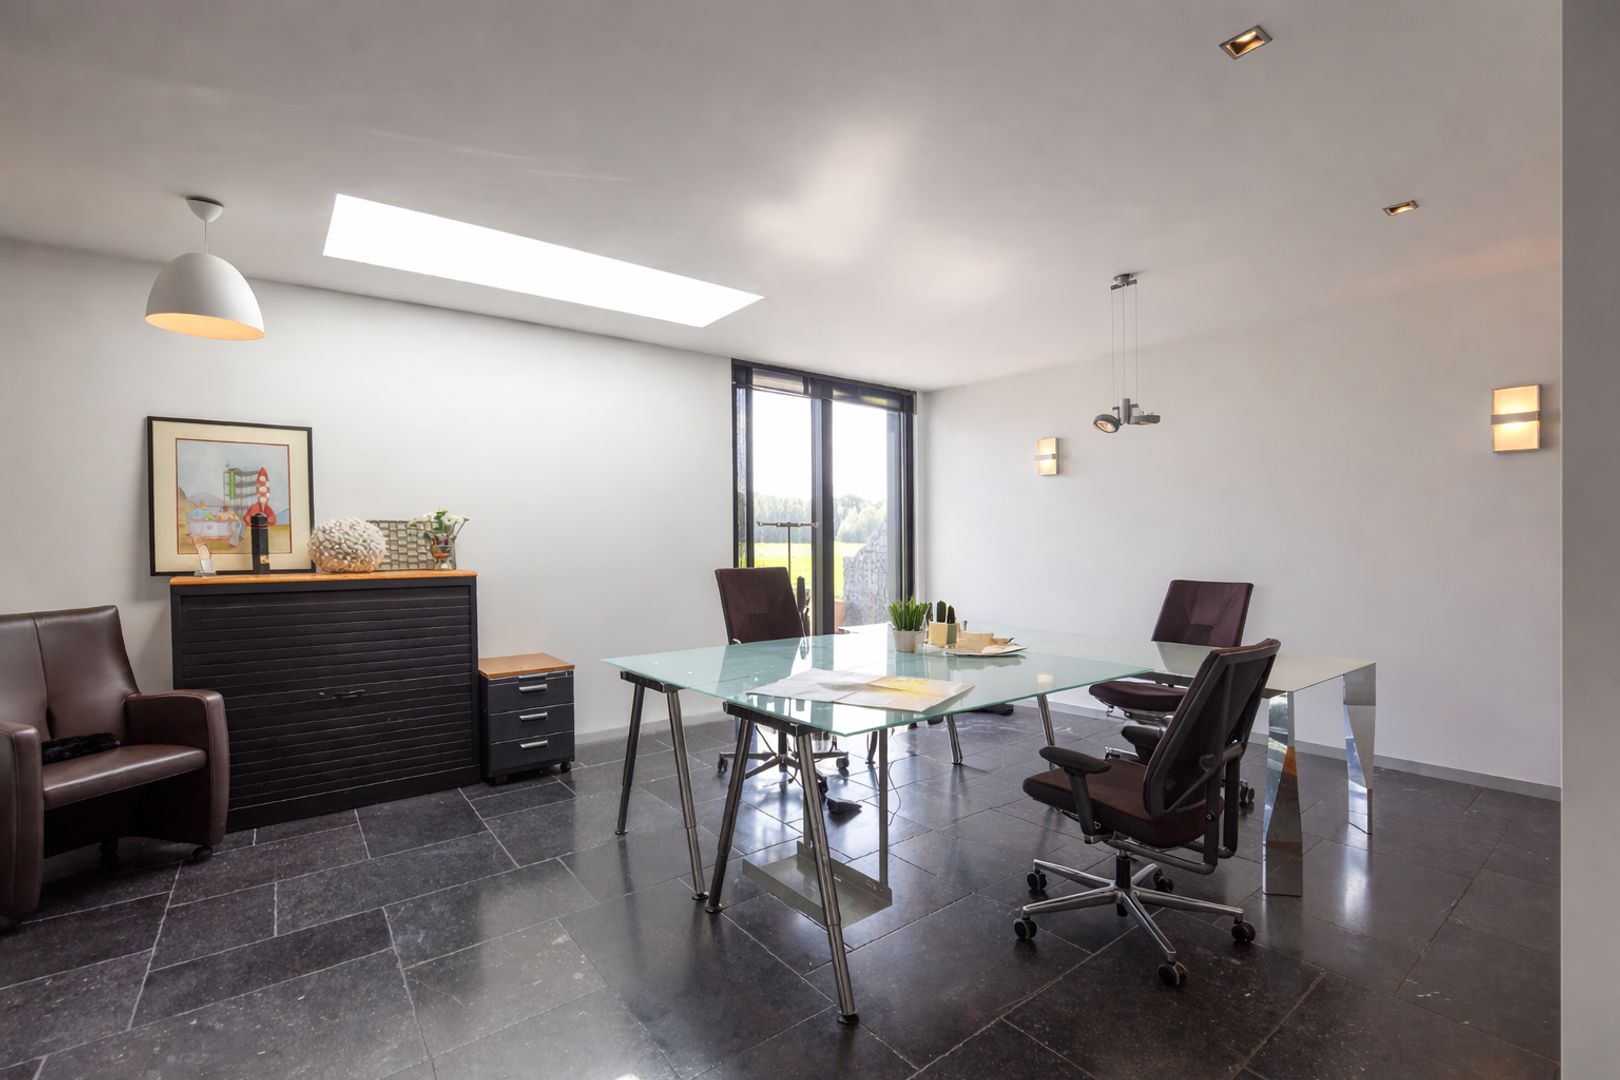
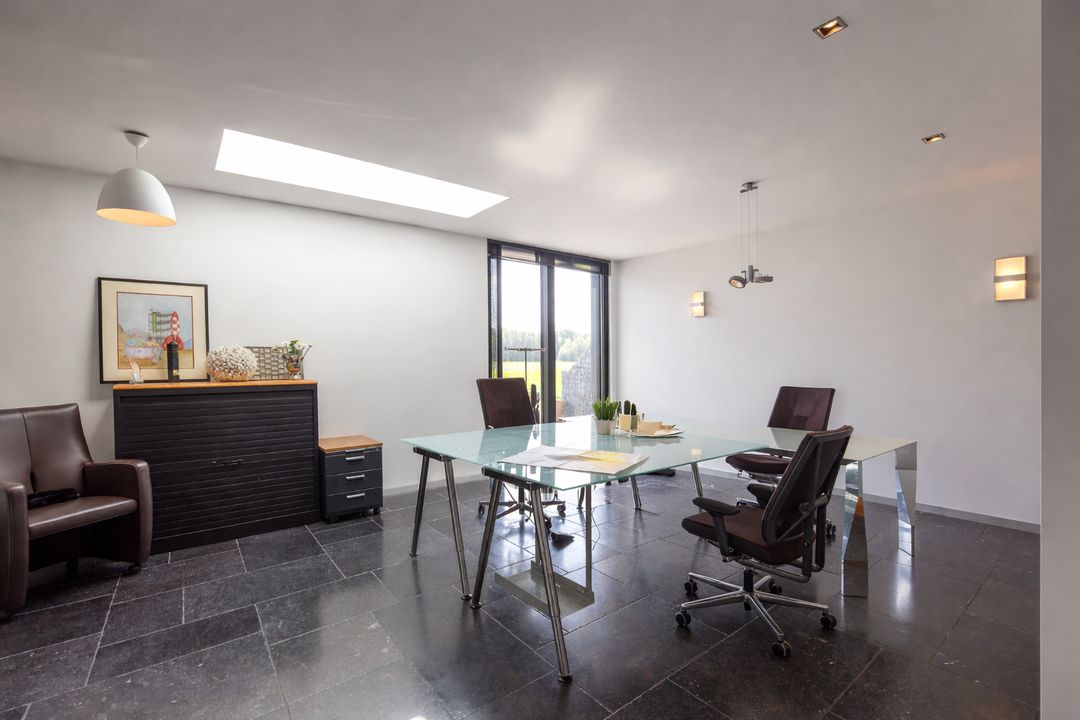
Twee ruime werkkamers annex atelier met prachtige zichtlijnen; deze kamers zijn eventueel te gebruiken als vijfde(V) en zesde (VI) slaapkamer
Ruime badkamer met inloopdouche en wastafel (II)
Ruime badkamer met inloopdouche en wastafel (III)
Toilet
Technische ruimte
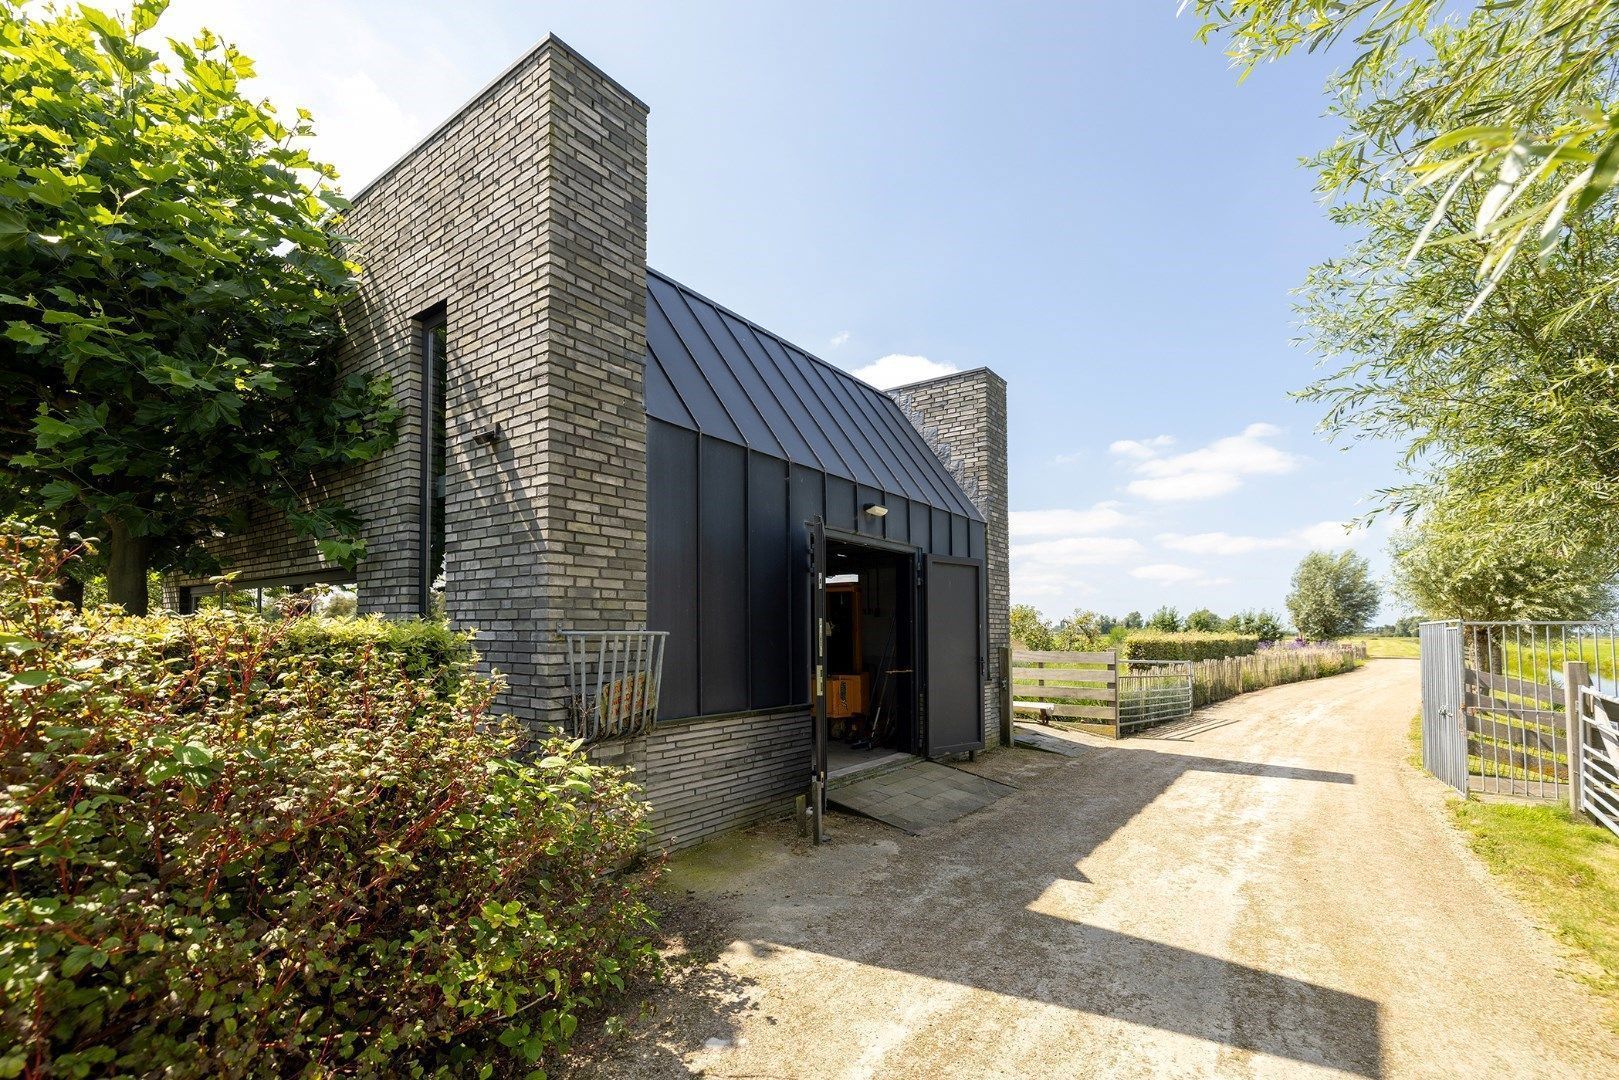
Ruime inpandige garage met plaats voor twee auto’s, er is ook nog een separate garage met plek voor 4 auto’s of RV (camper).
ONDERVERDIEPING
Overloop
Wasruimte
Installatieruimte
Bergruimte
Toilet
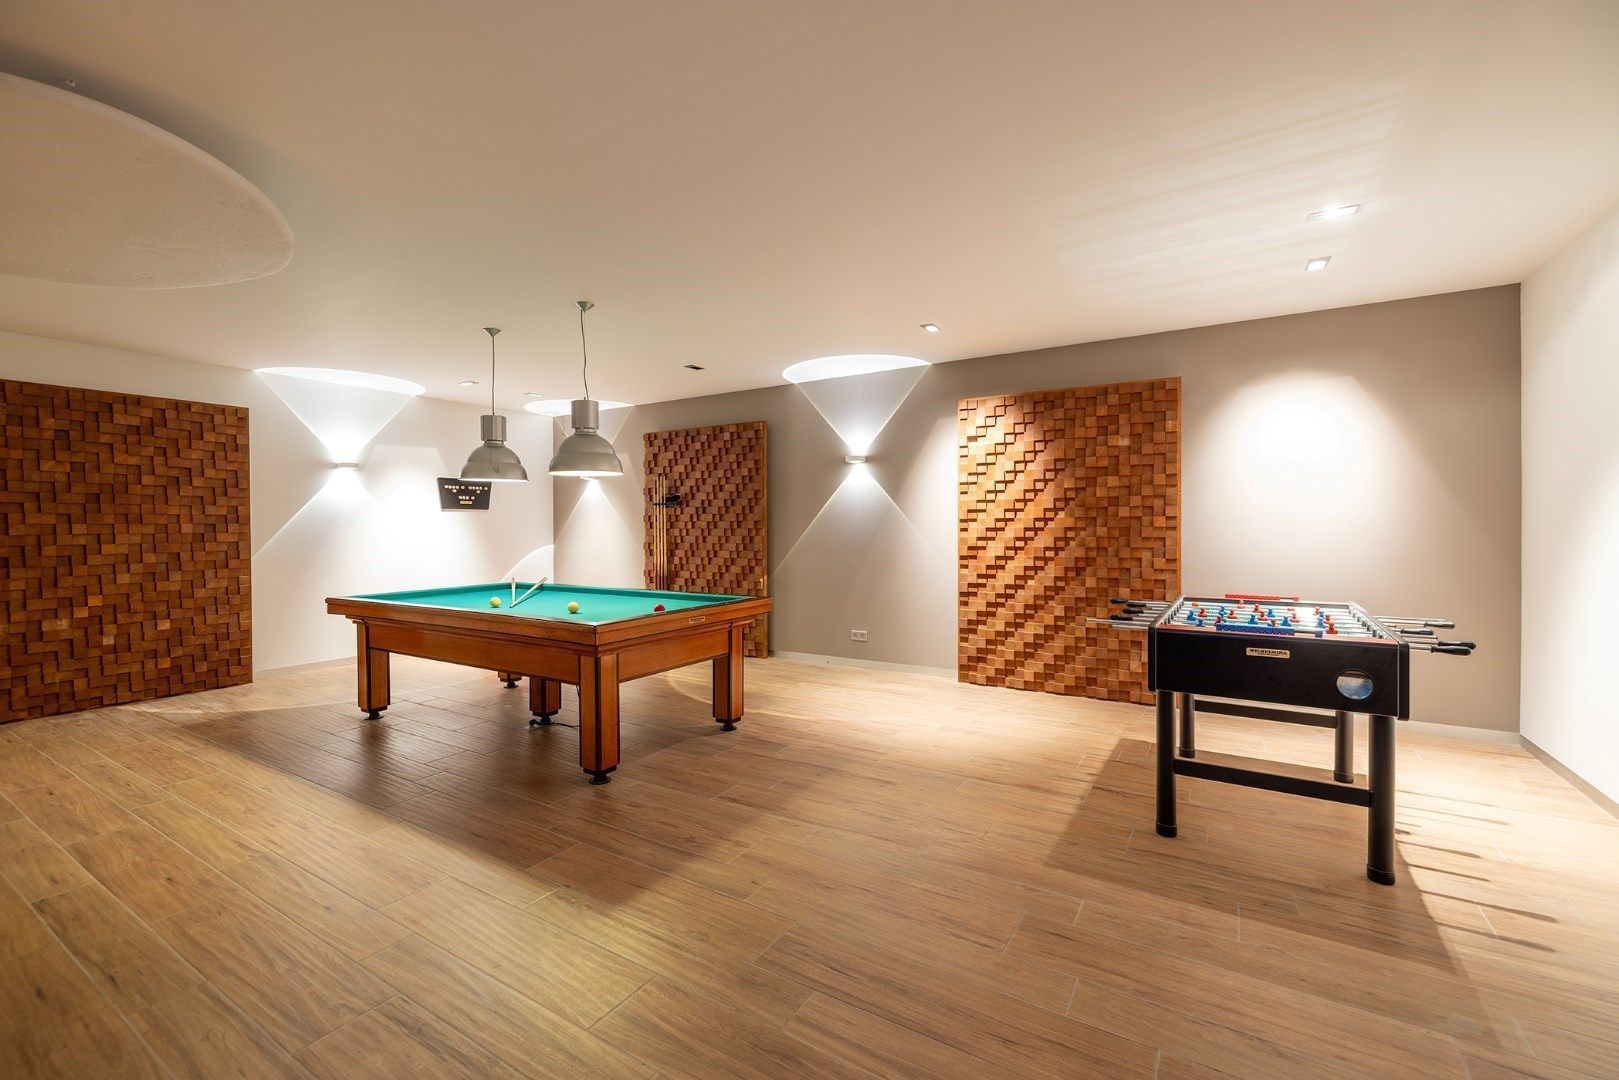
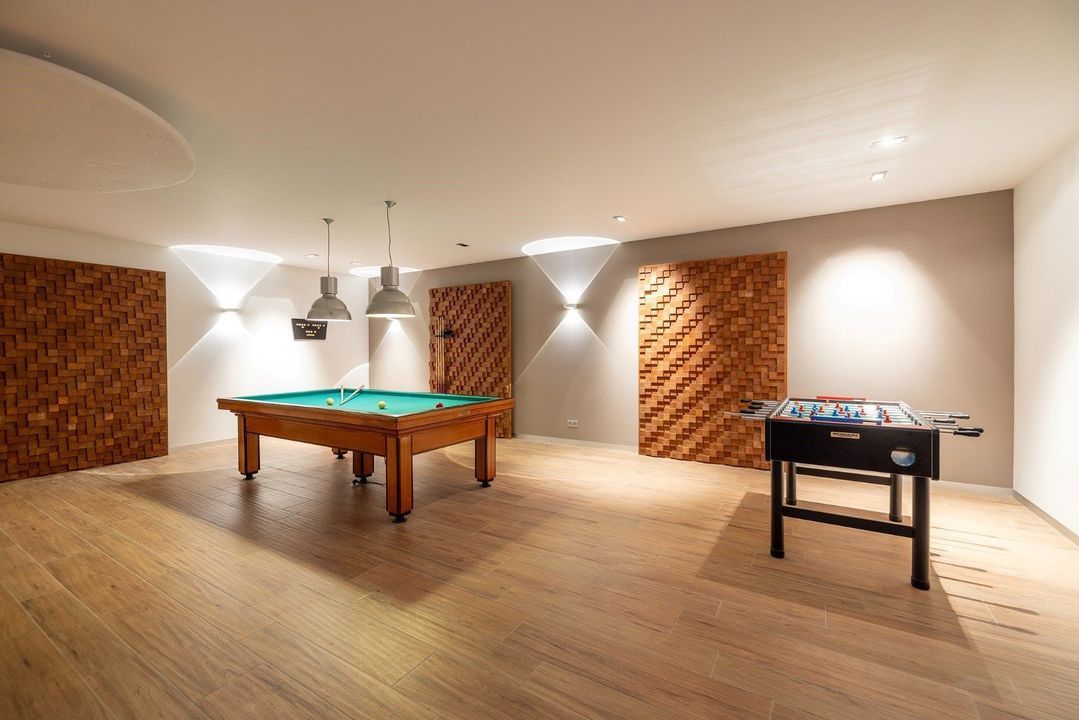
Grote multifunctionele ruimte, momenteel in gebruik als bar, TV-, game- en biljartkamer
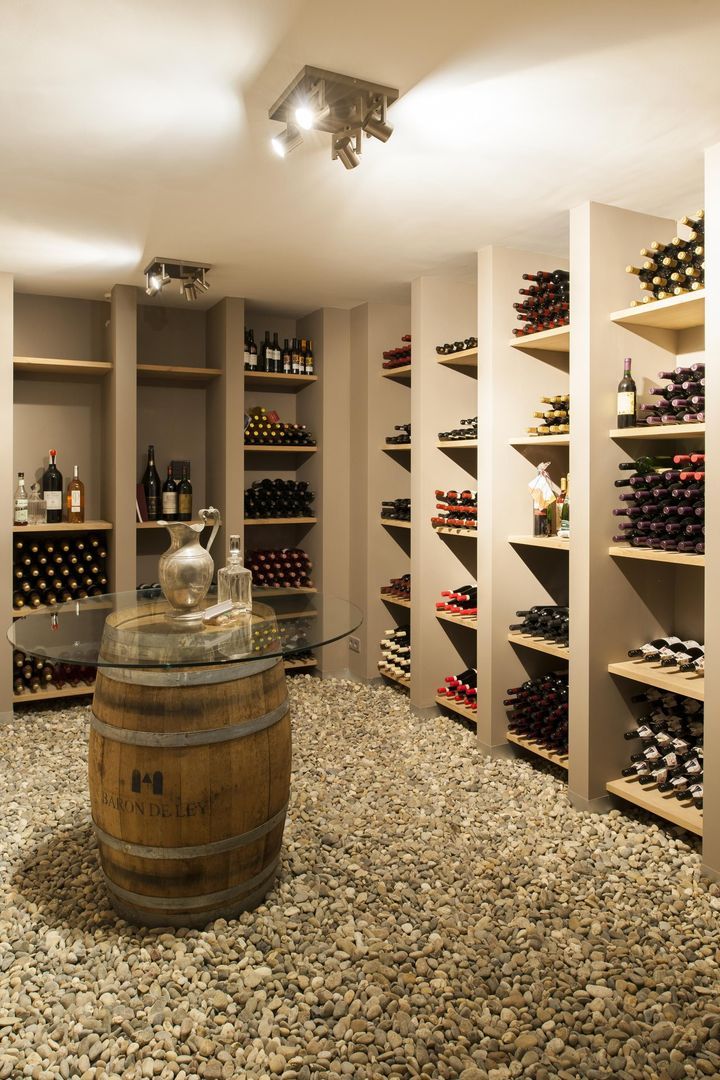
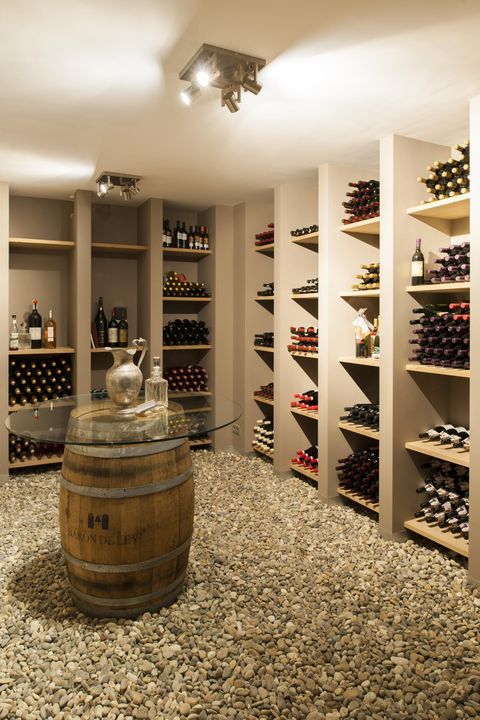
Last but not least: een indrukwekkende wijnkelder
DUURZAAMHEID
De villa is ontworpen met oog voor de toekomst en combineert luxe met duurzaamheid. Met een energielabel A++ voldoet de woning aan hoge duurzaamheidsnormen, onder andere door de installatie van een warmtepomp. Hiermee is de woning niet alleen toekomstbestendig, maar ook bijzonder aangenaam in dagelijks gebruik.
BIJGEBOUW
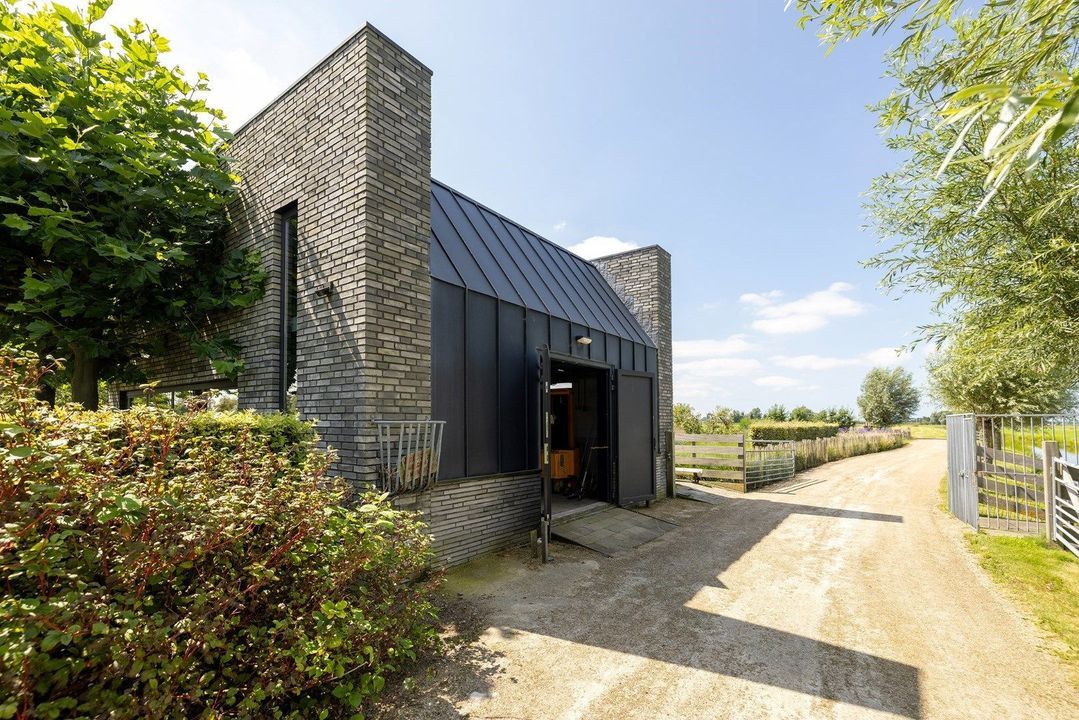
Multifuntioneel bijgebouw van ca 46 m2 met eigen toegang en entresol. Mogelijkheden zijn legio. (paarden)stal, kantoor en/of mantelzorgwoning.
SEPARATE GARAGE
Separate garage van ca. 90 m2 met plek voor 4 auto’s of RV (camper).
PAARDEN WEI
Optioneel is de direct aangrenzende achtergelegen paarden wei beschikbaar, kadastraal bekend als gemeente Zoeterwoude, sectie F, nummer 105.
Deze extra grond vormt een unieke aanvulling op het landgoed en biedt nog meer privacy, ruimte en vrijheid. Ideaal voor het houden van paarden, schapen of ander klein vee, maar ook bijzonder geschikt voor wie eenvoudigweg wil genieten van extra eigen grond en blijvend vrij uitzicht over het omliggende landschap.
Een kans om het privékarakter van dit landgoed verder te versterken, met de luxe van ruimte die tegenwoordig nauwelijks nog verkrijgbaar is.
TUIN
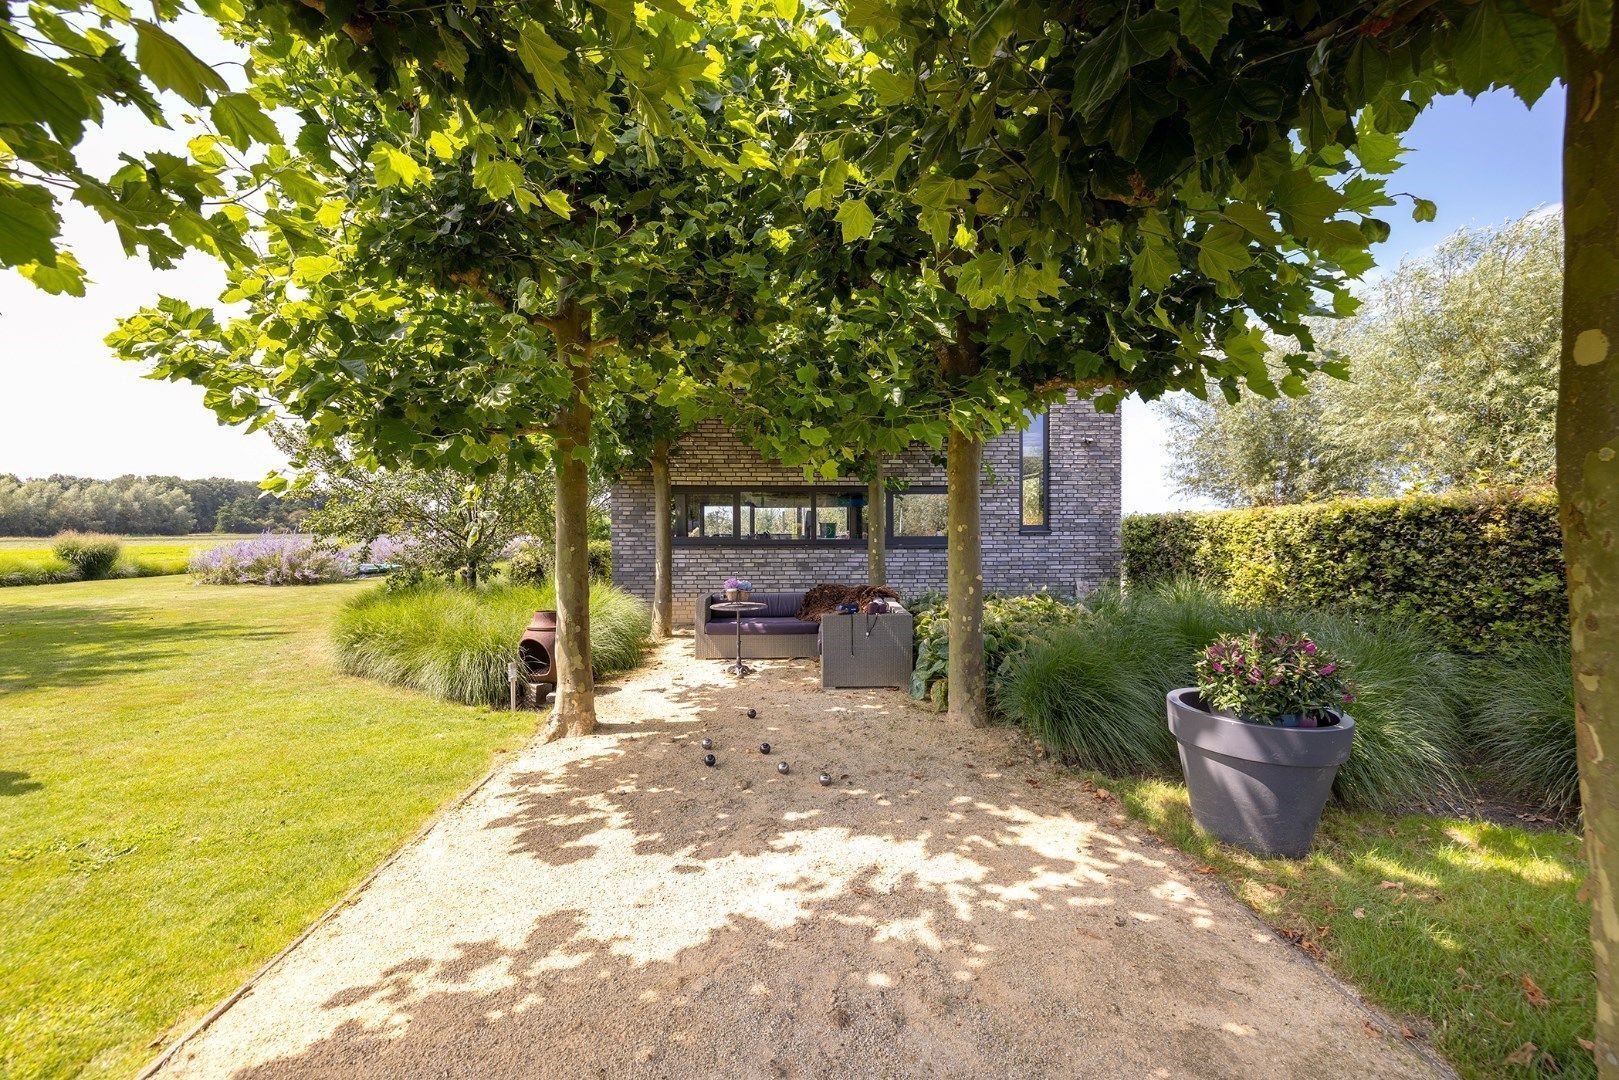
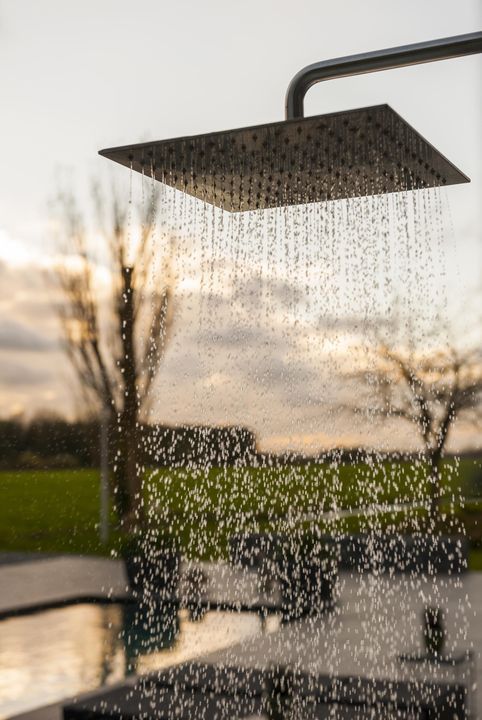

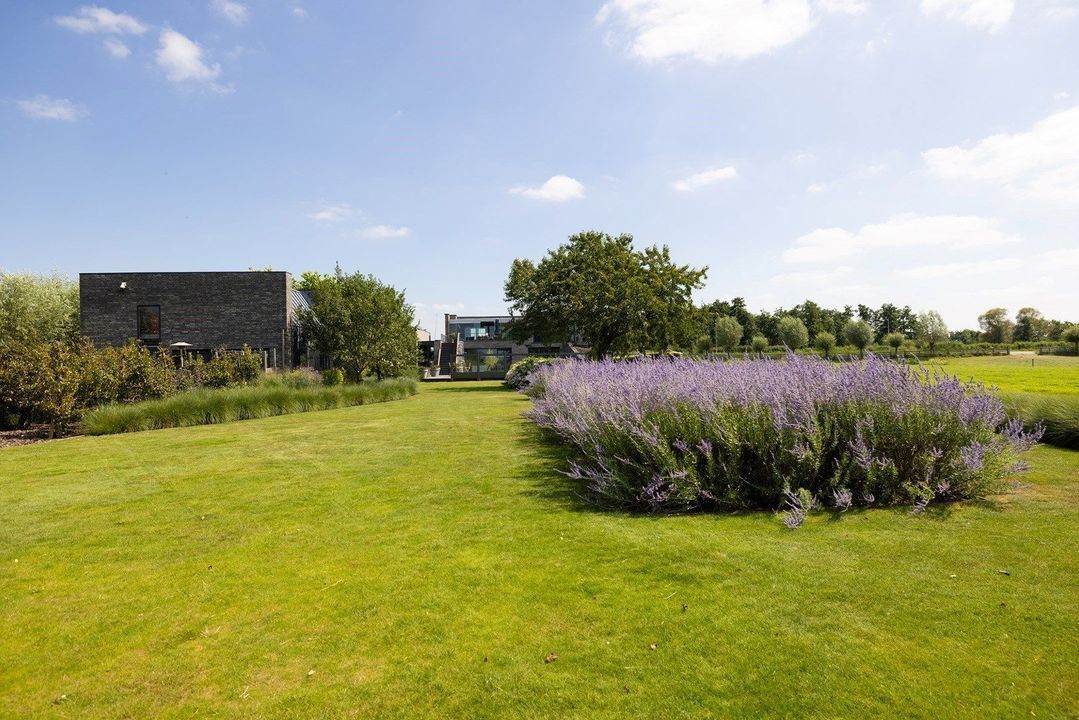
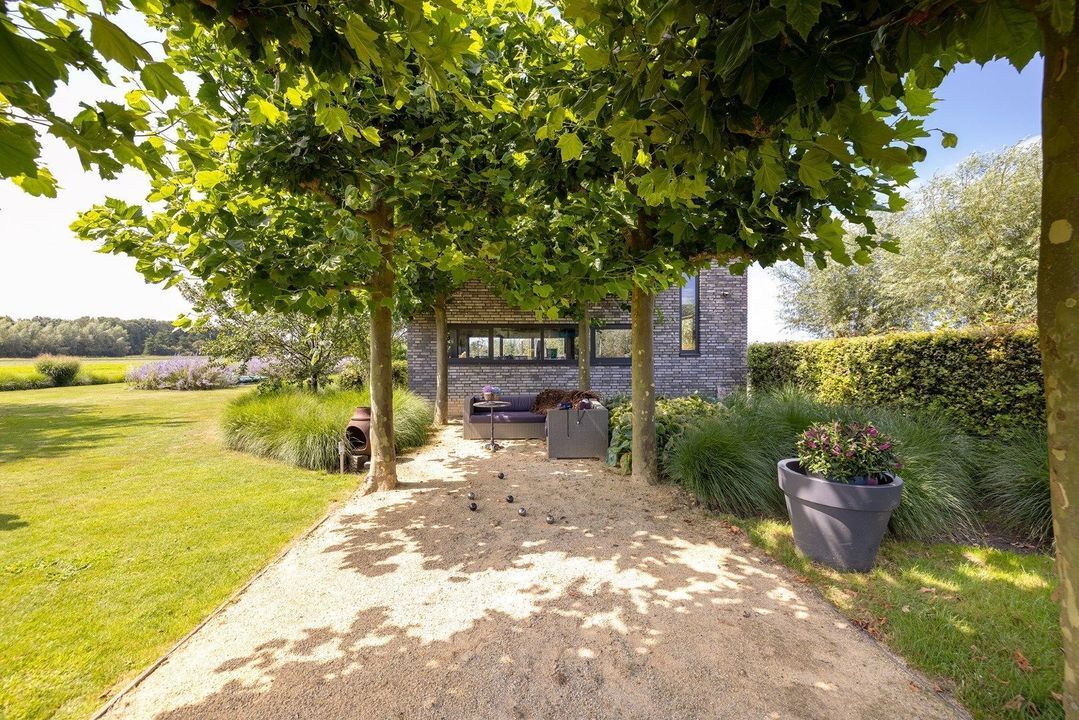
Prachtige parkachtige tuin, met groen zover het oog reikt, een fraaie mix van gazon, bomen, bloemperken en terrassen. En als kers op de taart: een heerlijk verwarmd buitenzwembad.
ENTHOUSIAST GEWORDEN?
Dat kunnen wij ons voorstellen. Wij arrangeren graag een afspraak met u voor een vrijblijvende bezichtiging.
DISCLAIMER
Alle informatie waaronder doch niet uitsluitend maatvoering heeft nadrukkelijk een indicatief karakter; er kunnen geen rechten aan worden ontleend. Verrekening wegens over- en ondermaat wordt uitgesloten. Aanbieding vrijblijvend, oplevering in overleg. Het schriftelijkheidsvereiste wordt te allen tijde van toepassing verklaard, ook indien één of meer partijen zich als professionele partij kwalificeren.
- English -
MASTERPIECE | A work of extraordinary refinement and craftsmanship
This imposing and sustainable (A++) villa of approximately 712 sqm, set on an exceptional private estate of more than two hectares, elevates its surroundings rather than the other way around.
A rare combination of absolute privacy, panoramic green views and a strategic location within the Amsterdam Metropolitan Area. Amsterdam City Centre and Amsterdam Schiphol International Airport can be reached within approximately 15 minutes, while the North Sea coastline and the city of Rotterdam are both within convenient driving distance.
A stately private driveway leads to the impressive entrance of this contemporary estate, where architecture, comfort and nature blend seamlessly. From the expansive terraces, you enjoy complete privacy, beautifully landscaped grounds and a heated swimming pool. The private dock provides direct access to the region’s renowned waterways, ideal for boating and leisure.
A true Masterpiece.
An Impression
ENTRANCE
Grand entrance hall with wardrobe, guest toilet and impressive staircase
Elegant and spacious living room
Light-filled conservatory with French doors opening onto the adjacent terraces
Designer kitchen equipped with premium appliances and beautiful views across the gardens
GARDEN LEVEL
Wide central hallway
Primary Suite (I) featuring a dressing room, private balcony and luxurious en-suite bathroom (I) with walk-in shower, bathtub, vanity unit, toilet and sauna
Bedrooms II, III and IV
Two spacious offices and/or studios with beautiful sightlines; these rooms can easily be converted into fifth (V) and sixth (VI) bedrooms
Spacious bathroom (II) with walk-in shower and vanity
Spacious bathroom (III) with walk-in shower and vanity
Toilet
Technical room
Generous integrated garage accommodating two vehicles, complemented by a separate garage with space for four additional vehicles or an RV (motorhome)
LOWER LEVEL
Landing
Laundry room
Mechanical room
Storage room
Toilet
Large multifunctional entertainment space, currently configured as a private bar, television lounge, gaming room and billiards room
Last but not least: an impressive climate-controlled wine cellar
SUSTAINABILITY
Designed with the future in mind, the villa combines luxury with sustainability. Holding an A++ energy rating, the residence meets high environmental standards through the integration of advanced technologies, including a modern heat pump system. As a result, the home is not only future-proof but also exceptionally comfortable for everyday living.
OUTBUILDING
Multifunctional outbuilding of approximately 46 sqm with private access and mezzanine level. The possibilities are endless, including a home office, guest accommodation, equestrian facilities, wellness space or caretaker’s residence.
SEPARATE GARAGE
Detached garage of approximately 90 sqm with space for four vehicles or an RV (motorhome).
HORSE MEADOW
Optionally available is the directly adjacent rear horse meadow, cadastrally registered as Municipality of Zoeterwoude, Section F, Number 105.
This additional parcel of land forms a unique extension of the estate, offering even greater privacy, space and freedom. Ideal for keeping horses, sheep or other small livestock, yet equally appealing for those who simply wish to enjoy additional private grounds and uninterrupted views across the surrounding countryside.
A rare opportunity to further enhance the private character of this exceptional estate, with the luxury of space that has become increasingly scarce in today's market.
GARDENS
Magnificent park-like grounds with greenery as far as the eye can see, featuring an elegant mix of lawns, mature trees, flowering borders and multiple terraces. The crowning feature is a beautiful heated outdoor swimming pool, creating a true private resort atmosphere.
ENTHUSIASTIC?
We fully understand. We would be delighted to arrange a private viewing and introduce you to this extraordinary estate.
DISCLAIMER
All information, including but not limited to measurements, is expressly indicative in nature and no rights may be derived from it. Any discrepancies in measurements shall not constitute grounds for compensation. This offering is non-binding and subject to contract and seller approval. Transfer date in consultation. The requirement of a written agreement shall at all times remain applicable, including where one or more parties qualify as professional parties.
 712m²
712m²
 2,2ha
2,2ha

 Vrijstaande woning
 6 slaapkamers