OPEN HUIS WOENSDAG 23 SEPTEMBER 16:00 TOT 18:00 UUR
-English below-
A Masterpiece in Little C | ca. 160 m² | 3 slaapkamers | kantoor | westterras
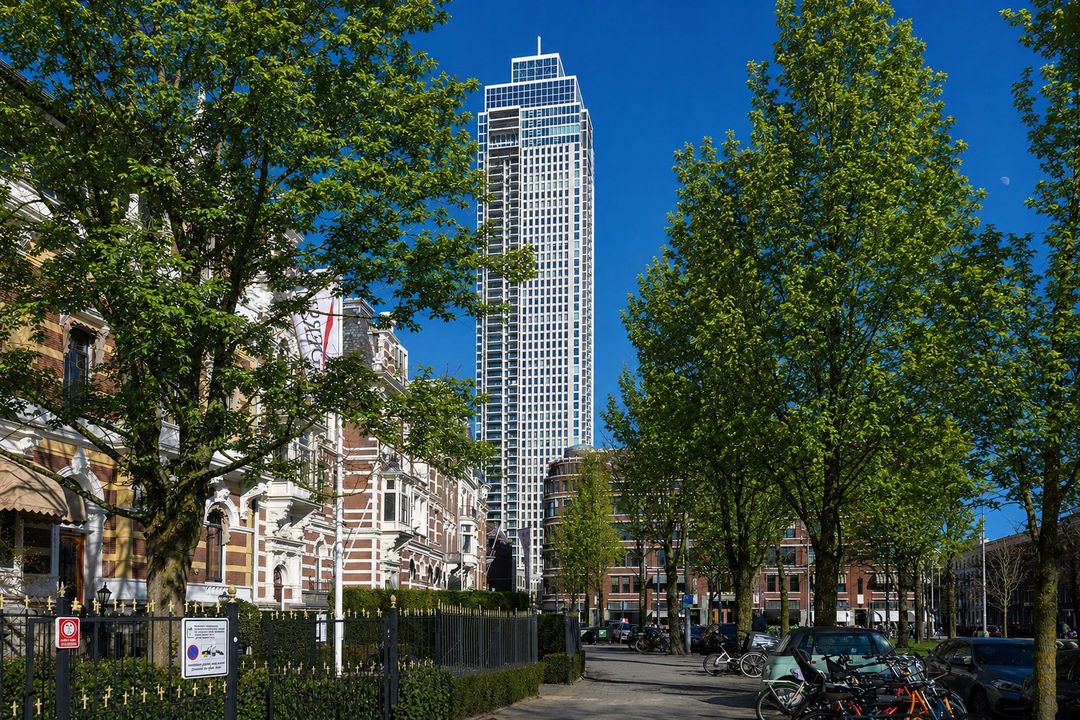
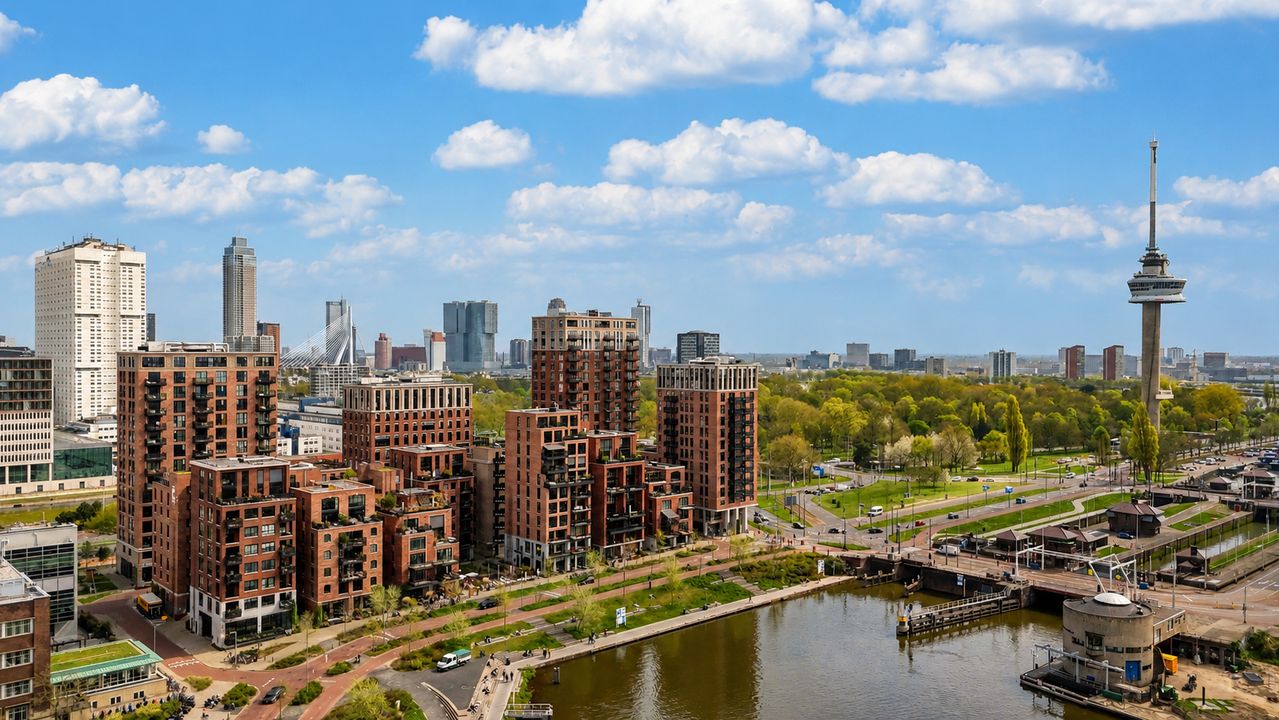
In het iconische Little C, aan de Maas en op steenworp afstand van het centrum, bevindt zich dit uitzonderlijke 4-kamerappartement van circa 160 m². Gelegen op de vijfde verdieping, biedt de woning een vrij en hoger gelegen uitzicht over de stad en het karakteristieke Little C. Met drie slaapkamers, een separate kantoorruimte, een royaal terras op het westen en circa 20 m² aan externe bergruimte is dit een woning die wonen en werken moeiteloos combineert.
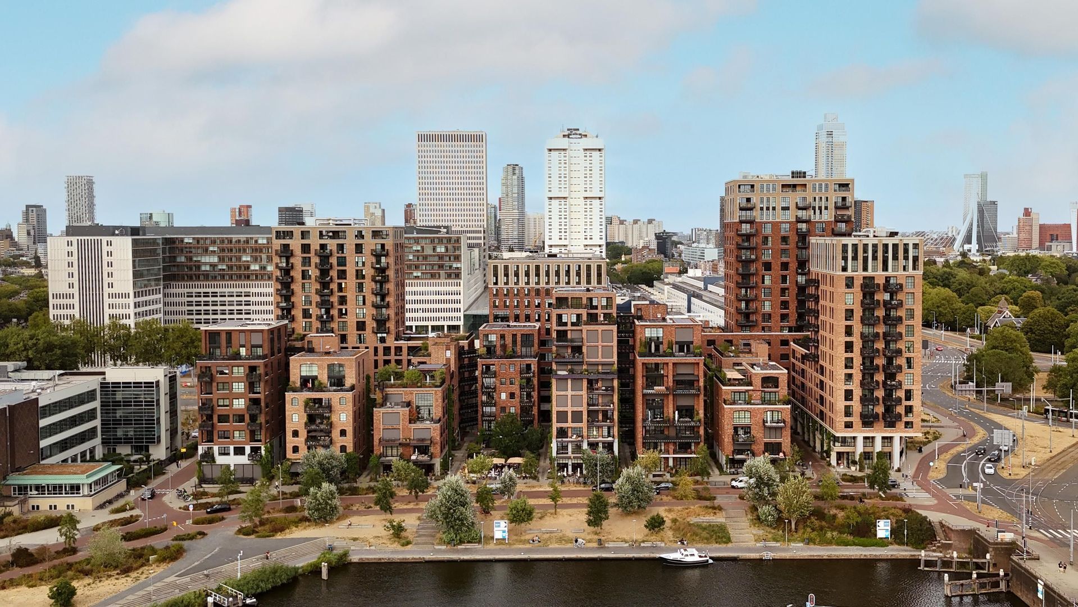
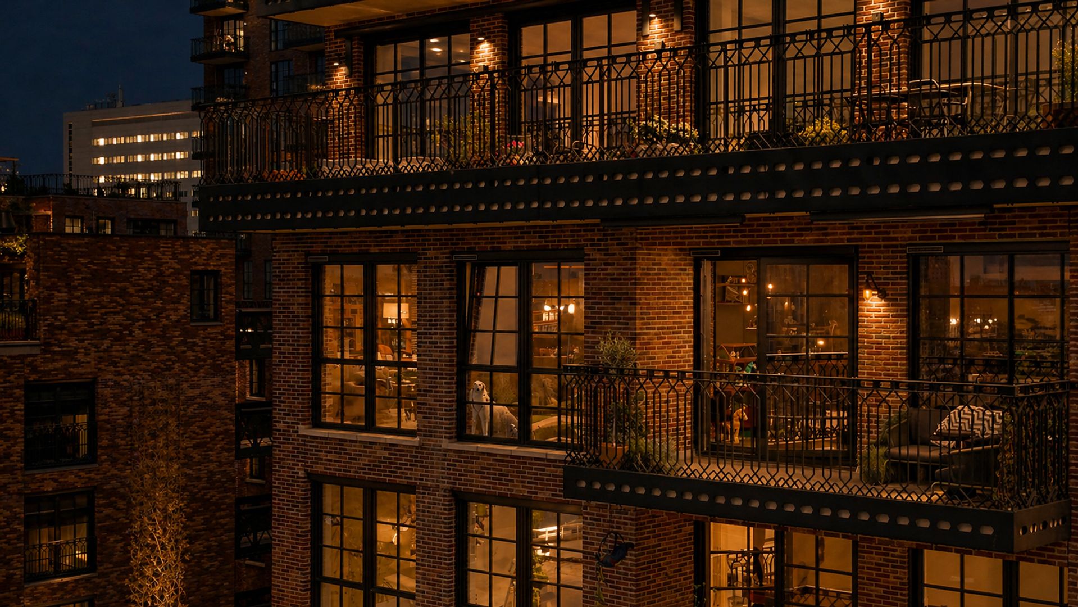
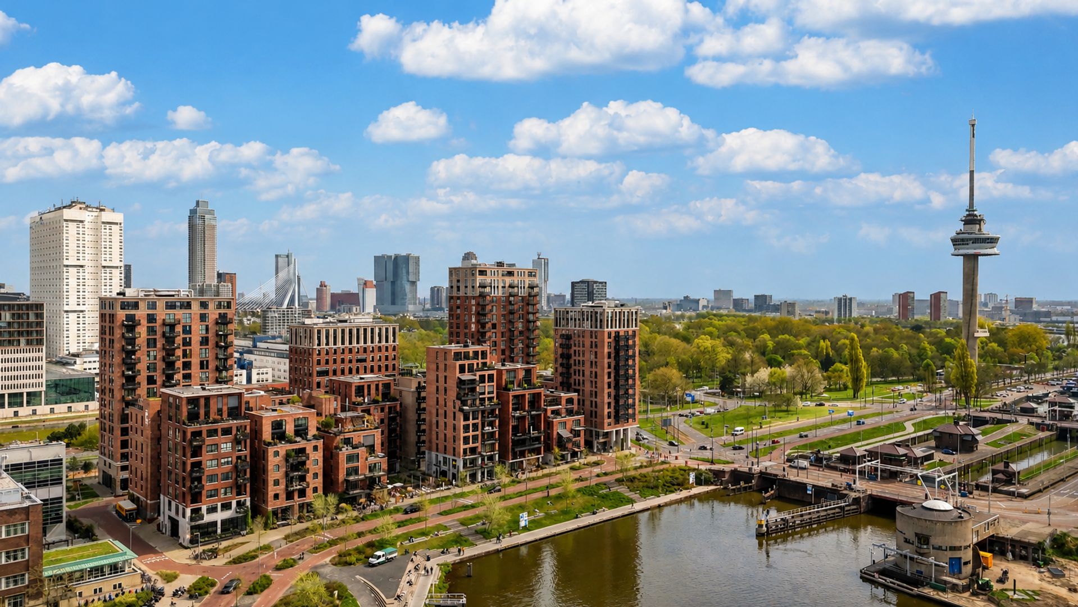
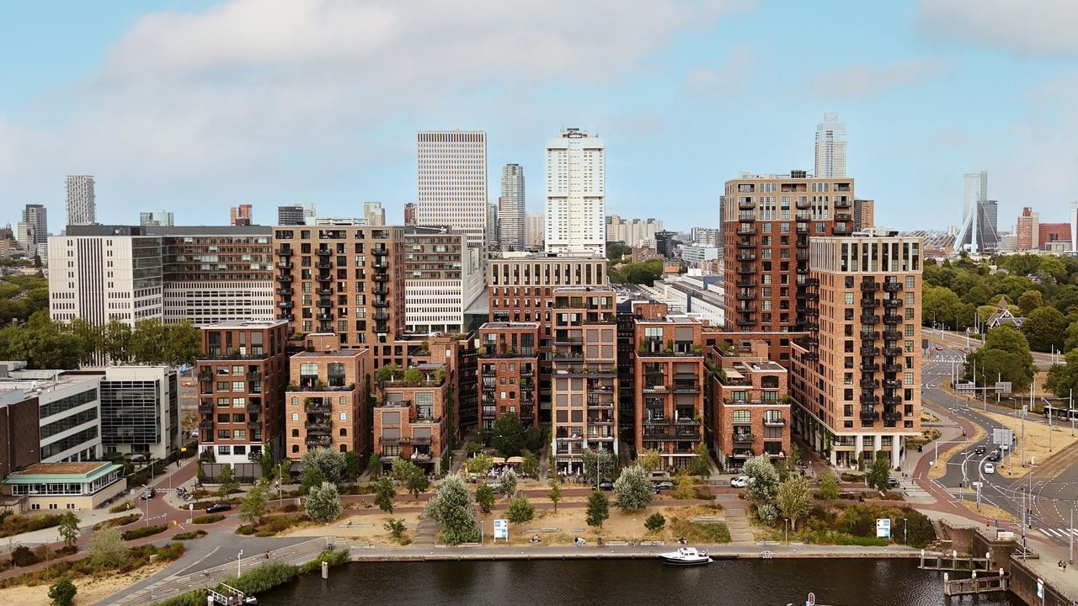
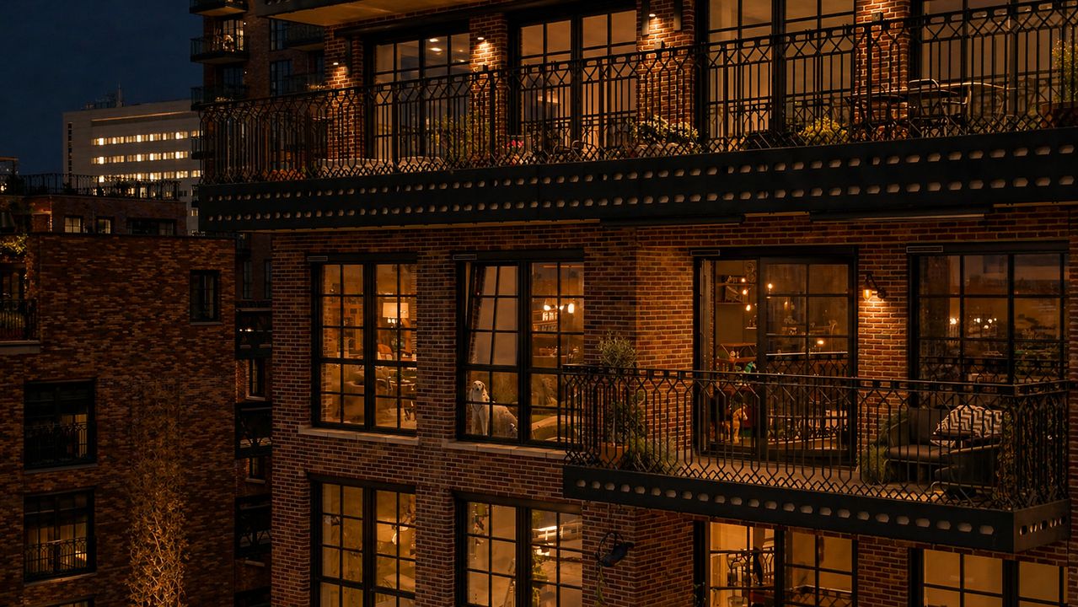
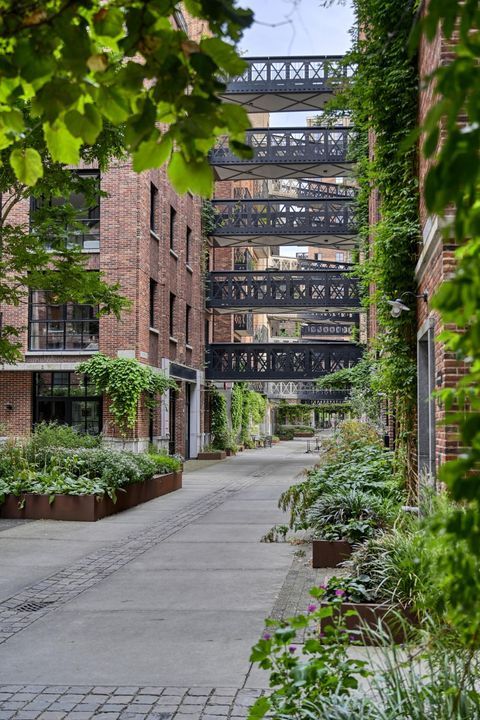
Het in 2021 gerealiseerde Little C staat bekend om zijn karakteristieke architectuur, geïnspireerd op de industriële sfeer van Manhattan. Baksteen, staal, hoge gevels en intieme straatjes geven het complex een uitgesproken stedelijk karakter. In dit appartement wordt die loftbeleving naar binnen doorgetrokken.
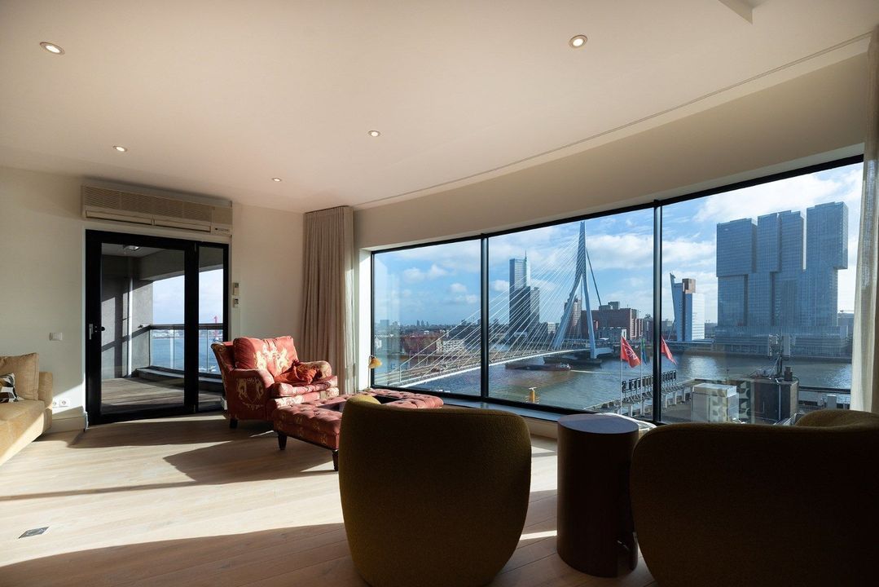
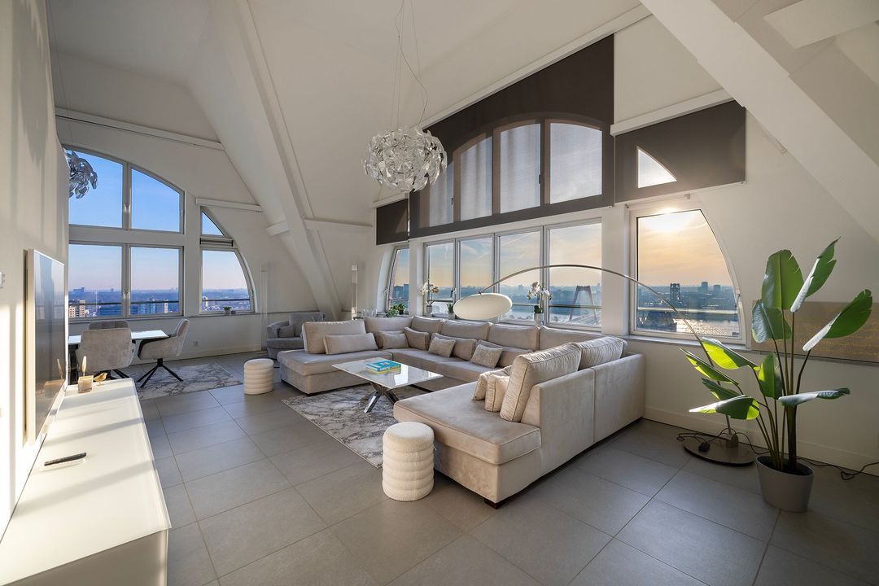
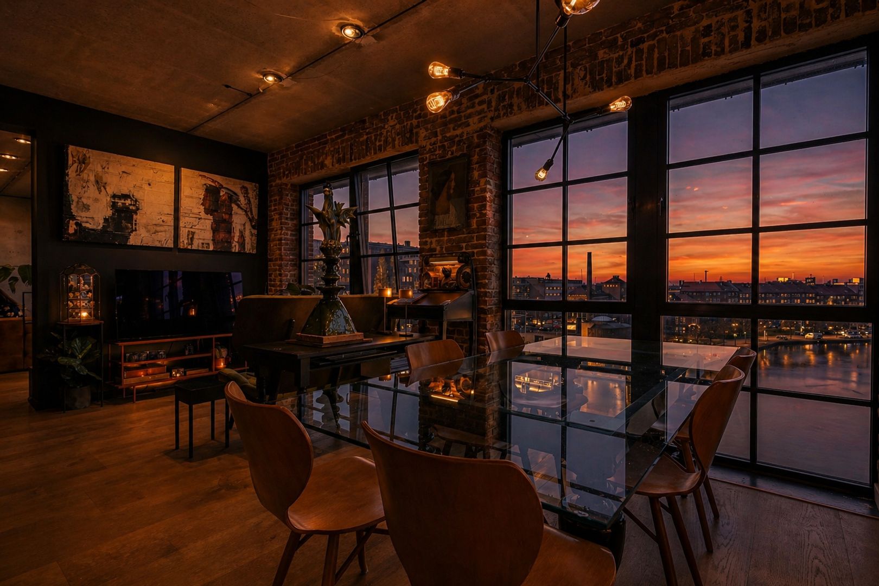
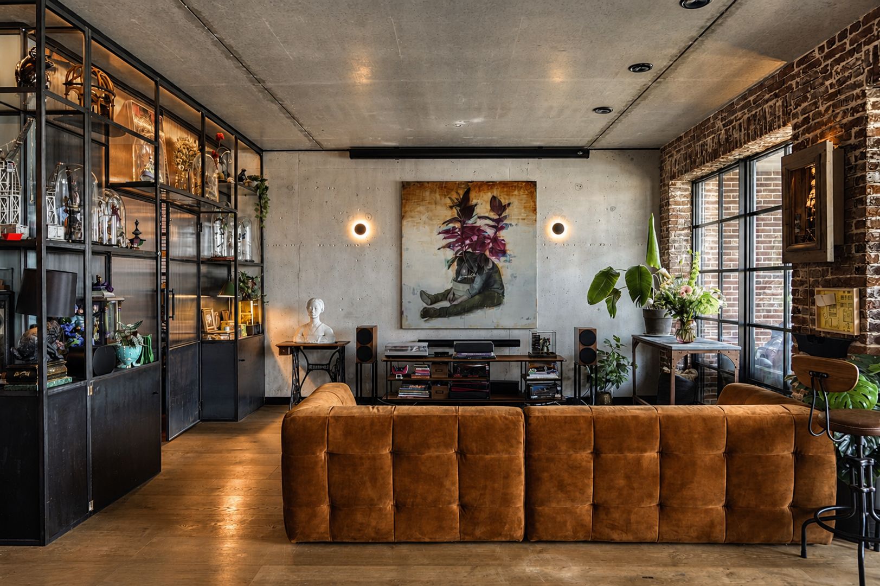
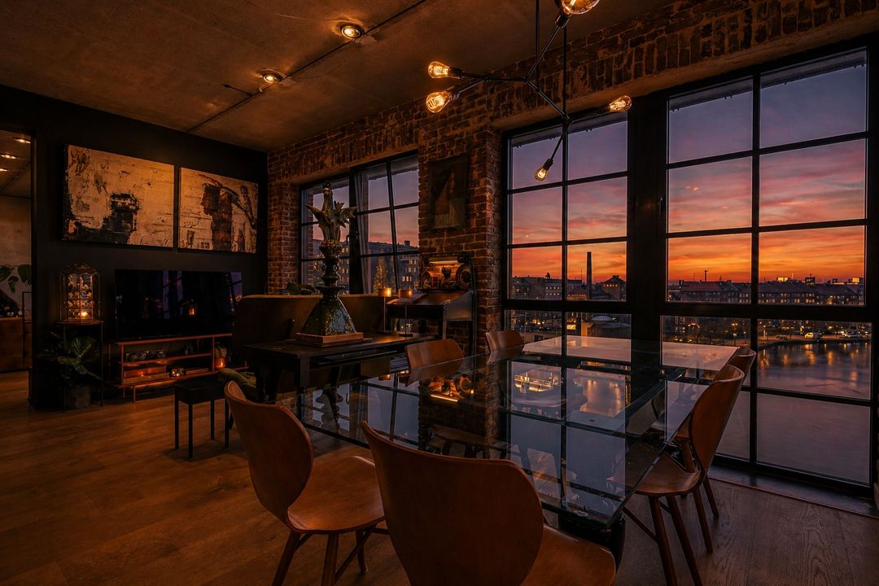
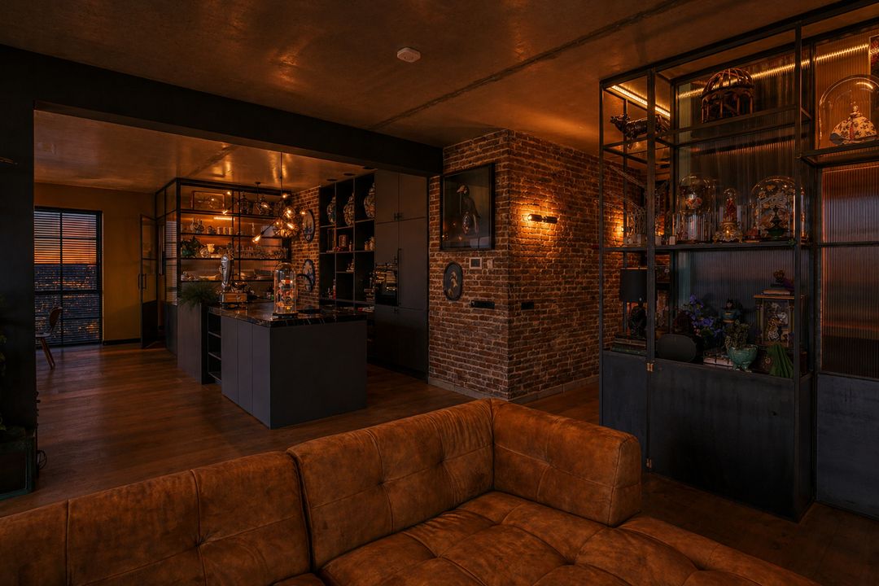
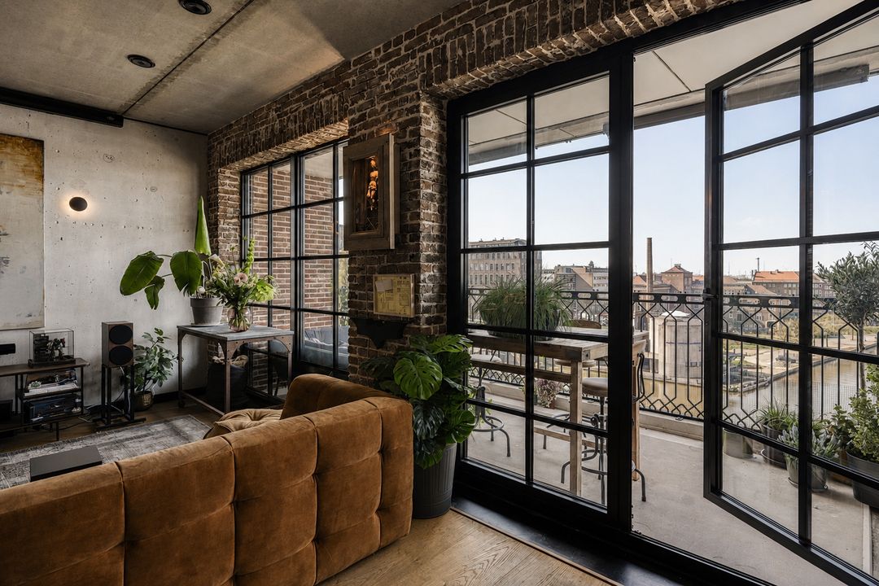
De combinatie van een plafondhoogte bijna 3 meter, royale raampartijen, een hoogwaardige afwerking en veel natuurlijk licht zorgt voor een indrukwekkend gevoel van ruimte. Het appartement is met veel aandacht voor materiaal, comfort en detail afgewerkt en voelt tegelijkertijd warm en persoonlijk.
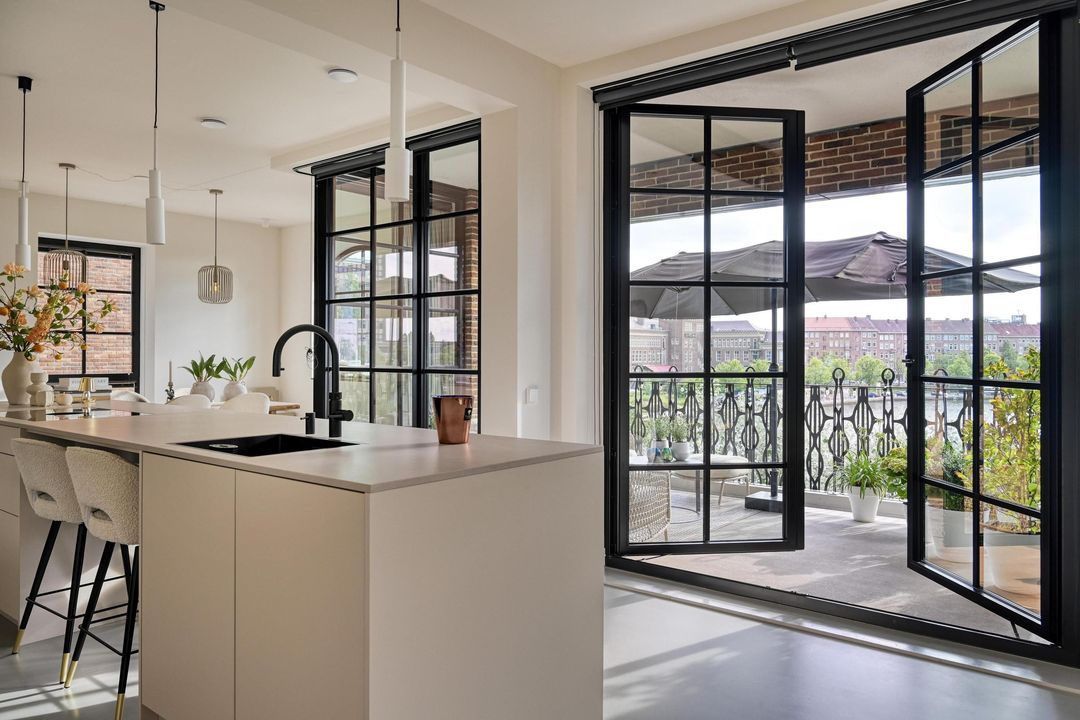
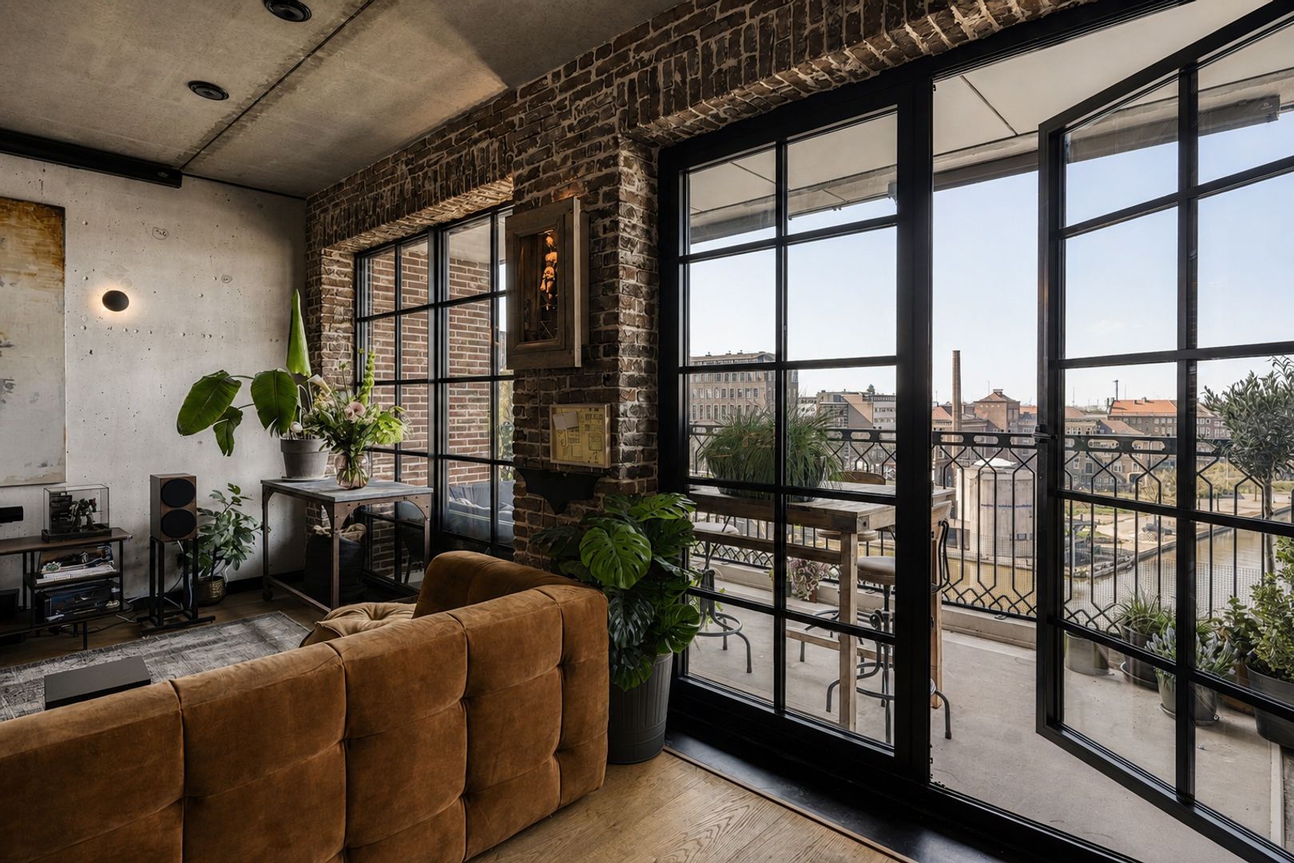
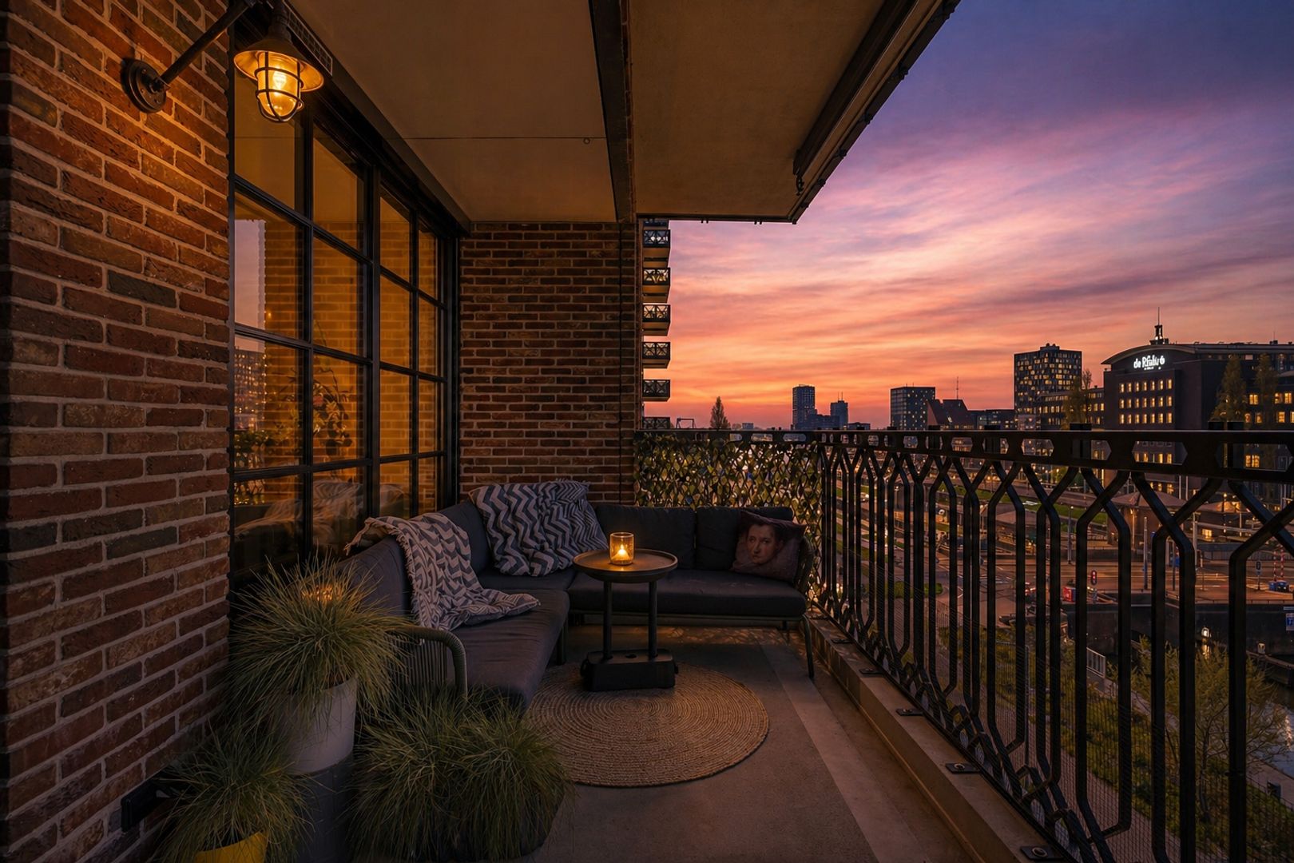
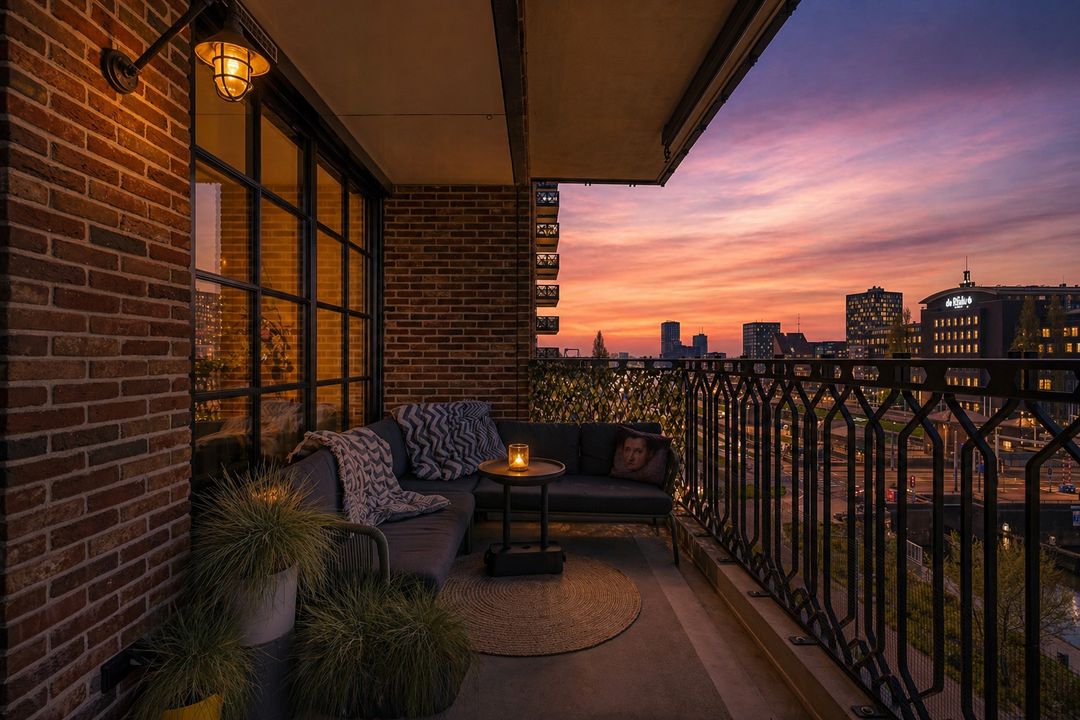
En dan is er het terras. Met circa 13 m² op het westen is dit een heerlijke buitenruimte waar u vanaf de middag tot in de avond van de zon kunt genieten. Een plek om buiten te eten, te ontspannen en de dag af te sluiten.
INDELING
BEGANE GROND
Representatieve entree in de kenmerkende Little C-stijl. Afgesloten centrale hal met liftinstallatie en trappenhuis. Vanuit de centrale hal is tevens de ondergelegen stallingsgarage bereikbaar.
VIJFDE VERDIEPING
Centrale overloop met toegang tot het appartement en een van de externe bergingen van circa 10 m².
APPARTEMENT
Bij binnenkomst valt direct de royale maatvoering en het hoogwaardige afwerkingsniveau op.
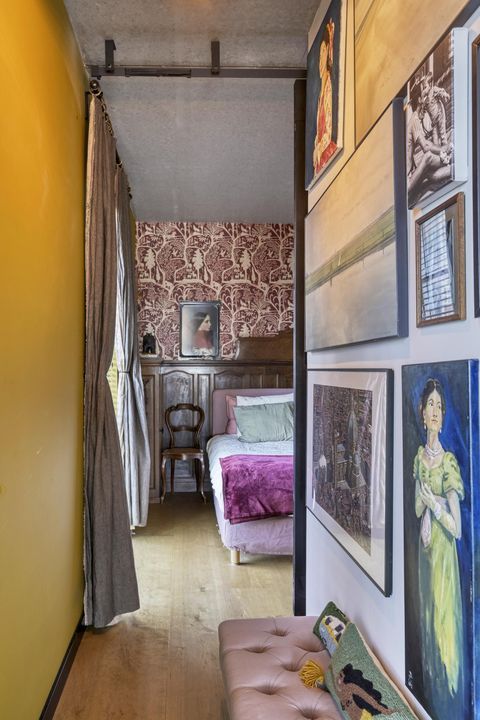
De ruime hal is voorzien van maatwerk garderobekasten en biedt toegang tot vrijwel alle vertrekken. Tevens bevindt zich hier het separate gastentoilet.
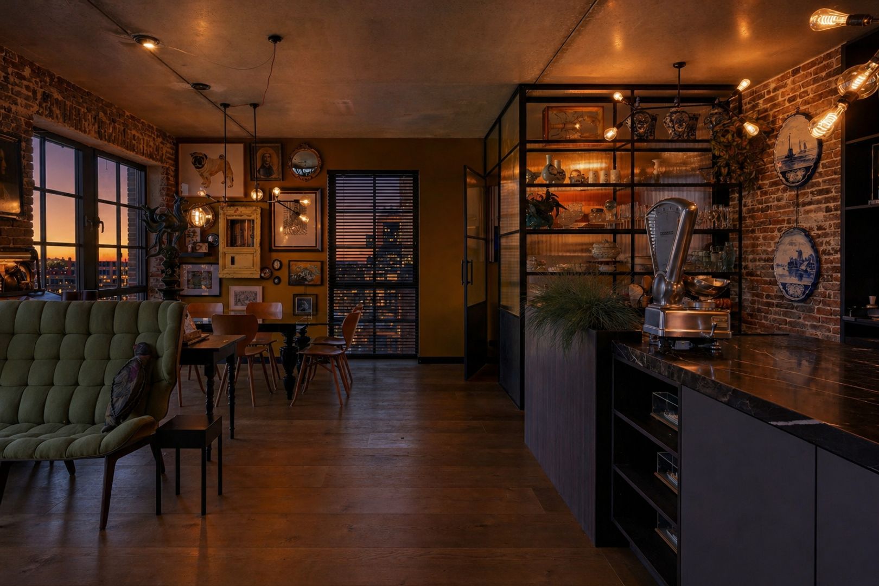
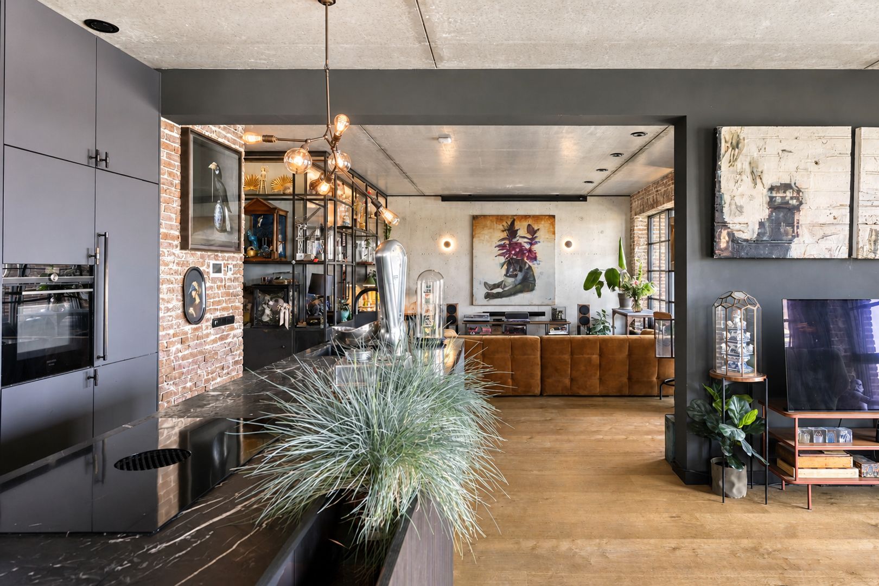
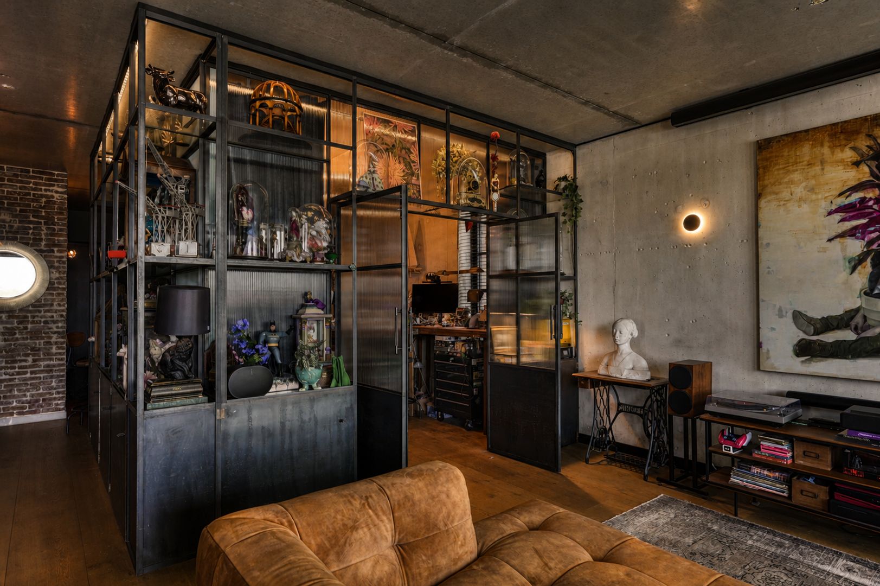
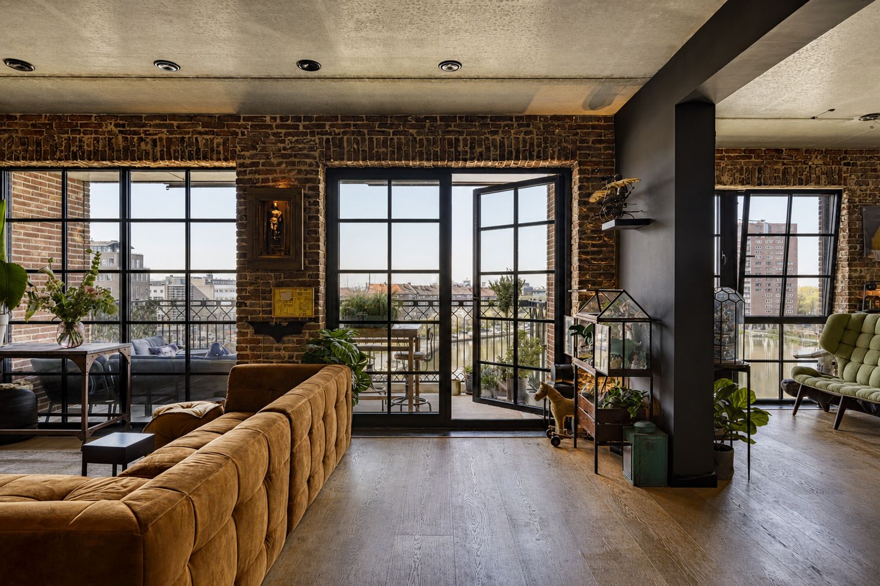
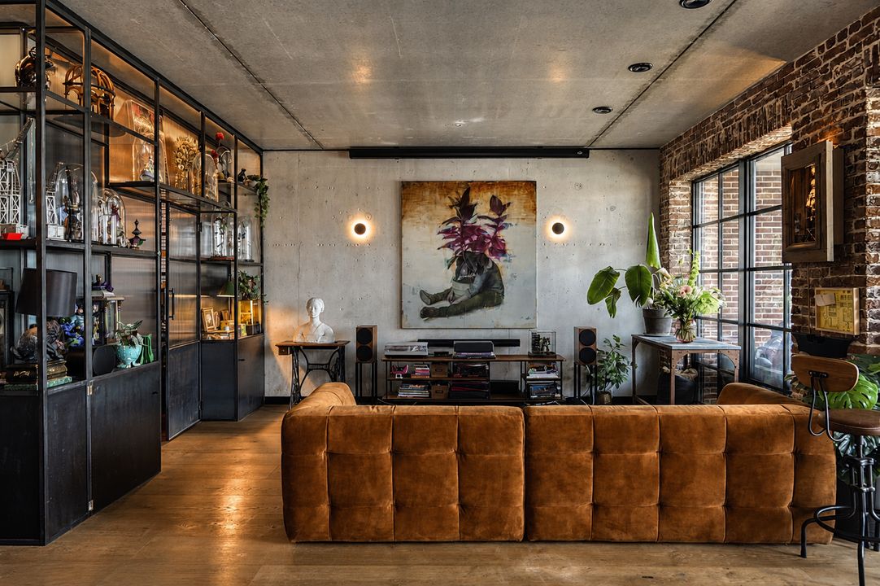
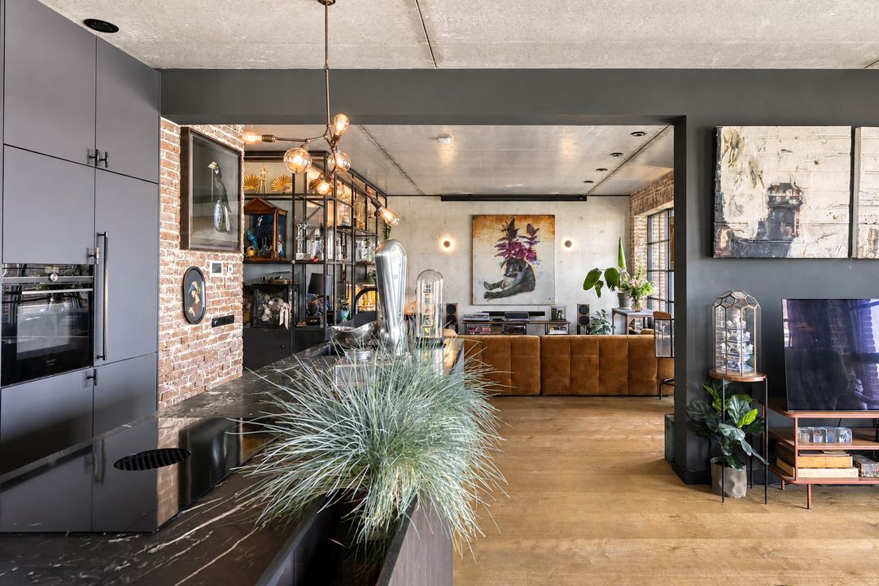
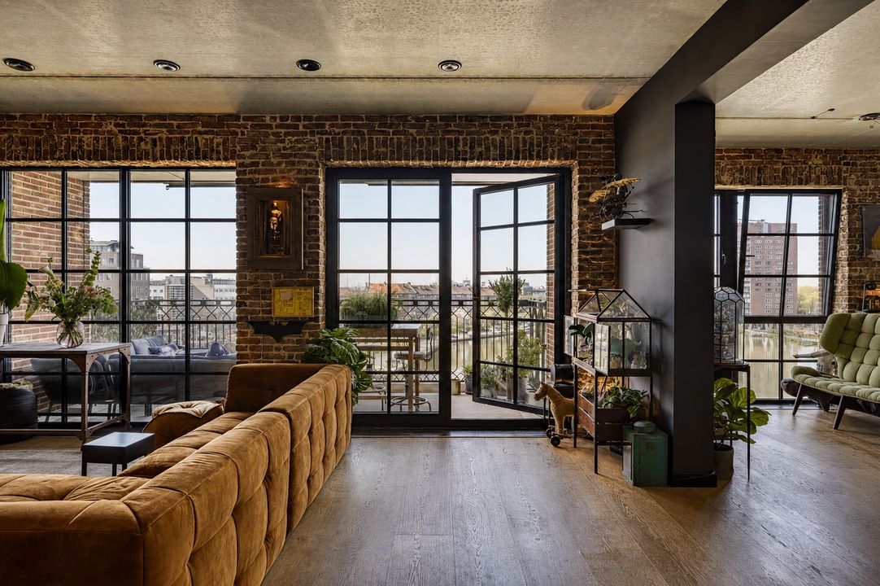
De living vormt het hart van de woning. Een royale en bijzonder lichte ruimte met een plafondhoogte van circa 2,90 meter en grote raampartijen die zorgen voor een fraai, vrij en hoger gelegen uitzicht. De openslaande deuren geven toegang tot het westgerichte terras van circa 13 m².
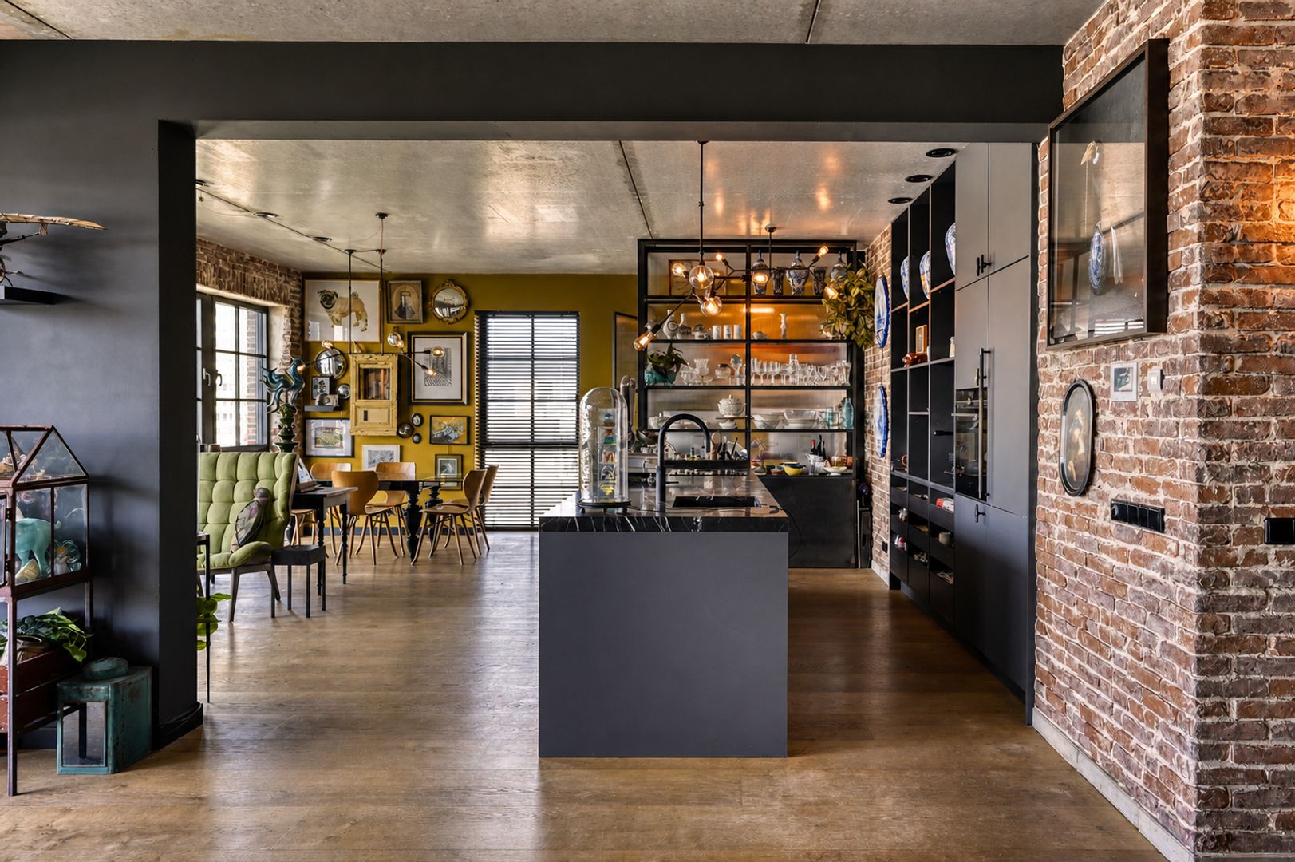
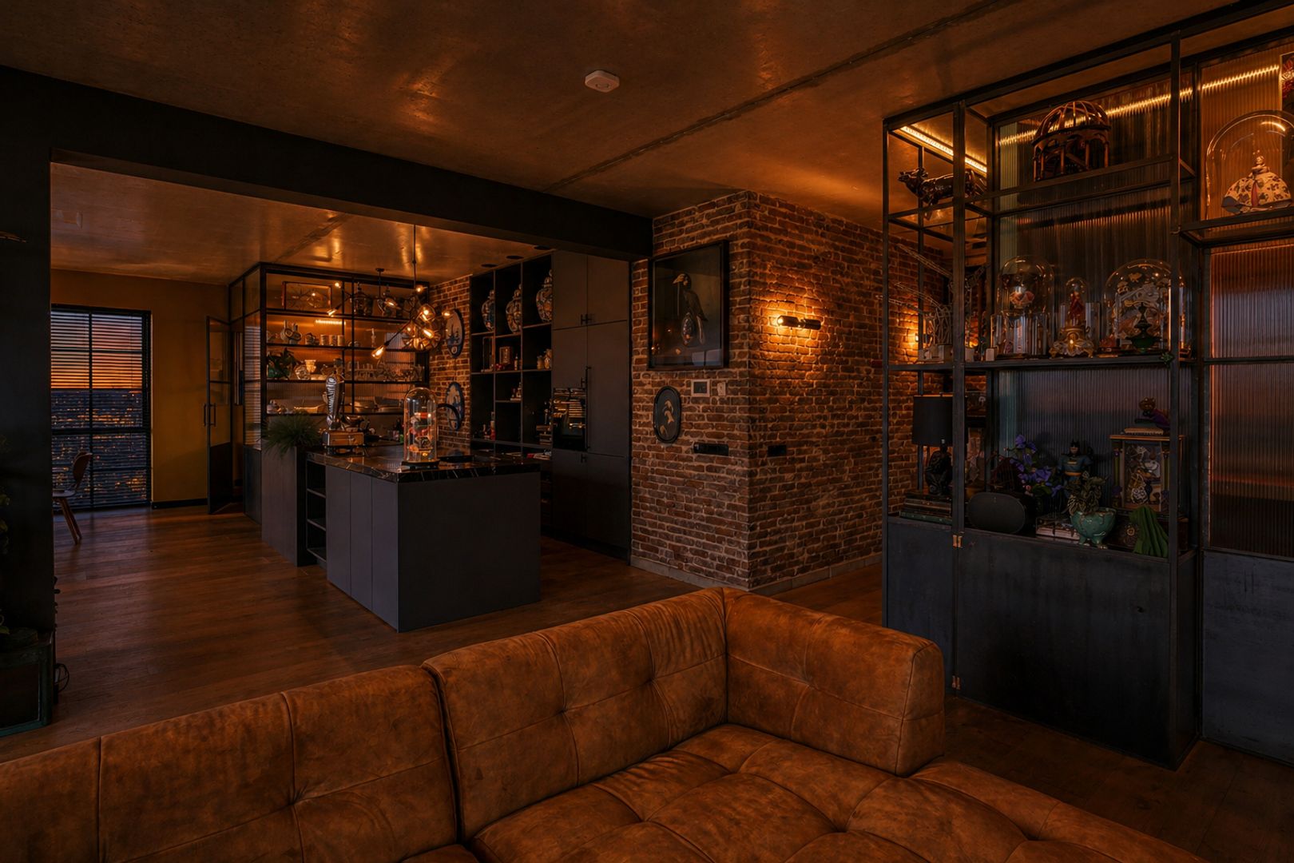
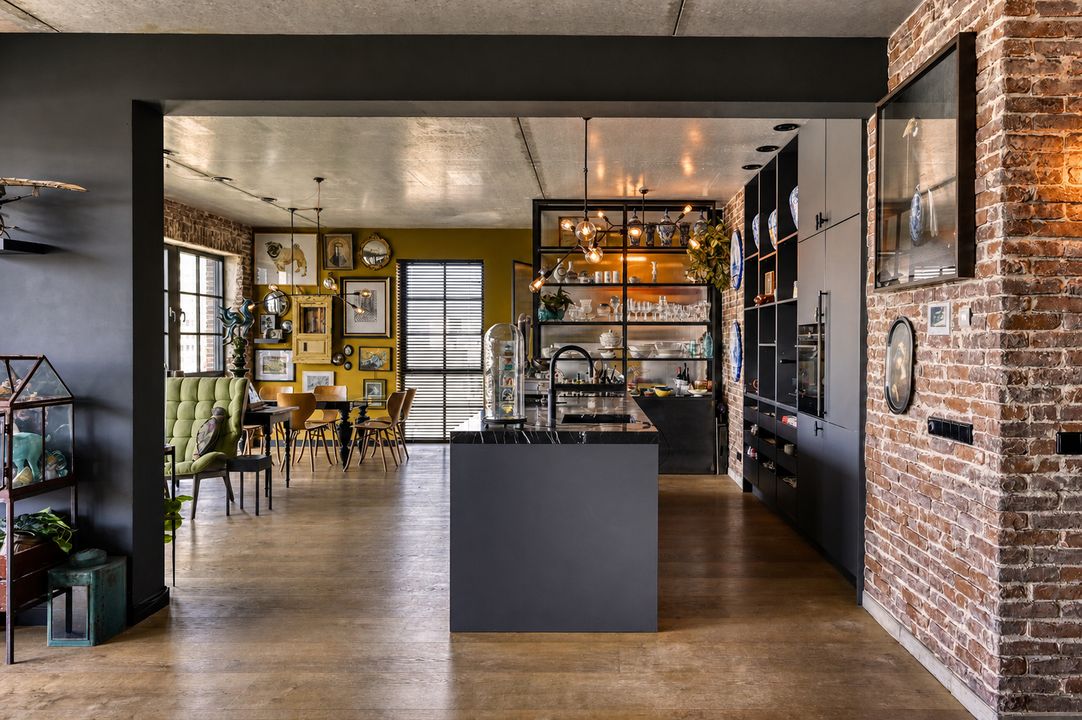
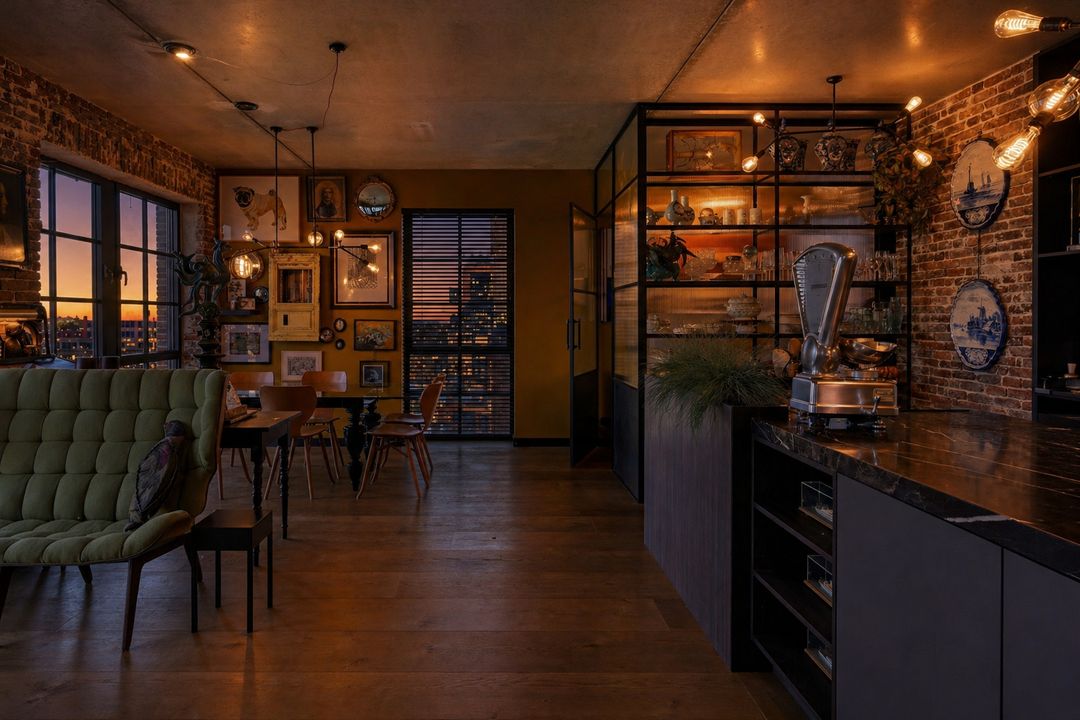
De woonkeuken sluit naadloos aan op de living en is uitgevoerd met hoogwaardige inbouwapparatuur. De open opzet maakt dit een vanzelfsprekende plek om te koken, te tafelen en samen te zijn.
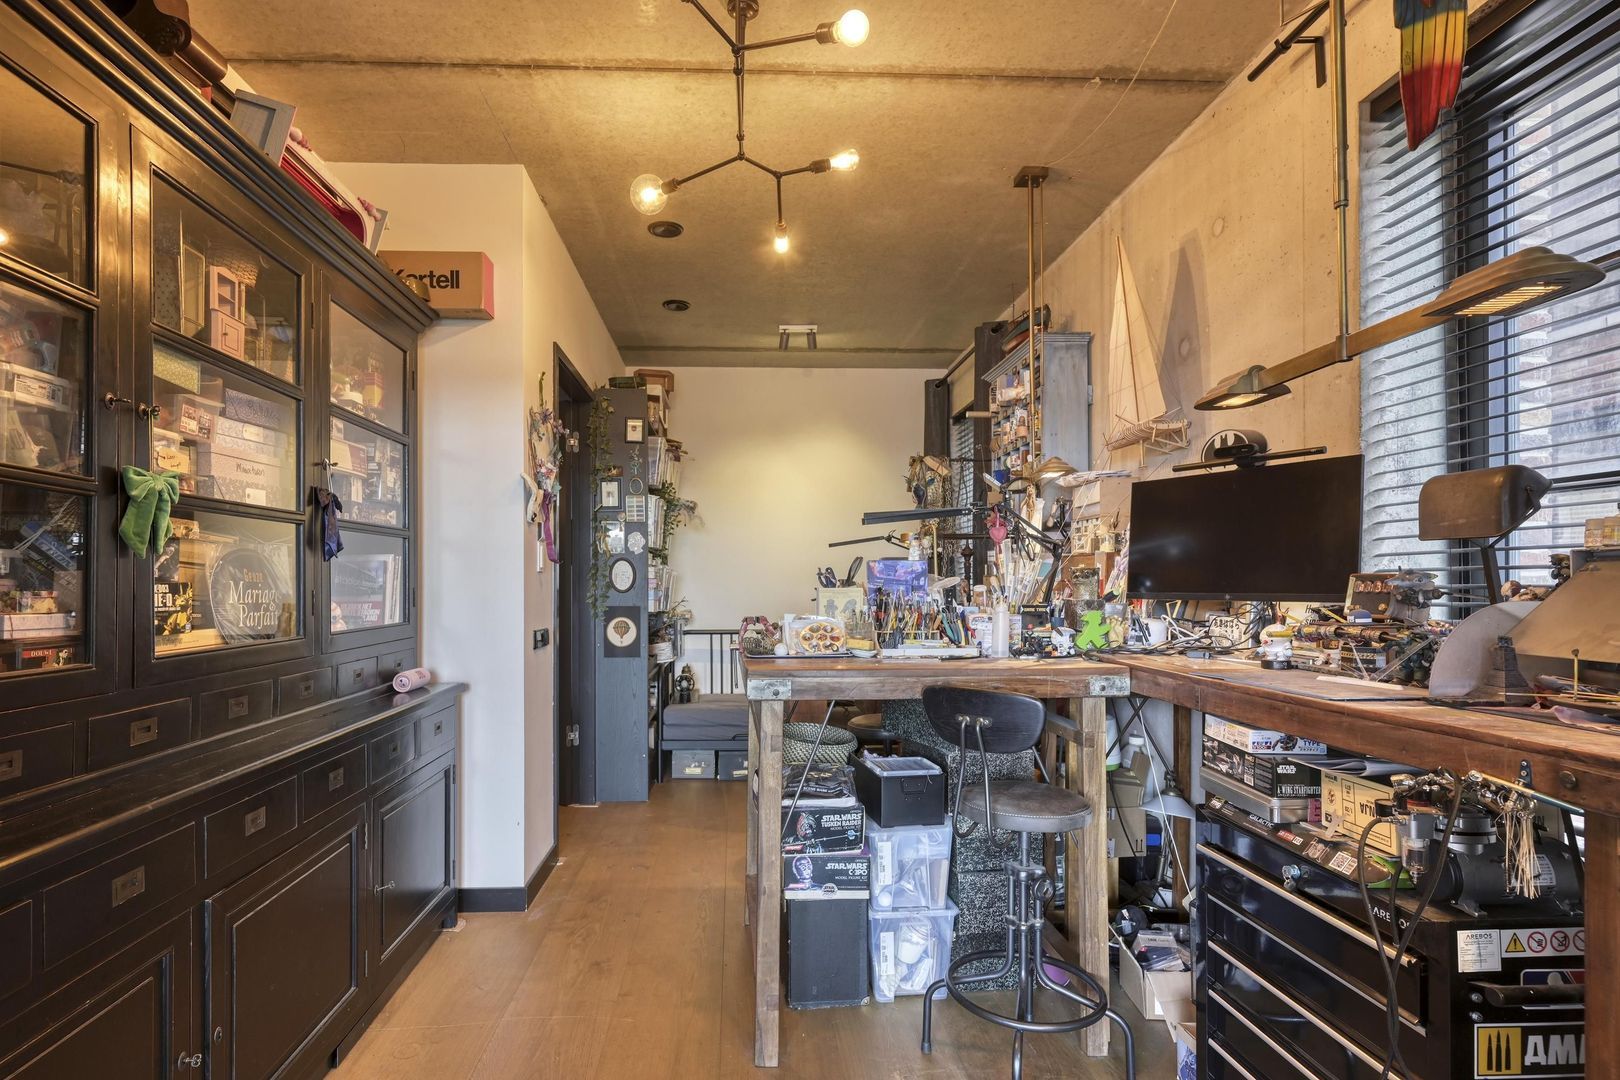
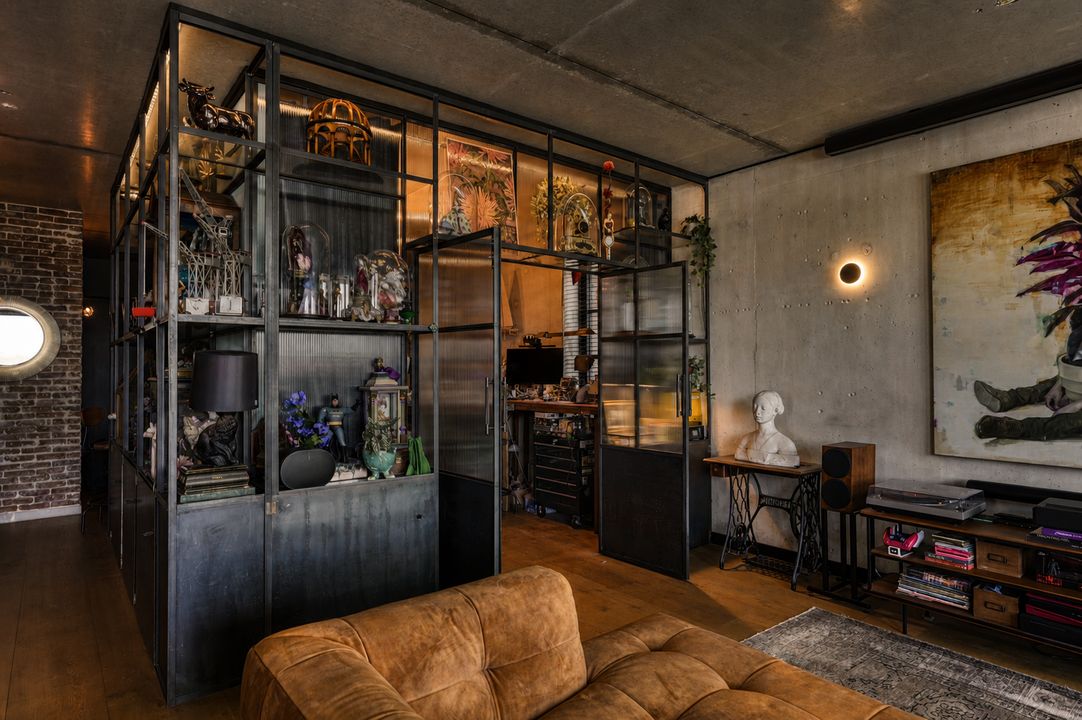
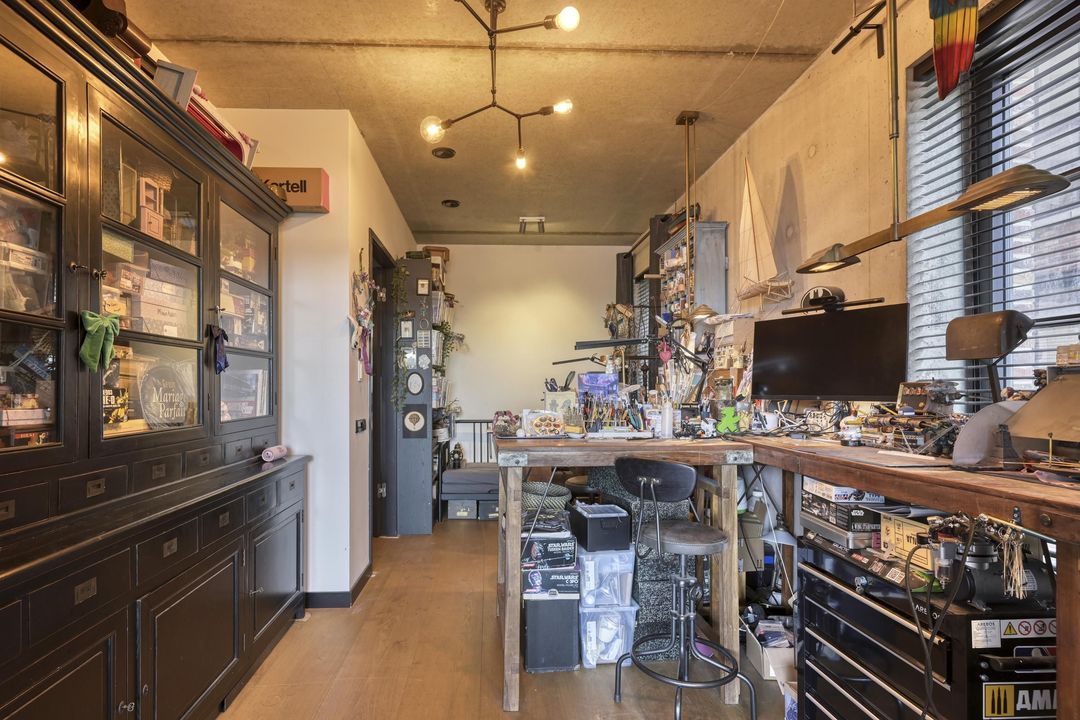
Aan de living grenst een bijzonder veelzijdige ruimte die momenteel in gebruik is als atelier en daarmee een inspirerende plek vormt voor creativiteit en ontspanning. Dankzij de royale afmetingen en de directe ligging aan de living leent deze ruimte zich uitstekend voor verschillende doeleinden. Zo kan hier een derde slaapkamer worden gerealiseerd, maar ook een stijlvolle werk-, hobby- of leefruimte. Daarmee biedt de woning volop flexibiliteit om de indeling af te stemmen op uw persoonlijke woonwensen.
SLAAPKAMERS & BADKAMERS
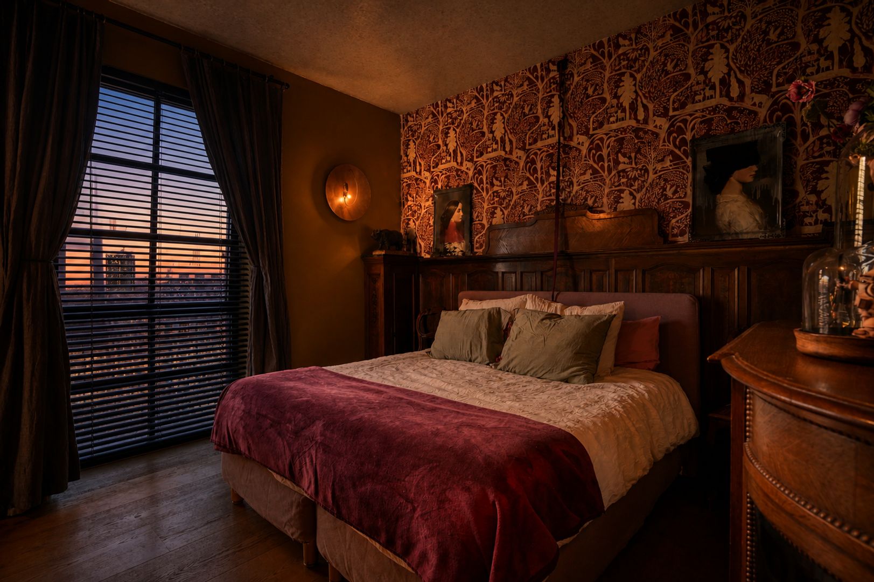
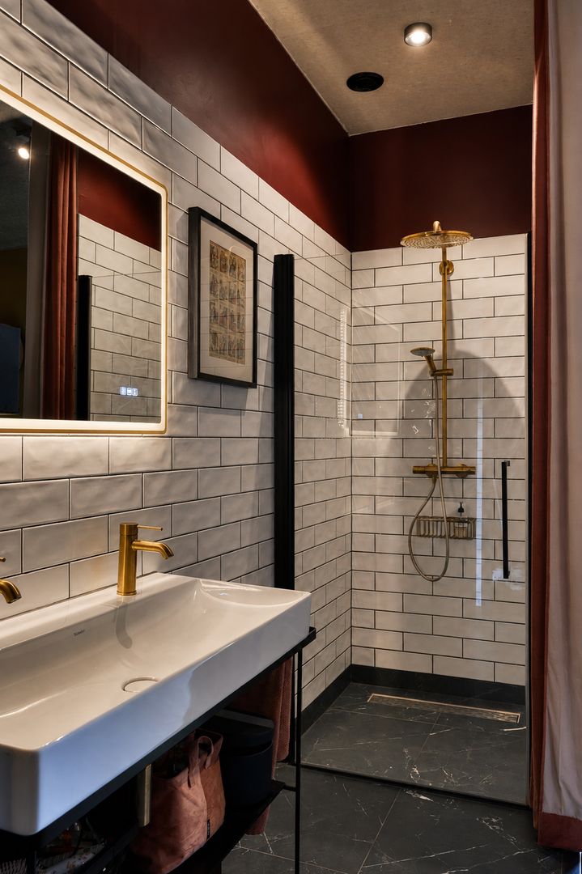
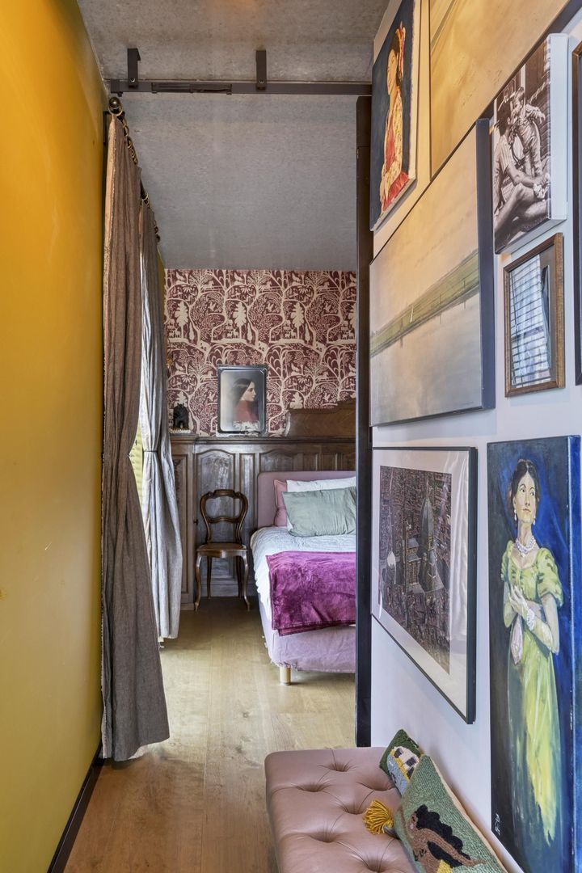
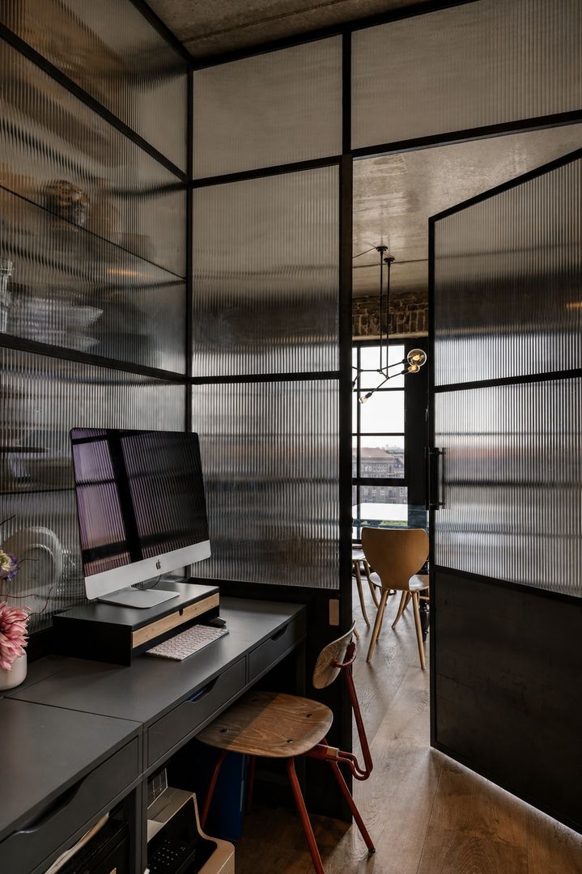
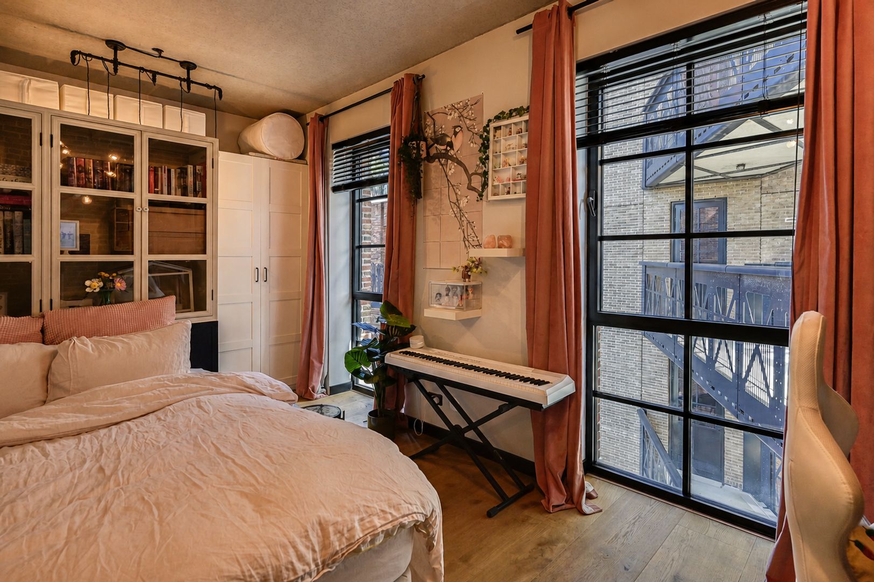
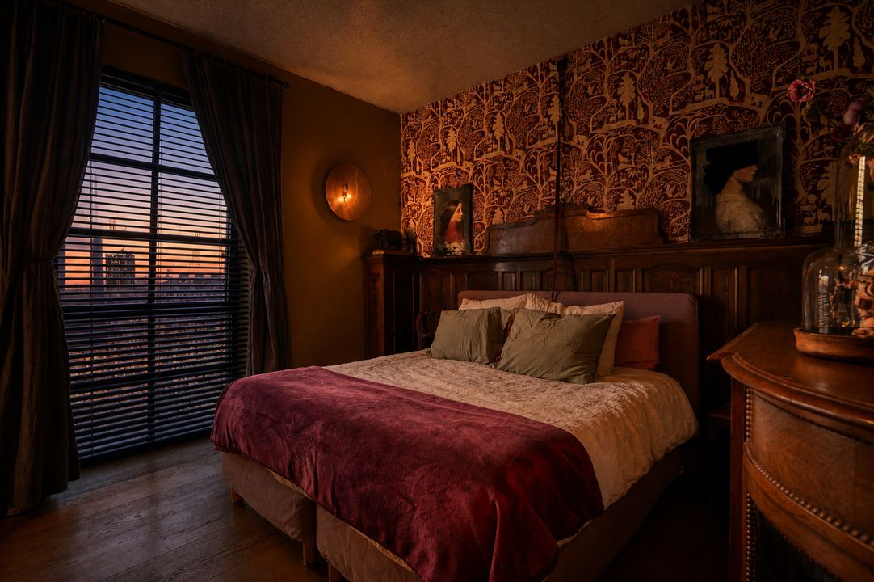
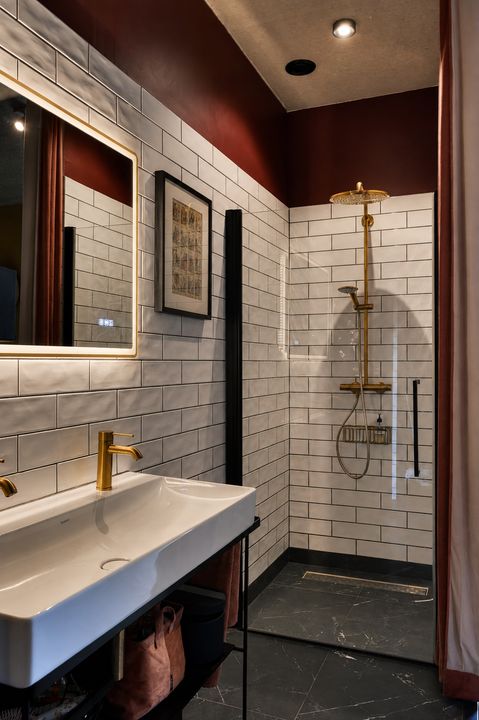
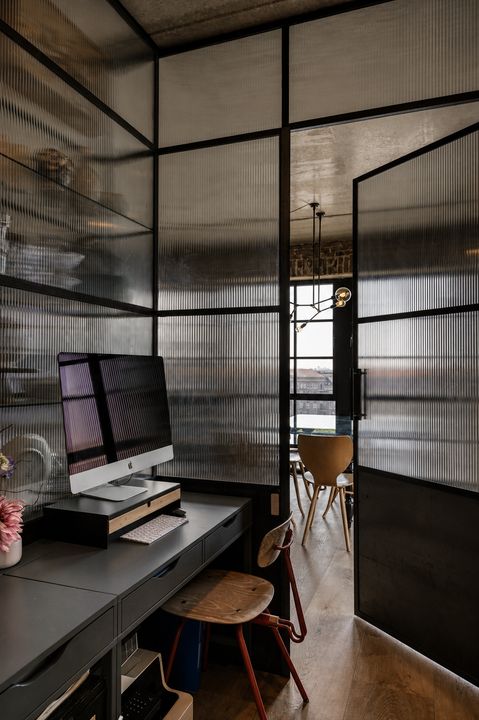
De master bedroom (I) is royaal van formaat en beschikt over een eigen en-suite badkamer met inloopdouche en wastafelmeubel. Vanuit de slaapkamer is tevens de kantoorruimte bereikbaar.
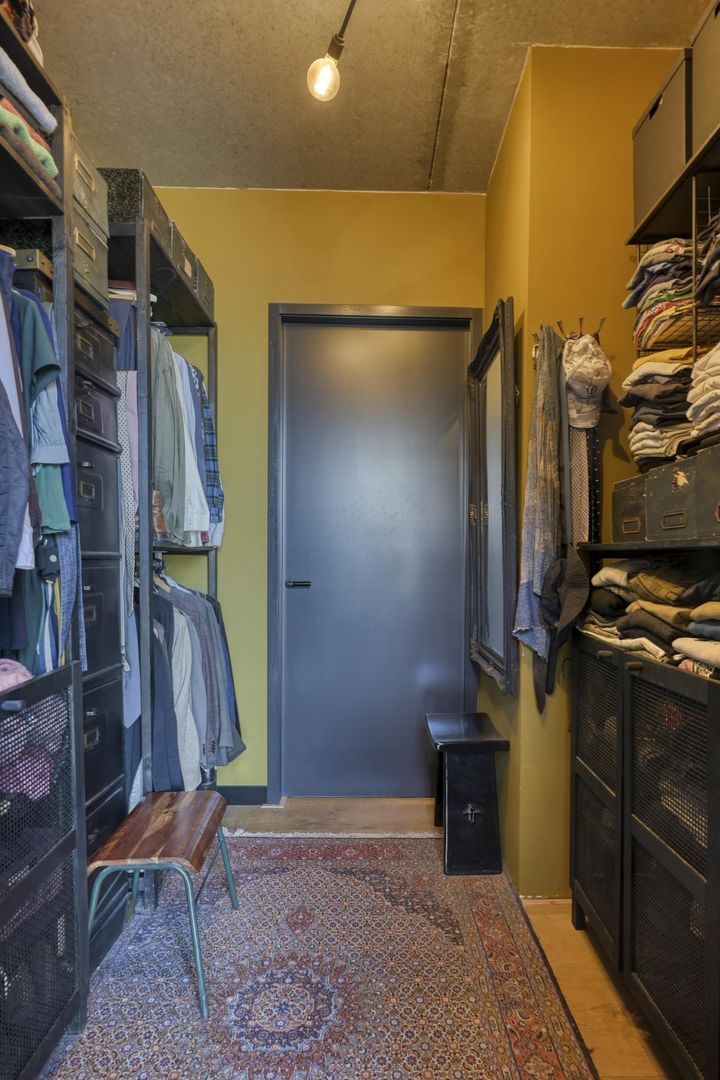
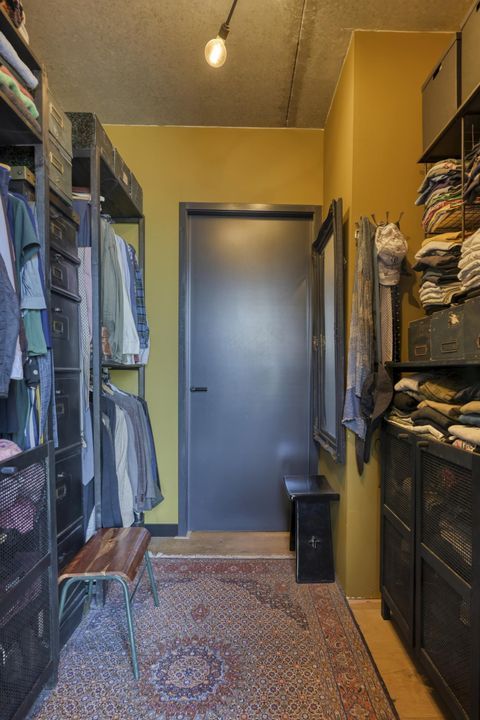
Aangrenzend bevindt zich een ruime dressing, met daarachter een afgesloten was- en technische ruimte.
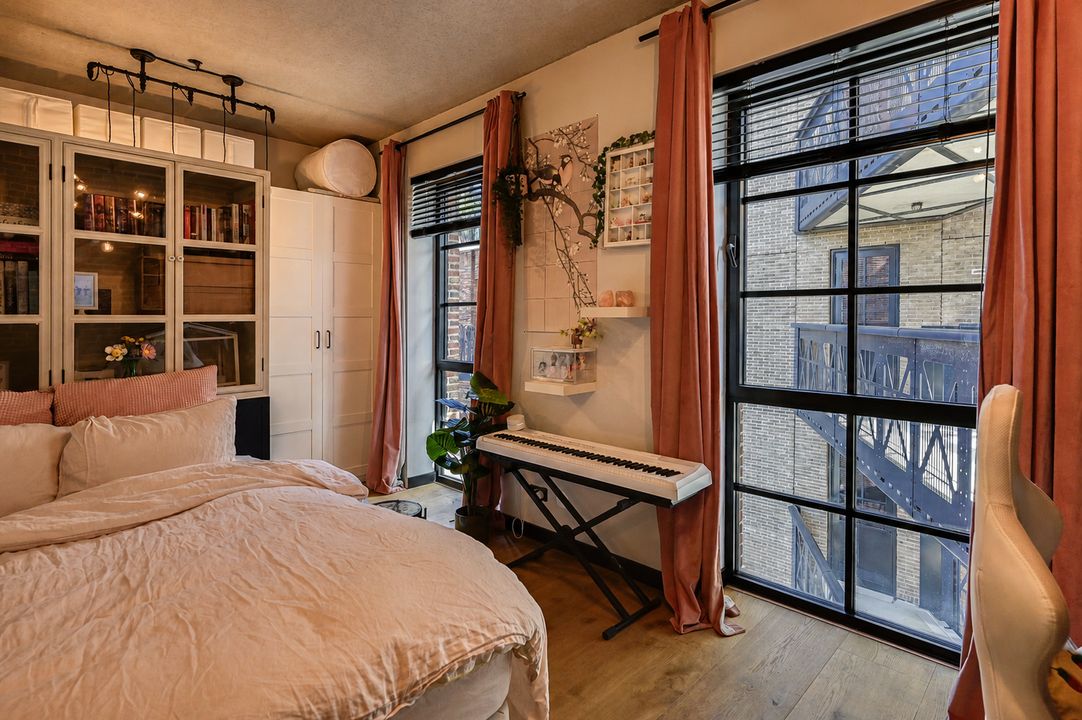
Slaapkamer (II) bevindt zich aan de rustige achterzijde van het appartement en kijkt uit over het binnenplein.
Slaapkamer (III) is momenteel in gebruik als atelier, maar leent zich uitstekend als volwaardige slaapkamer of kantoorruimte.
De tweede badkamer is voorzien van een inloopdouche en wastafelmeubel.
BERGING & PARKEREN
Bij de woning behoren twee externe bergingen, met in totaal circa 20 m² aanvullende bergruimte. Ideaal voor fietsen, koffers, sportuitrusting en alles wat u niet dagelijks in de woning wilt hebben.
Optioneel is een parkeerplaats in de ondergelegen stallingsgarage beschikbaar. De parkeerplaats is voorzien van een autolift, waardoor het mogelijk is om twee auto’s op de parkeerplaats te stallen. Daarnaast beschikt de parkeerplaats over een privé oplaadpunt voor een elektrische auto. De vraagprijs voor de parkeerplaats bedraagt € 45.000,-.
LITTLE C
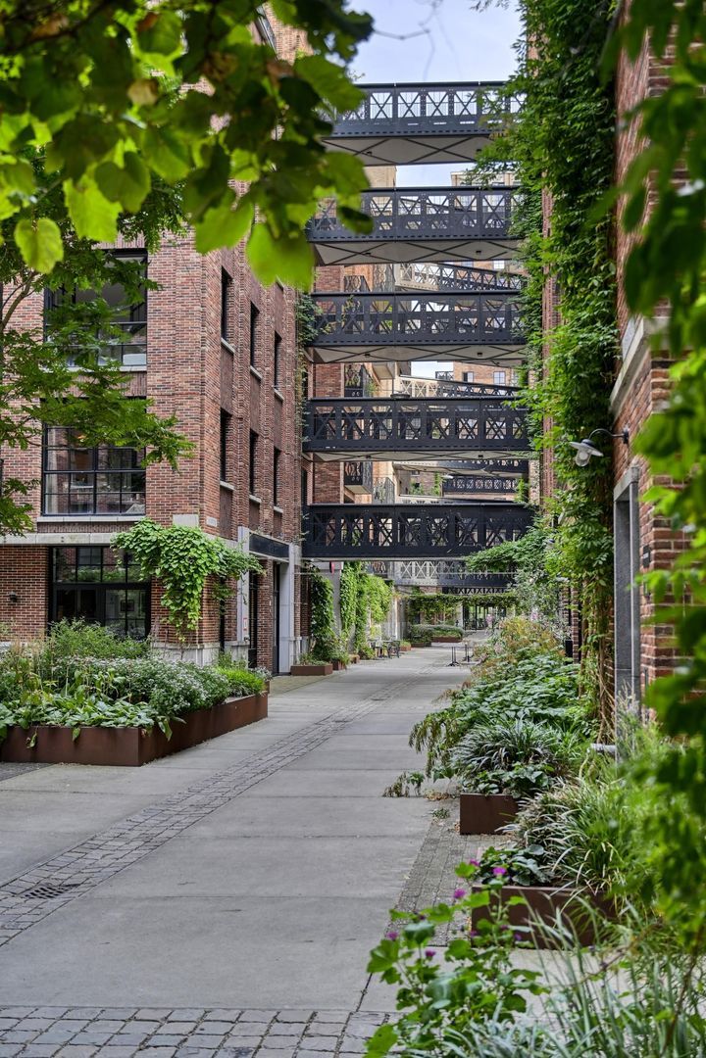
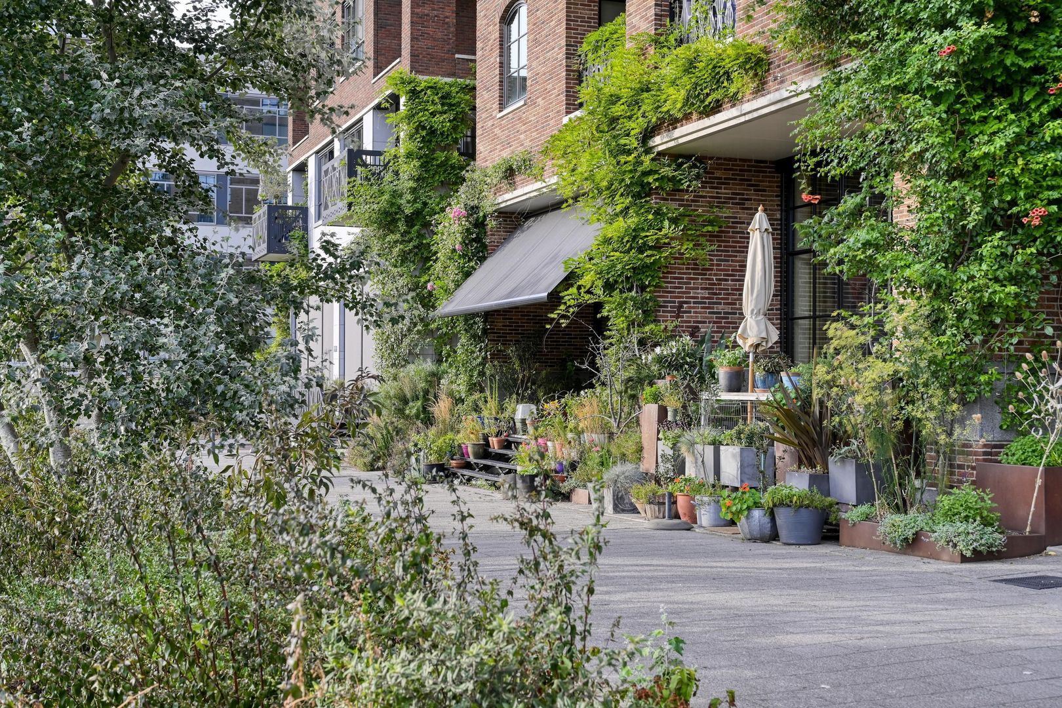
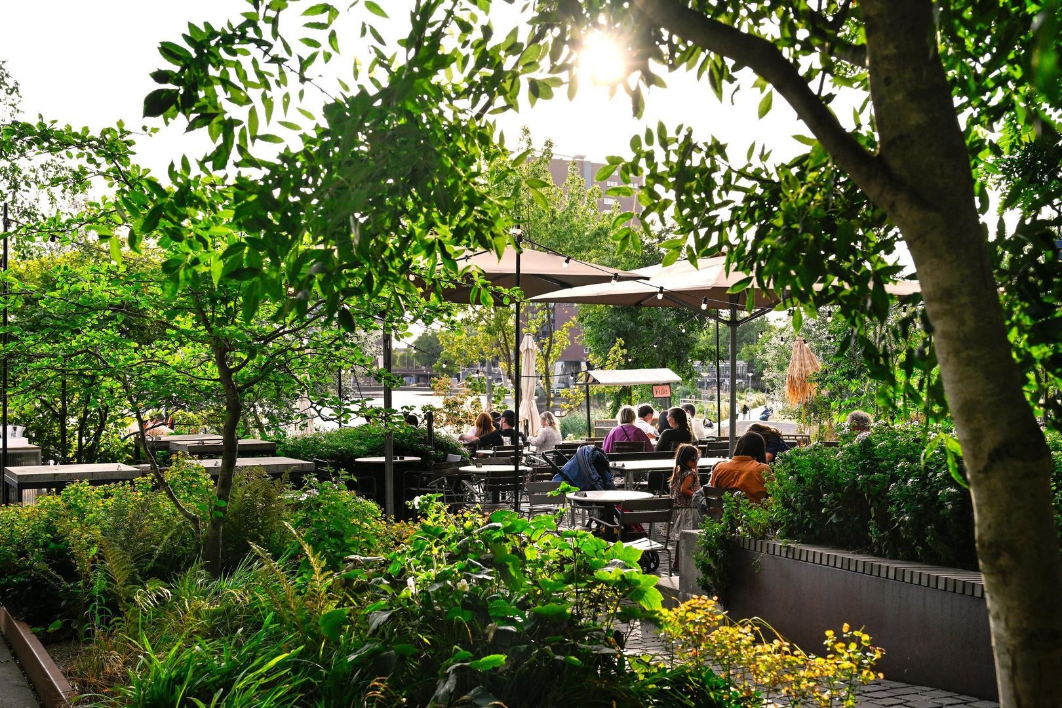
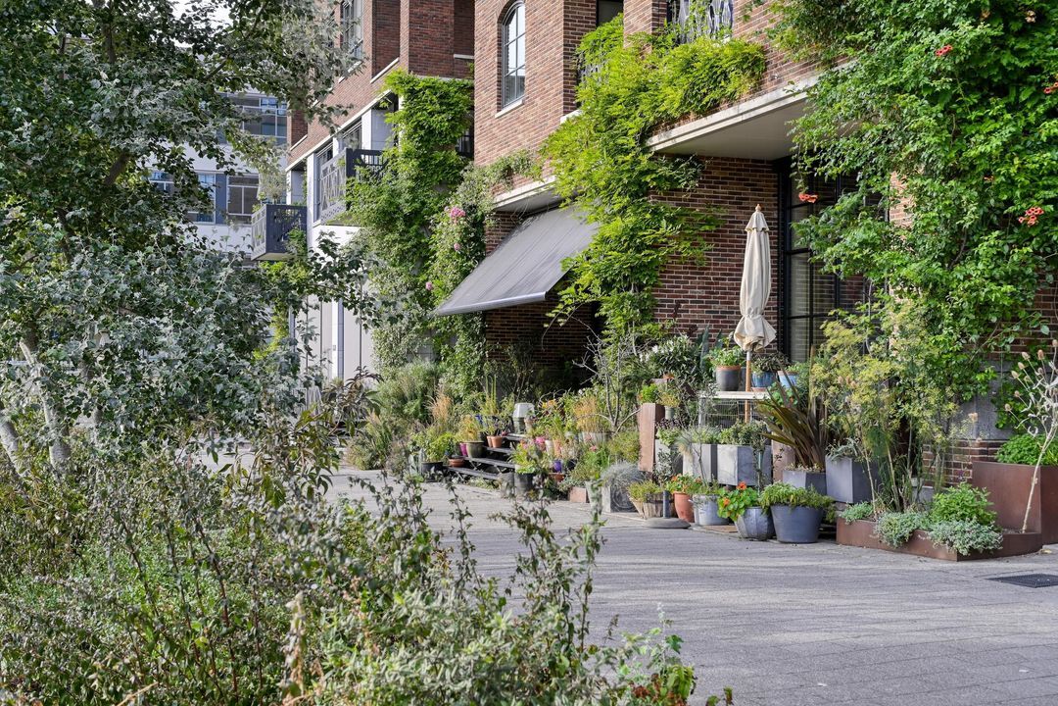
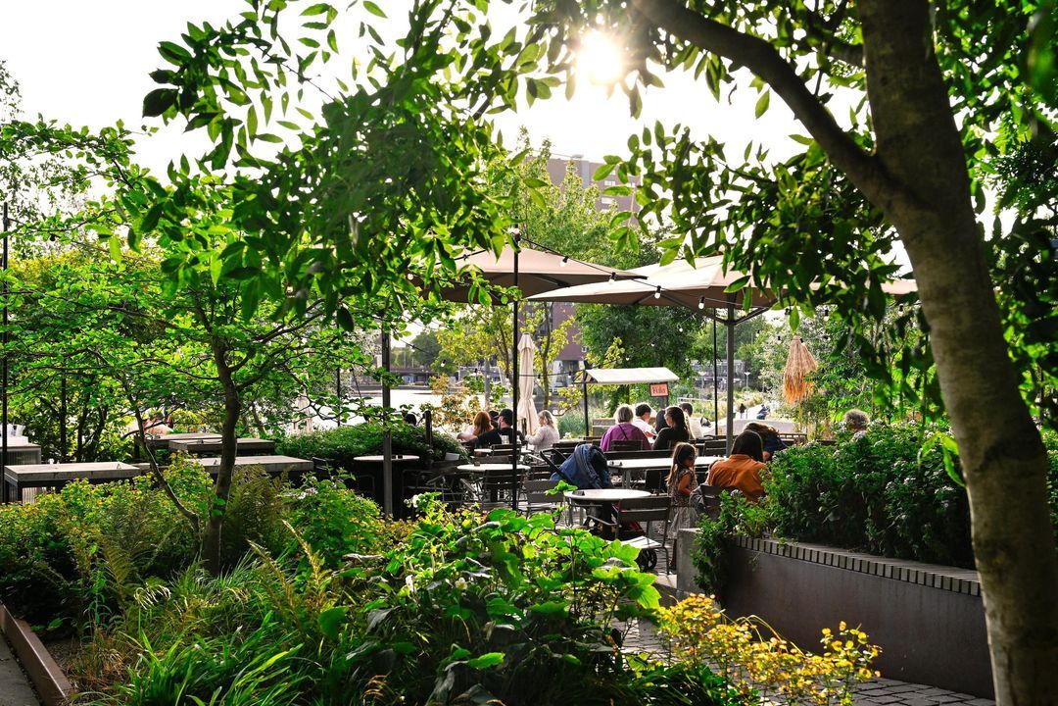
Little C is een van de meest onderscheidende woonconcepten van Rotterdam. Geïnspireerd op de sfeer van Manhattan combineert het project karakteristieke baksteenarchitectuur, stalen details en intieme straatjes met modern wooncomfort. De levendige omgeving met woningen, horeca, werken en voorzieningen geeft Little C een internationale en stedelijke sfeer. Tegelijkertijd zorgen de autoluwe straatjes en de bijzondere architectuur voor een gevoel van rust en geborgenheid.
LOCATIE & BEREIKBAARHEID
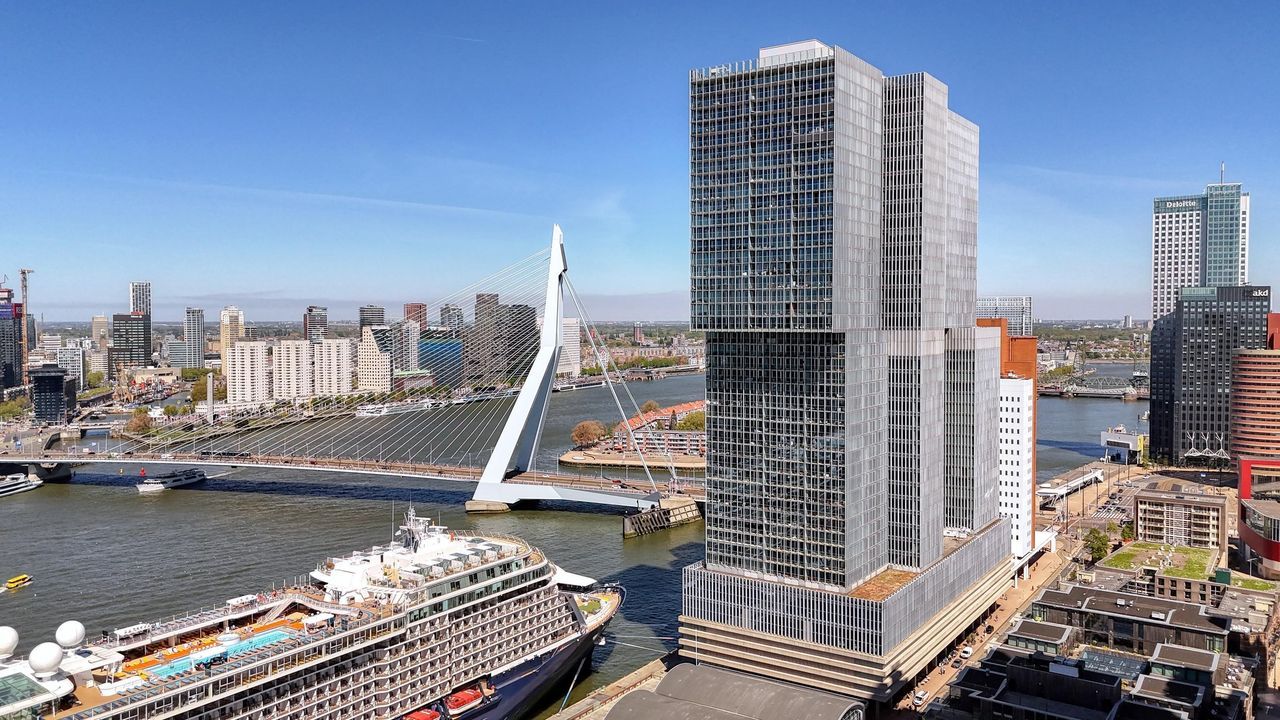
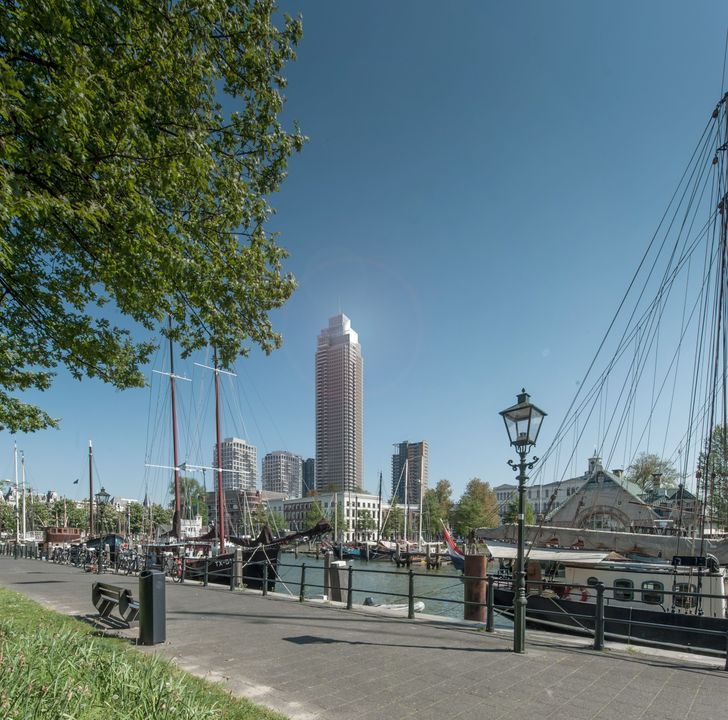
De ligging aan de Maas, direct naast het centrum van Rotterdam, is uniek. Vanuit Little C bevinden onder andere het Museumpark, de Witte de Withstraat, het Erasmus MC en diverse restaurants, cafés en culturele voorzieningen zich op korte afstand. Ook qua bereikbaarheid is de locatie uitstekend. Via de A13, A20 en A16 zijn de uitvalswegen snel bereikbaar. Metro, tram en trein verbinden Little C met de rest van Rotterdam en daarbuiten.
BIJZONDERHEDEN
+ Circa 160 m² woonoppervlakte
+ Gelegen op de vijfde verdieping
+ Vrijer en hoger gelegen uitzicht
+ 3 slaapkamers, waarvan één momenteel als atelier in gebruik
+ Separate kantoorruimte
+ Plafondhoogte van circa 3 meter
+ Royale raampartijen en veel natuurlijk licht
+ Luxe en hoogwaardige afwerking + Energielabel A
+ Westgericht terras van circa 13 m² met middag- en avondzon
+ Twee externe bergingen met in totaal circa 20 m² bergruimte
+ Optioneel parkeerplaats met autolift
+ Mogelijkheid om twee auto's te stallen
+ Privélaadpunt voor elektrische auto
+ Gebouwd in 2021
+ Gelegen in het iconische Little C
EEN WONING DIE U MOET ERVAREN
Sommige woningen laten zich uitstekend beschrijven. Deze woning moet u vooral ervaren.
De combinatie van de royale maatvoering, de hoge plafonds, het vrije uitzicht, het westgerichte terras en de flexibiliteit van drie slaapkamers en een separate kantoorruimte maakt dit een appartement dat zich onderscheidt van het reguliere aanbod in Little C.
Zoals we bij Christie’s zeggen: A Masterpiece.
ENTHOUSIAST GEWORDEN?
Wij nodigen u graag uit om de ruimte, het licht, de hoogwaardige afwerking en de bijzondere sfeer van dit appartement zelf te ervaren tijdens een geheel vrijblijvende bezichtiging. Wij maken graag persoonlijk kennis met u in Little C.
DISCLAIMER
Alle informatie, waaronder doch niet uitsluitend maatvoering, heeft nadrukkelijk een indicatief karakter; er kunnen geen rechten aan worden ontleend. Verrekening wegens over- of ondermaat is uitgesloten. Het schriftelijkheidsvereiste wordt van toepassing verklaard. Aanbieding is vrijblijvend. Oplevering in overleg.
-English-
Live the Manhattan Loft Lifestyle — Connected to Amsterdam.
A Masterpiece in Little C | approx. 160 m² | 3 bedrooms | office | west-facing terrace
Located in the iconic Little C development, close to the River Maas and just moments from Rotterdam city centre, this exceptional four-room apartment offers approximately 160 m² of living space. Situated on the fifth floor, the property enjoys a more elevated and unobstructed outlook over the city and the distinctive architecture of Little C. With three bedrooms, a separate home office, a generous west-facing terrace and approximately 20 m² of external storage space, this is a home that effortlessly combines living and working.
Completed in 2021, Little C is renowned for its distinctive architecture, inspired by the industrial character of Manhattan. Brickwork, steel details, tall façades and intimate streets create a unique urban setting. This distinctive loft-inspired character continues throughout the apartment.
The combination of almost 3-metre-high ceilings, generous windows, high-quality finishes and an abundance of natural light creates an impressive sense of space. The apartment has been finished with great attention to materials, comfort and detail, resulting in an interior that feels both sophisticated and personal.
And then there is the terrace. Measuring approximately 13 m² and facing west, it is a wonderful outdoor space where you can enjoy the afternoon and evening sun. The perfect setting for dining outdoors, relaxing or ending the day with a drink in the sun.
LAYOUT
GROUND FLOOR
Representative entrance in the characteristic Little C style, with a secured communal entrance hall, lift and staircase. The underground parking garage is also accessible from the central hall.
FIFTH FLOOR
Communal landing providing access to the apartment and one of the external storage rooms, measuring approximately 10 m².
APARTMENT
Upon entering, the generous proportions and high-quality level of finish immediately stand out.
The spacious hallway features bespoke fitted wardrobes and provides access to almost all rooms. A separate guest toilet is also located here.
The living room forms the heart of the home. This exceptionally bright and generous space features ceilings of approximately 2.90 metres high and large windows offering a beautiful, elevated and unobstructed outlook. French doors open onto the west-facing terrace of approximately 13 m².
The open-plan kitchen flows seamlessly into the living area and is fitted with high-quality built-in appliances. Its open layout makes it a natural place for cooking, dining and spending time together.
Adjacent to the living room is a particularly versatile room, currently used as an atelier, creating an inspiring space for creativity and relaxation. Thanks to its generous proportions and direct connection to the living area, the room can be used in a variety of ways. It could, for example, be transformed into a third bedroom, but would also make an elegant home office, hobby room or additional living space. This flexibility allows the layout to be tailored entirely to your personal needs and lifestyle.
BEDROOMS & BATHROOMS
The master bedroom (I) is generously proportioned and features an en-suite bathroom with walk-in shower and vanity unit. The office can also be accessed directly from the bedroom.
Adjacent to the master bedroom is a spacious dressing room, followed by a separate laundry and technical room.
Bedroom (II) is situated at the quiet rear of the apartment and overlooks the inner courtyard.
Bedroom (III) is currently used as an atelier, but lends itself perfectly to use as a full-size bedroom or home office.
The second bathroom features a walk-in shower and vanity unit.
STORAGE & PARKING
The property comes with two external storage rooms, providing approximately 20 m² of additional storage space in total. Ideal for bicycles, luggage, sports equipment and other belongings you prefer to keep outside the living space.
An optional parking space in the underground parking garage is available. The parking space is equipped with a car lift, allowing two cars to be parked on the space. It also features a private charging point for an electric vehicle.
The asking price for the parking space is €45,000.
LITTLE C
Little C is one of Rotterdam's most distinctive residential developments. Inspired by the atmosphere of Manhattan, the development combines characteristic brick architecture, steel details and intimate streets with contemporary comfort.
The lively mix of residential, hospitality, work and other amenities creates an international and distinctly urban atmosphere. At the same time, the pedestrian-friendly streets and distinctive architecture provide a sense of calm and privacy.
LOCATION & ACCESSIBILITY
The location close to the River Maas and directly adjacent to Rotterdam city centre is truly exceptional. From Little C, the Museumpark, Witte de Withstraat, Erasmus MC and a wide variety of restaurants, cafés and cultural attractions are all within easy reach.
The property is also excellently connected by road and public transport. The A13, A20 and A16 motorways are easily accessible, while metro, tram and train connections provide convenient access to the rest of Rotterdam and beyond.
KEY FEATURES
Approximately 160 m² of living space
Situated on the fifth floor
More elevated and unobstructed outlook
3 bedrooms, one of which is currently used as an atelier
Separate home office
Ceiling height of approximately 3 metres
Generous windows and an abundance of natural light
Luxurious, high-quality finish
Energy label A
West-facing terrace of approximately 13 m², enjoying afternoon and evening sun
Two external storage rooms, totalling approximately 20 m²
Optional parking space with car lift
Space to accommodate two cars
Private EV charging point
Built in 2021
Located in the iconic Little C
A HOME THAT NEEDS TO BE EXPERIENCED
Some homes can be fully appreciated from a description alone. This is a property that truly needs to be experienced.
The combination of generous proportions, impressive ceiling heights, elevated views, a west-facing terrace and the flexibility of three bedrooms and a separate home office makes this an apartment that stands apart from the standard offering in Little C.
As we say at Christie’s:
A Masterpiece.
INTERESTED?
We would be delighted to invite you to experience the space, natural light, high-quality finishes and distinctive atmosphere of this exceptional apartment for yourself during a private, no-obligation viewing.
We look forward to welcoming you to Little C.
DISCLAIMER
All information, including but not limited to dimensions, is provided for indicative purposes only. No rights may be derived from the information provided. Settlement due to over- or under-measurement is excluded. The written agreement requirement applies. This offer is non-binding. Completion is subject to agreement.
 159m²
159m²
 € 1.450.000 k.k.
 Portiekflat
 3 slaapkamers
 2 badkamers