- english below -
TURN-KEY VIERKAMERAPPARTEMENT, HOOGWAARDIG GERENOVEERD IN 2025
Op de tweede verdieping van het markante Little C bevindt zich dit royale vierkamerappartement van circa 165 m². De in 2021 gerealiseerde woning is in 2025 opnieuw afgewerkt en gemoderniseerd, met veel aandacht voor kwaliteit en detail. Het appartement beschikt over drie slaapkamers, twee badkamers, een eigen parkeerplaats met autolift voor 2e auto waardoor 2 auto’s boven elkaar kunnen worden gestald, eigen laadpaal, een separate berging en een ruim terras van circa 18 m².
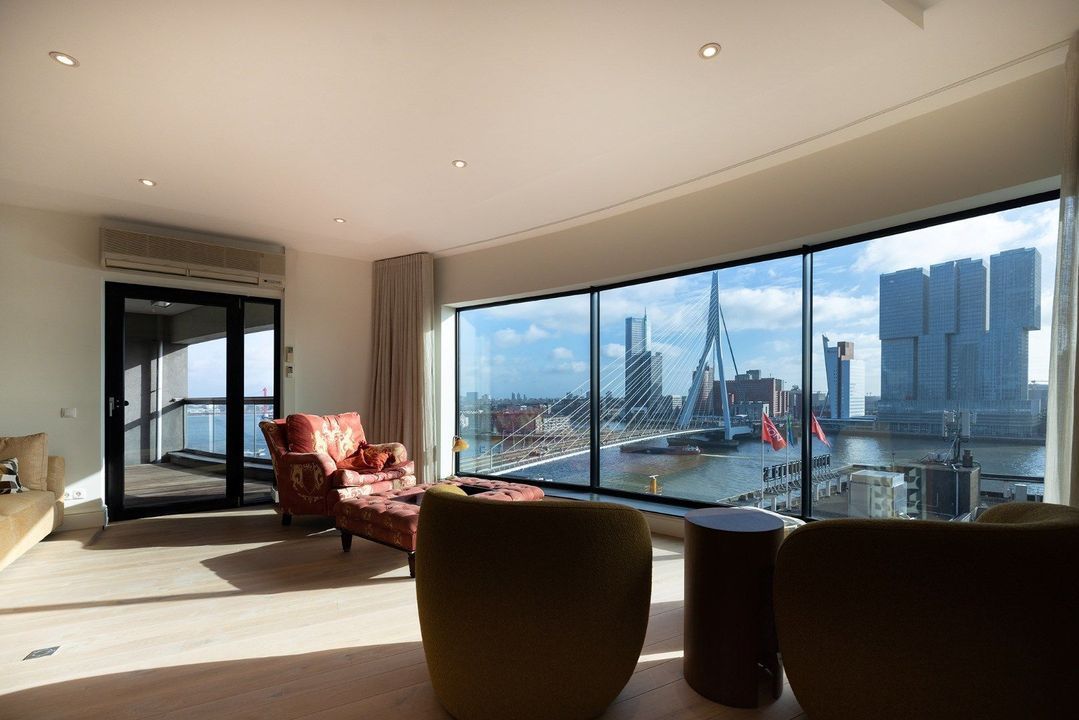
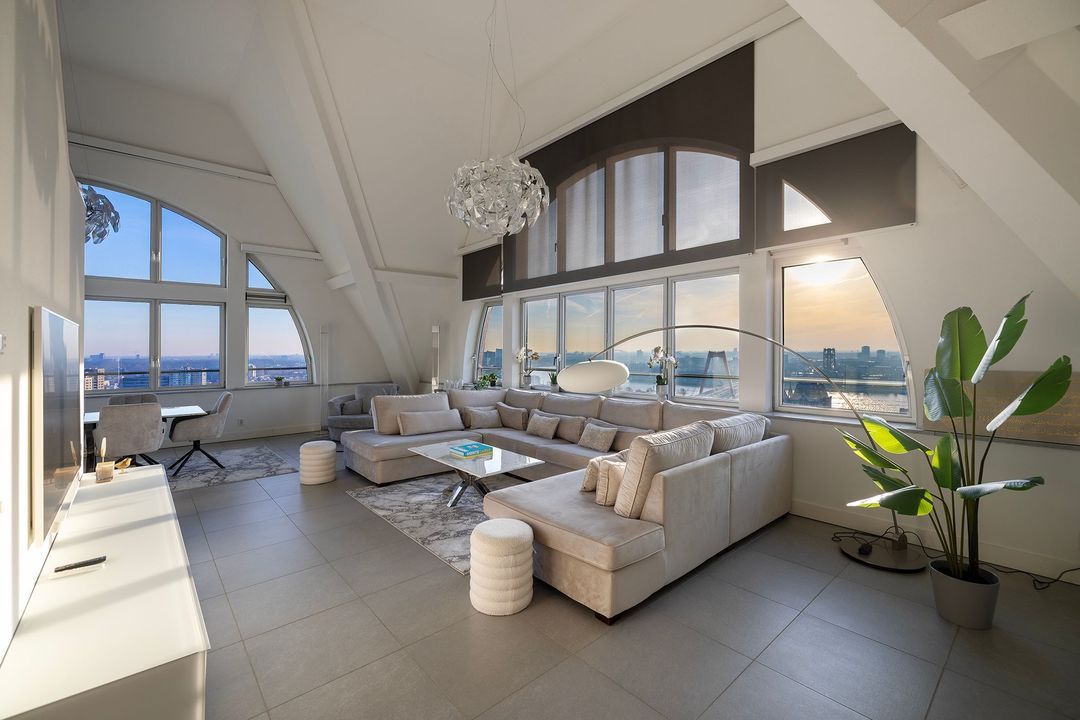
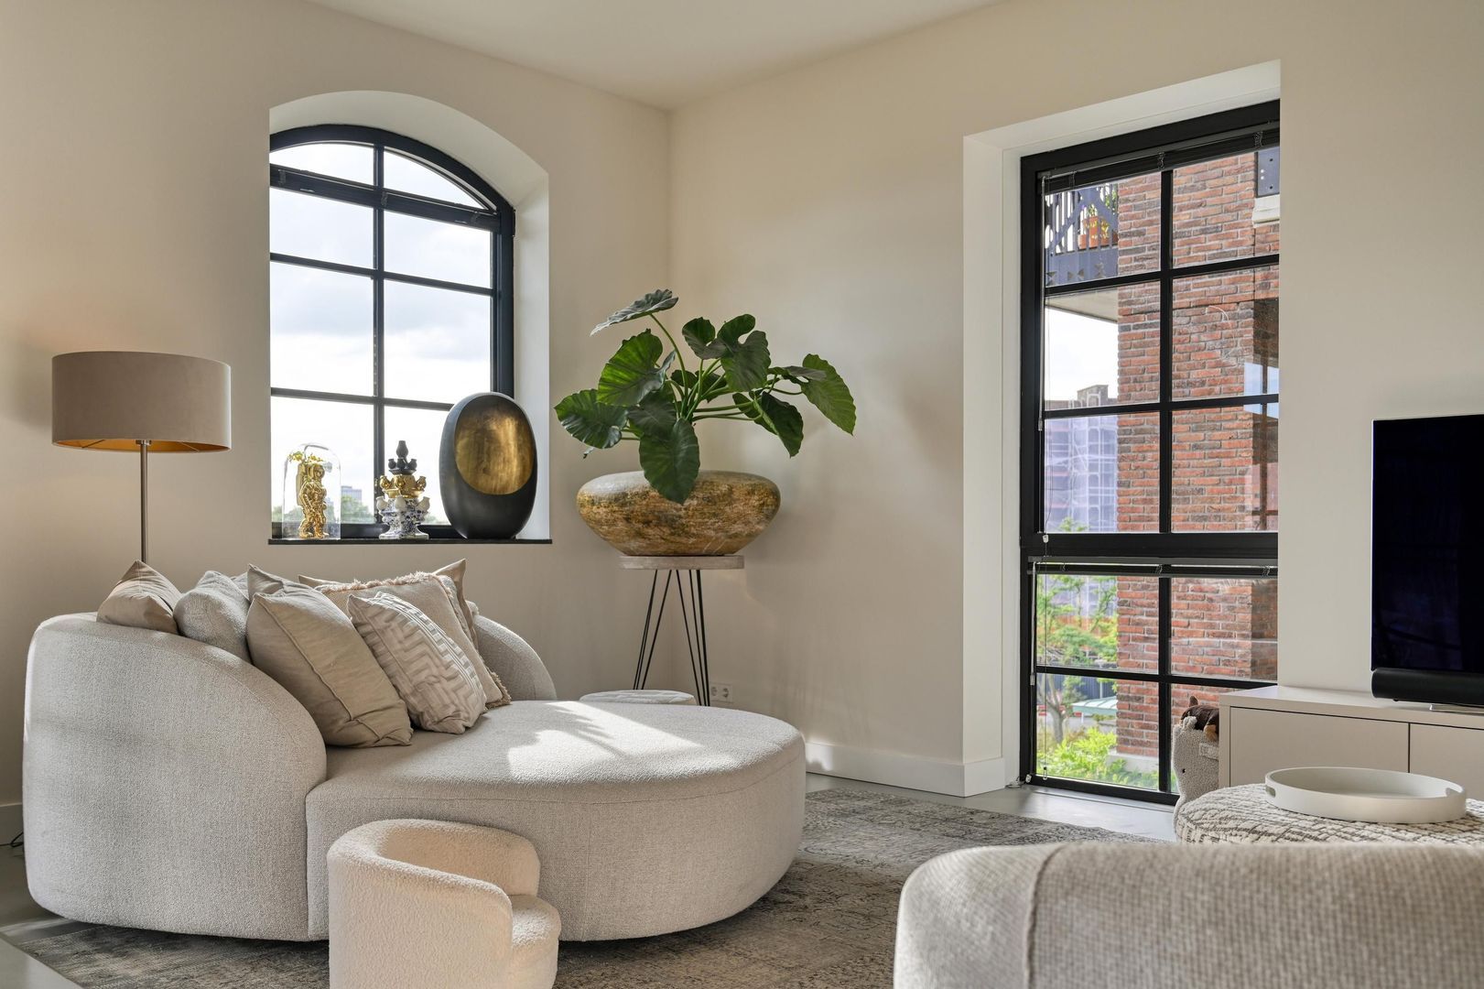
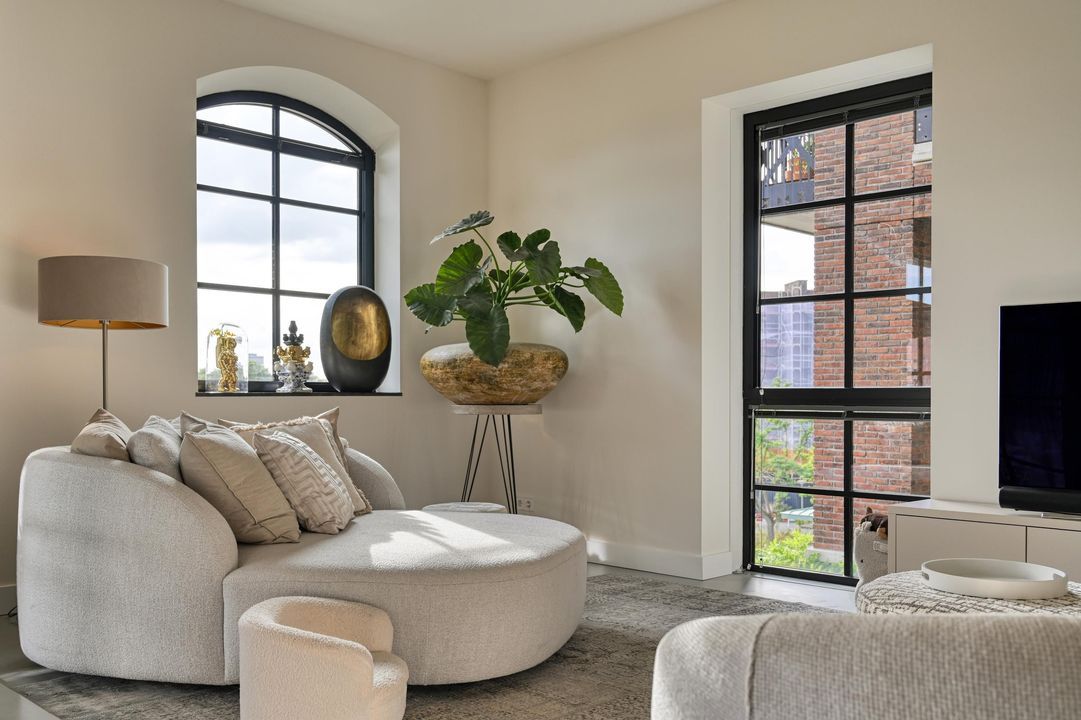
De plafondhoogte van bijna drie meter, de grote raampartijen en de lichtinval van meerdere zijden geven de woning een uitgesproken loftgevoel. Tegelijkertijd biedt het appartement een royale living, een centraal geplaatste woonkeuken en een duidelijk afgescheiden slaapgedeelte.
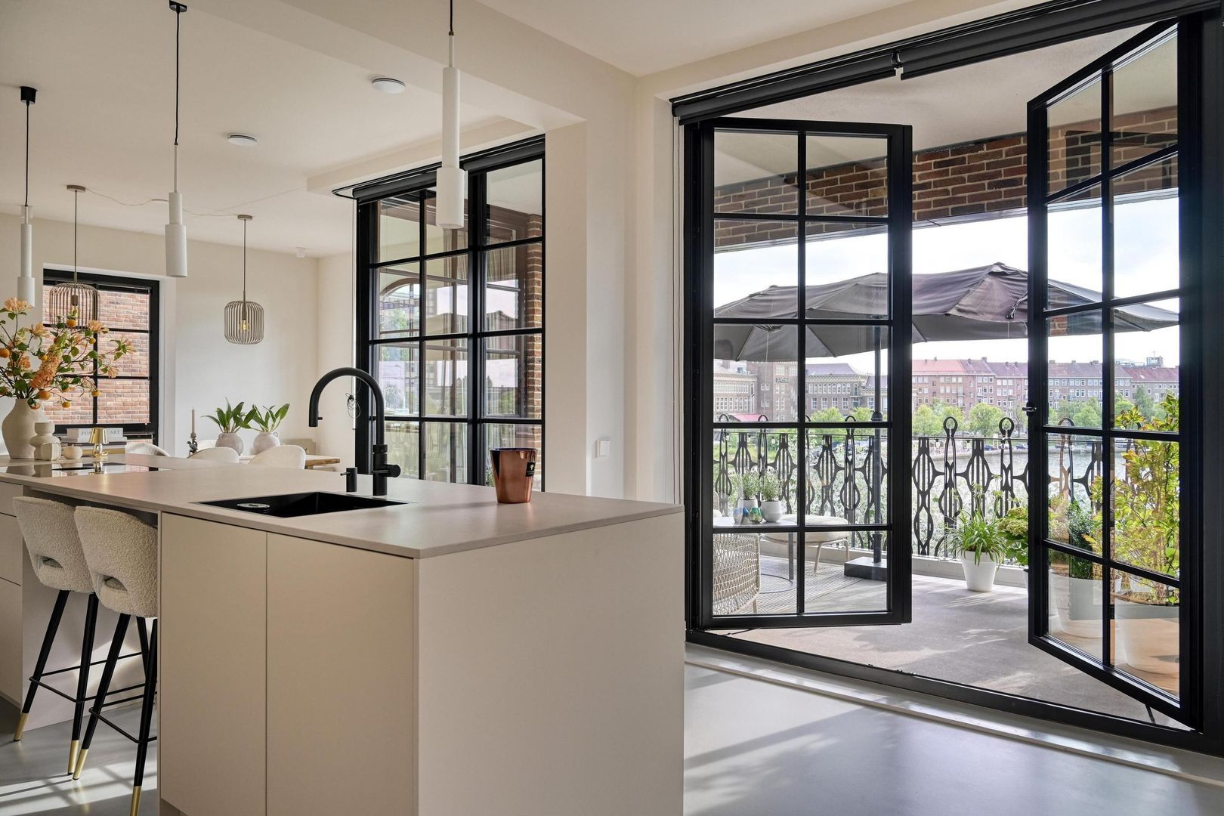
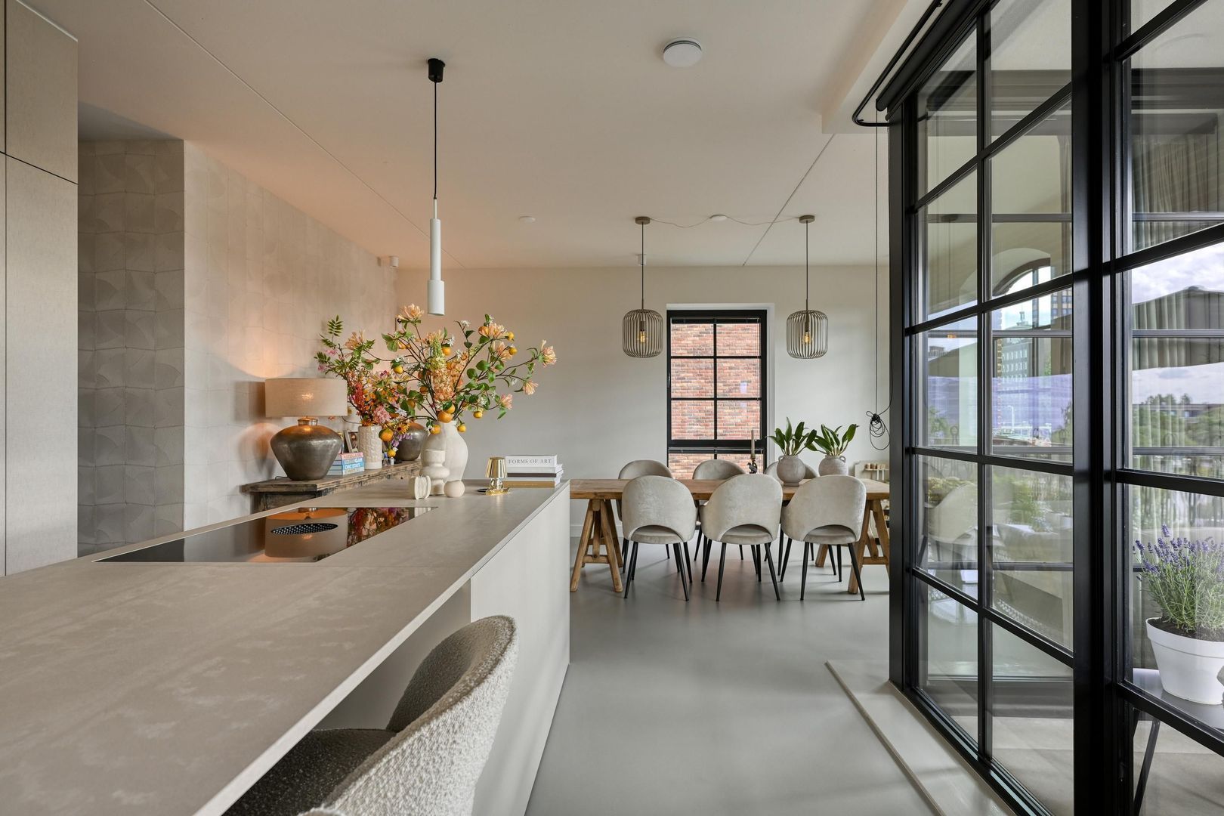
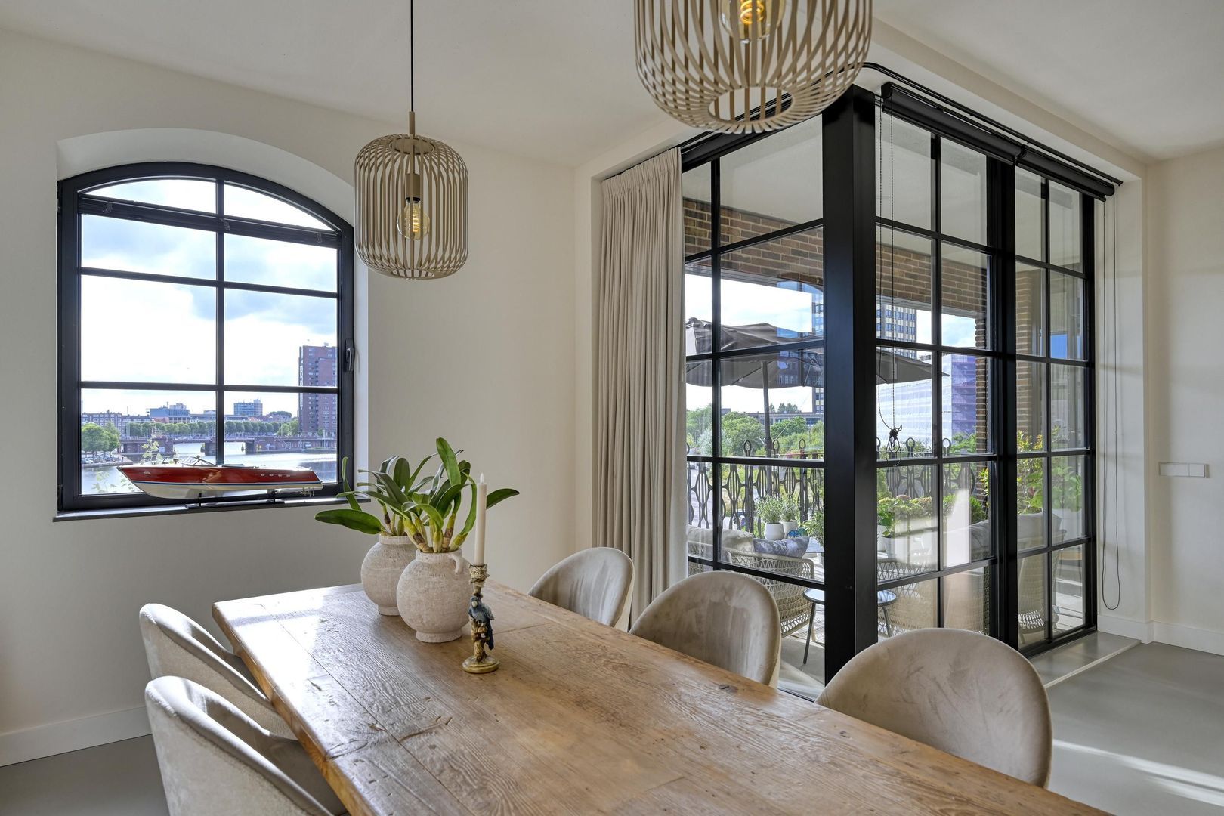
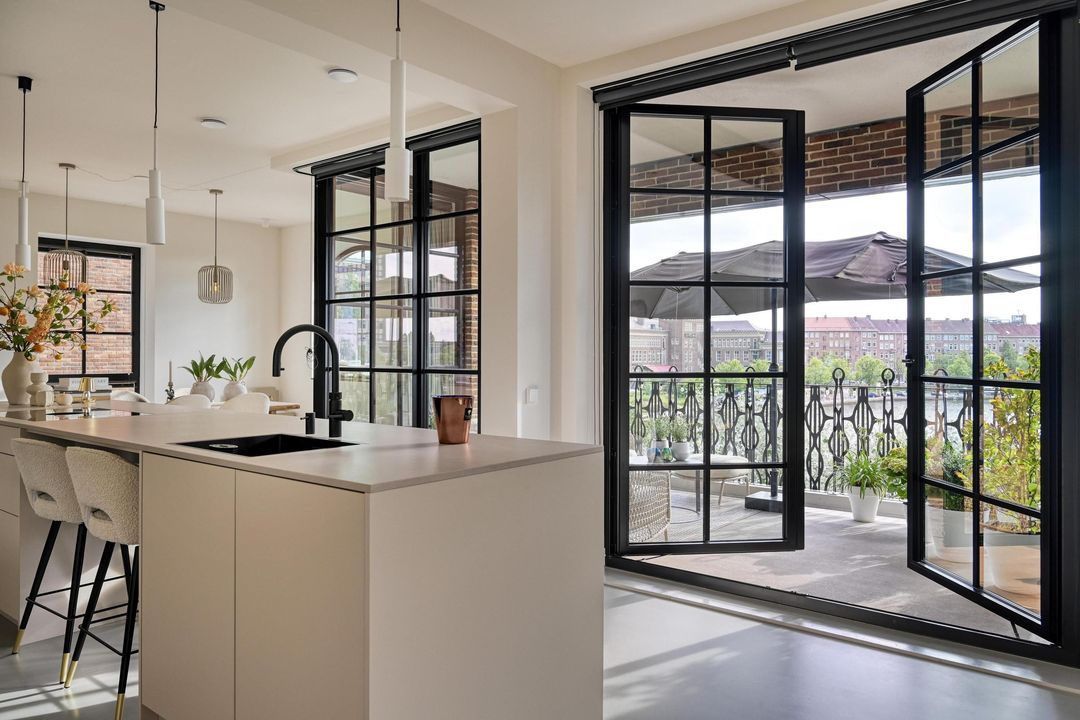
De leefruimte strekt zich uit over een groot deel van het appartement en biedt volop mogelijkheden voor verschillende zit-, eet- en werkplekken. De keuken vormt het centrale hart van de woning en verbindt de verschillende leefruimten op natuurlijke wijze met elkaar. Via de brede glazen pui loopt het interieur naadloos over in het terras: een volwaardige buitenkamer midden in de stad.
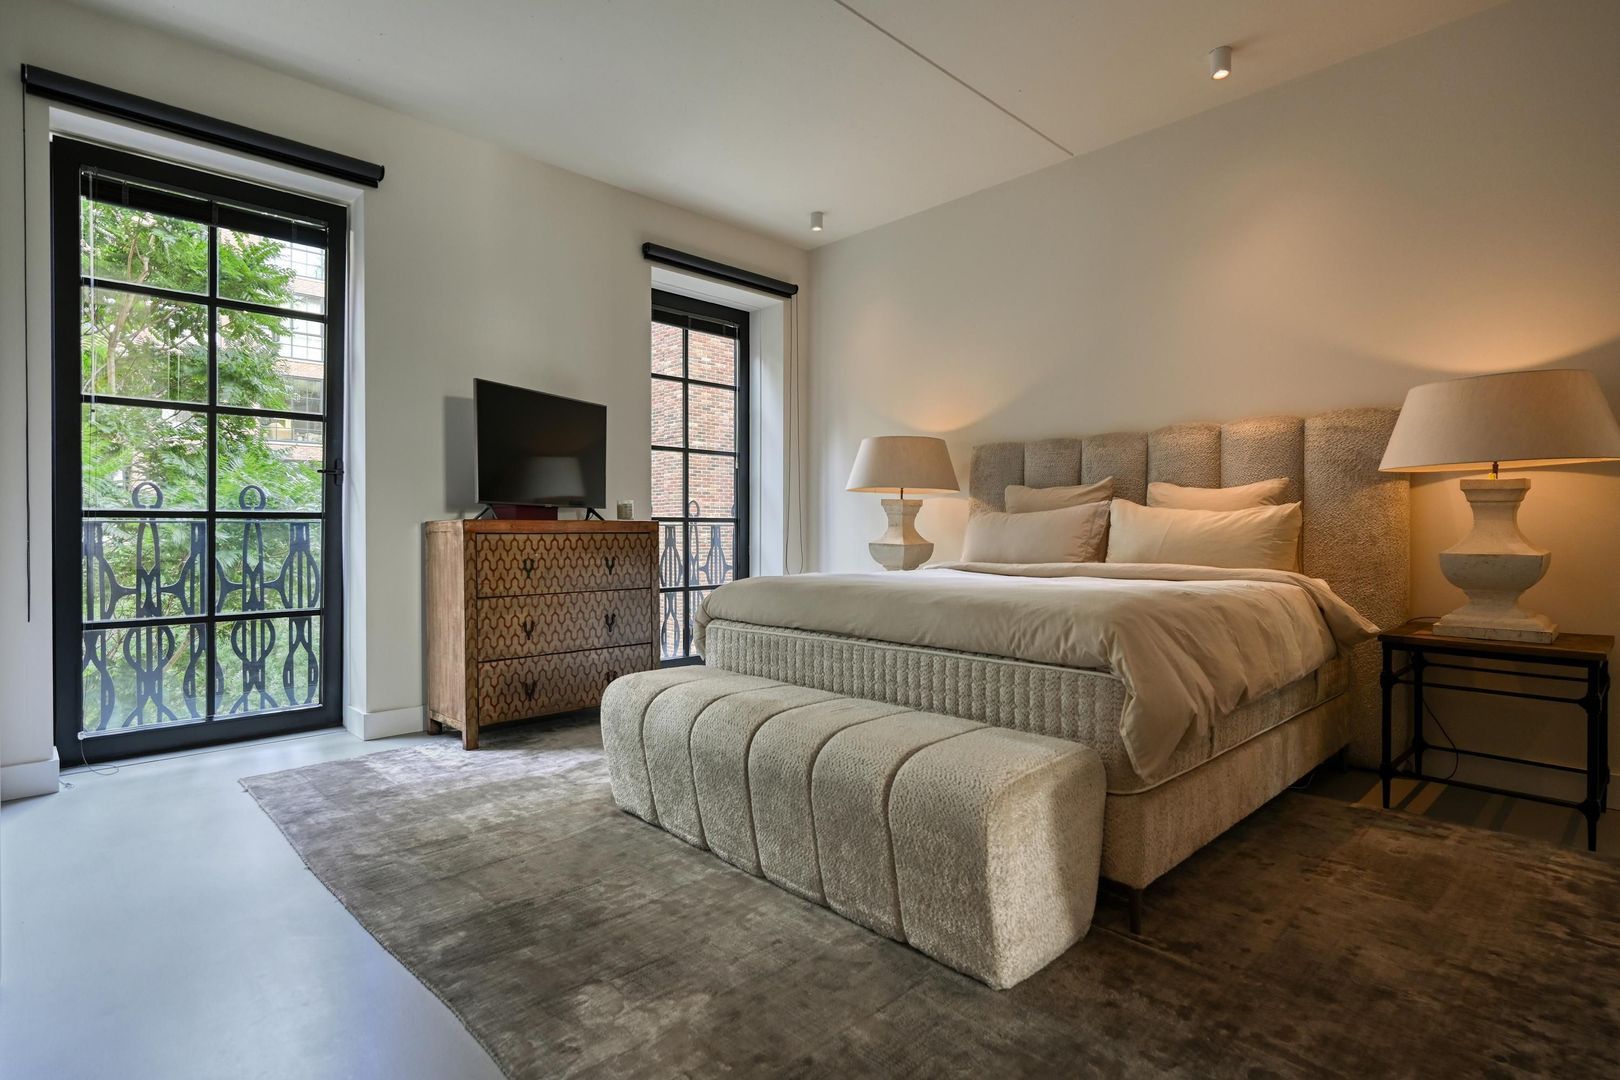
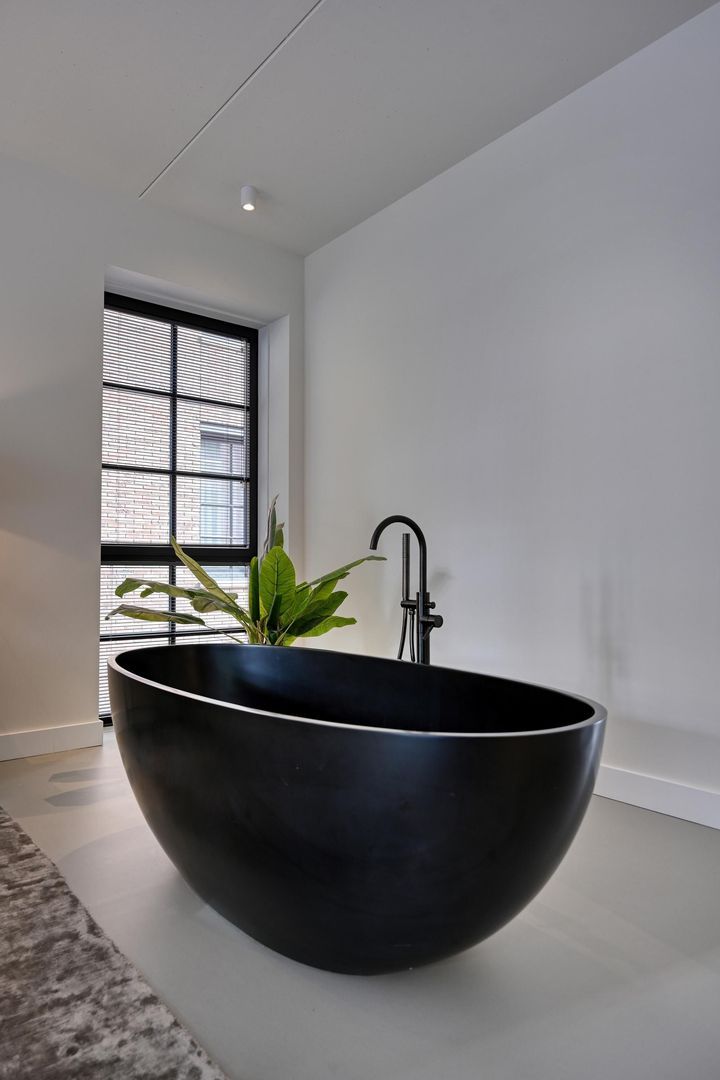
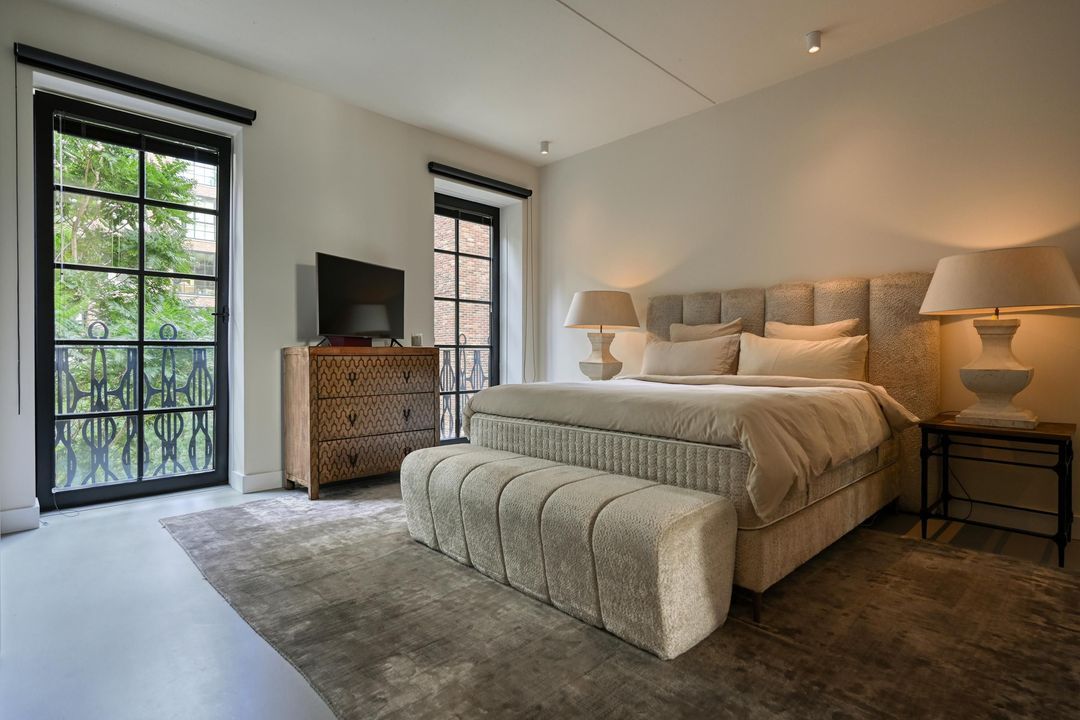
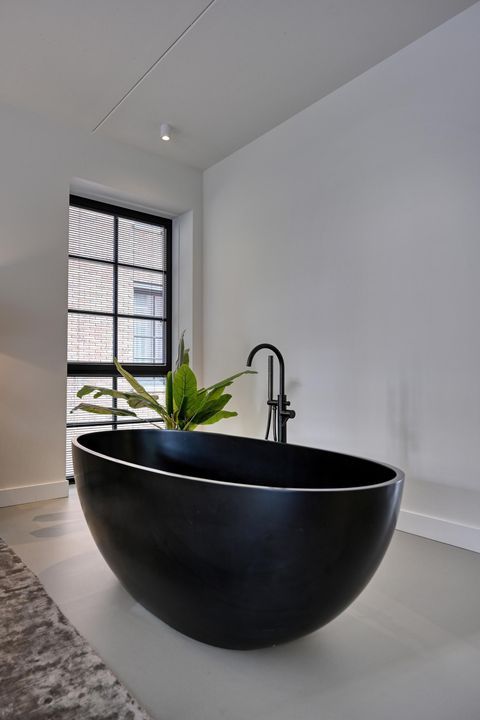
De masterbedroom heeft het karakter van een hotelsuite, met een eigen inloopkast en een vrijstaand ligbad als bijzonder interieurelement. Daarnaast beschikt de woning over twee volwaardige slaapkamers en twee badkamers, waardoor het appartement uitstekend geschikt is voor een gezin, thuiswerkers of het ontvangen van gasten.
In 2025 zijn alle wanden opnieuw strak gestuct en geschilderd. Daarnaast is de woning voorzien van diverse hoogwaardige maatwerk inbouwkasten. De combinatie van de jonge bouwdatum, de omvangrijke interieurupgrade en het verzorgde afwerkingsniveau maakt dit een bijzonder comfortabel en direct instapklaar appartement.
Een stijlvol en royaal stadsappartement waarin de uitgesproken architectuur van Little C, het comfort van eigentijds wonen en de kwaliteit van een hoogwaardige renovatie moeiteloos samenkomen.
INDELING
BEGANE GROND
Representatieve en afgesloten centrale entree in de herkenbare architectuur van Little C. Vanuit de centrale hal zijn het trappenhuis, de liftinstallatie, de parkeergarage en de bergingen bereikbaar.
TWEEDE VERDIEPING
Entree van het appartement in de royale centrale hal, vanwaar alle vertrekken bereikbaar zijn.
APPARTEMENT
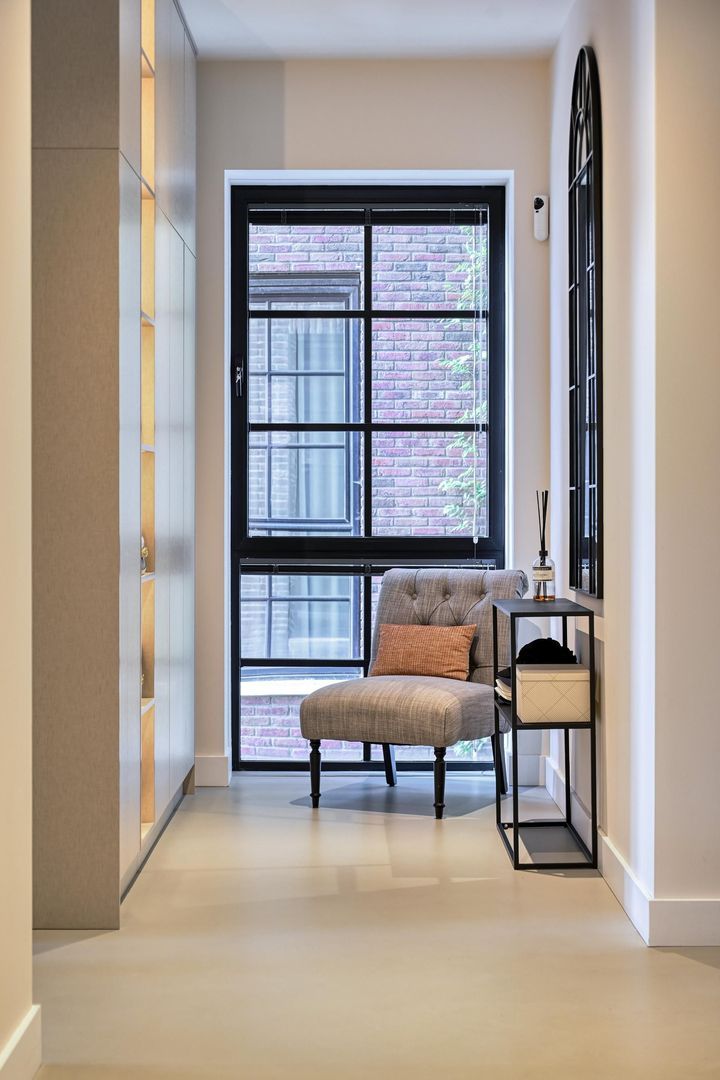
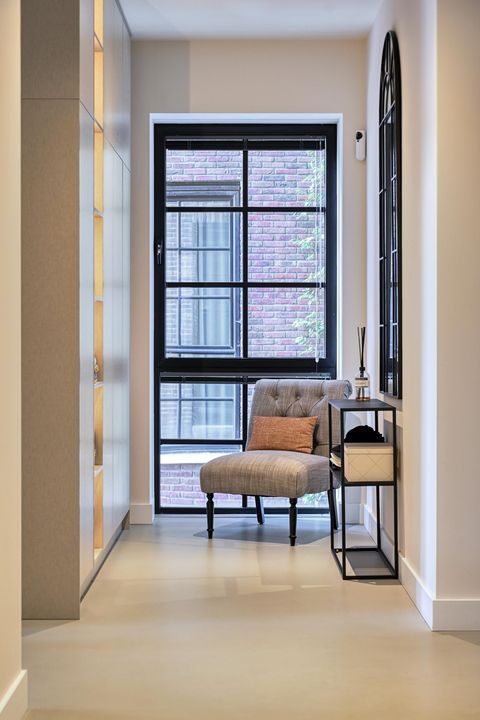
De hal vormt de verbinding tussen het woon- en slaapgedeelte. Hier bevinden zich tevens het separate gastentoilet en diverse praktische kast- en bergruimten.
LIVING EN WOONKEUKEN
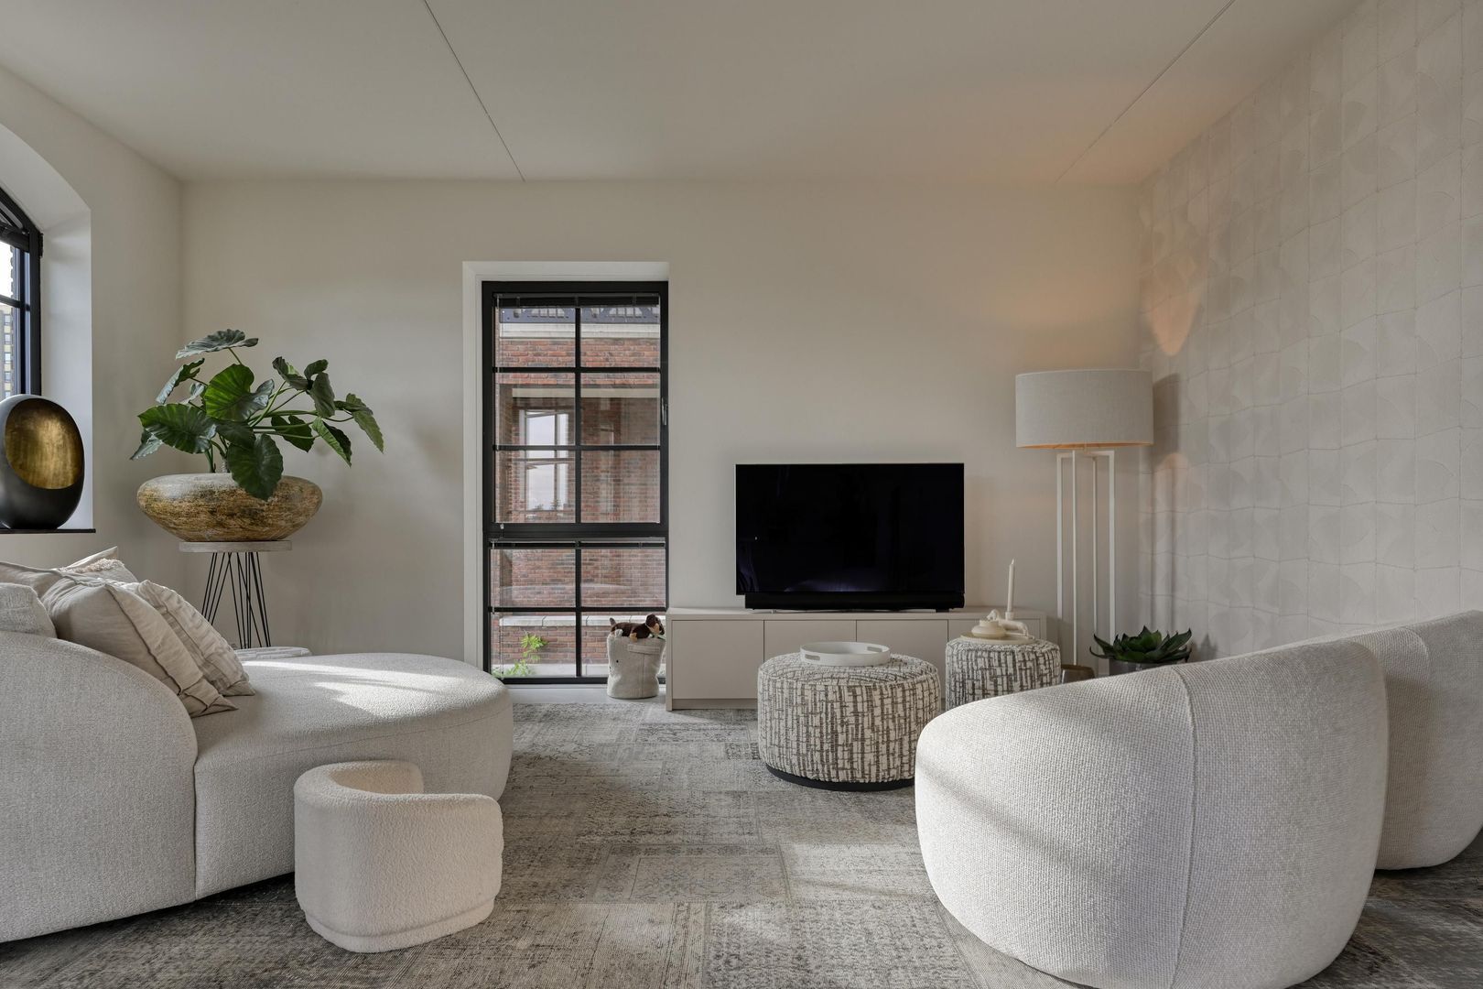
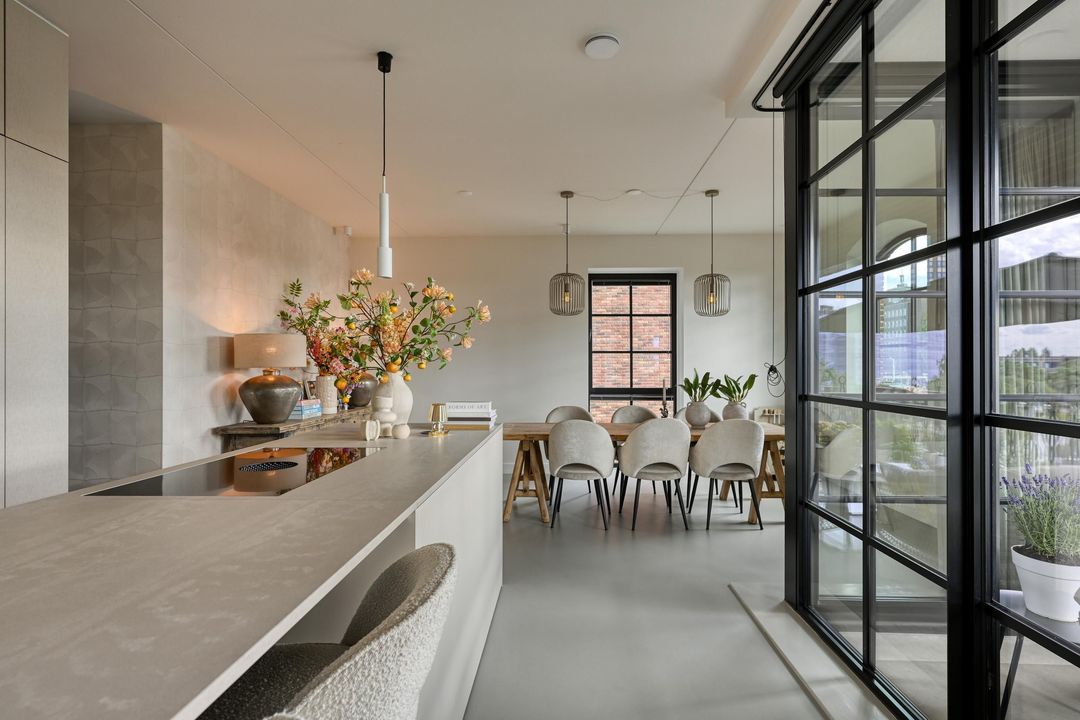
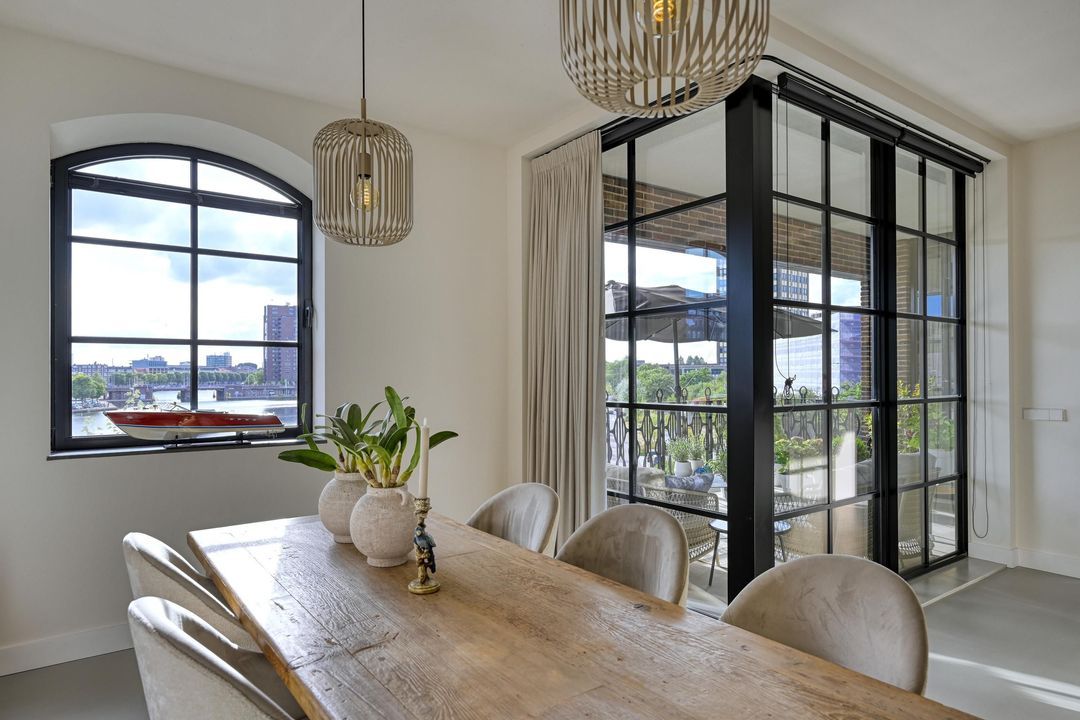
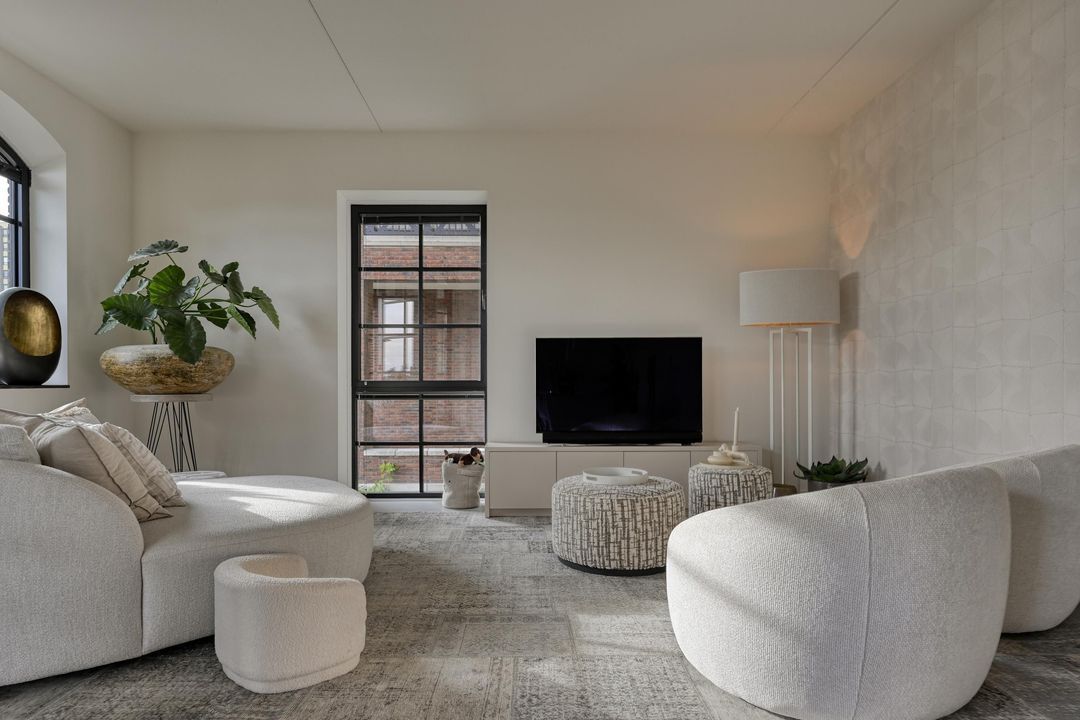
De royale living beslaat een groot gedeelte van de woning en wordt door de vele raampartijen van meerdere zijden van daglicht voorzien. Dankzij de plafondhoogte van circa 2,91 meter en de open indeling ontstaat een aangenaam gevoel van ruimte.
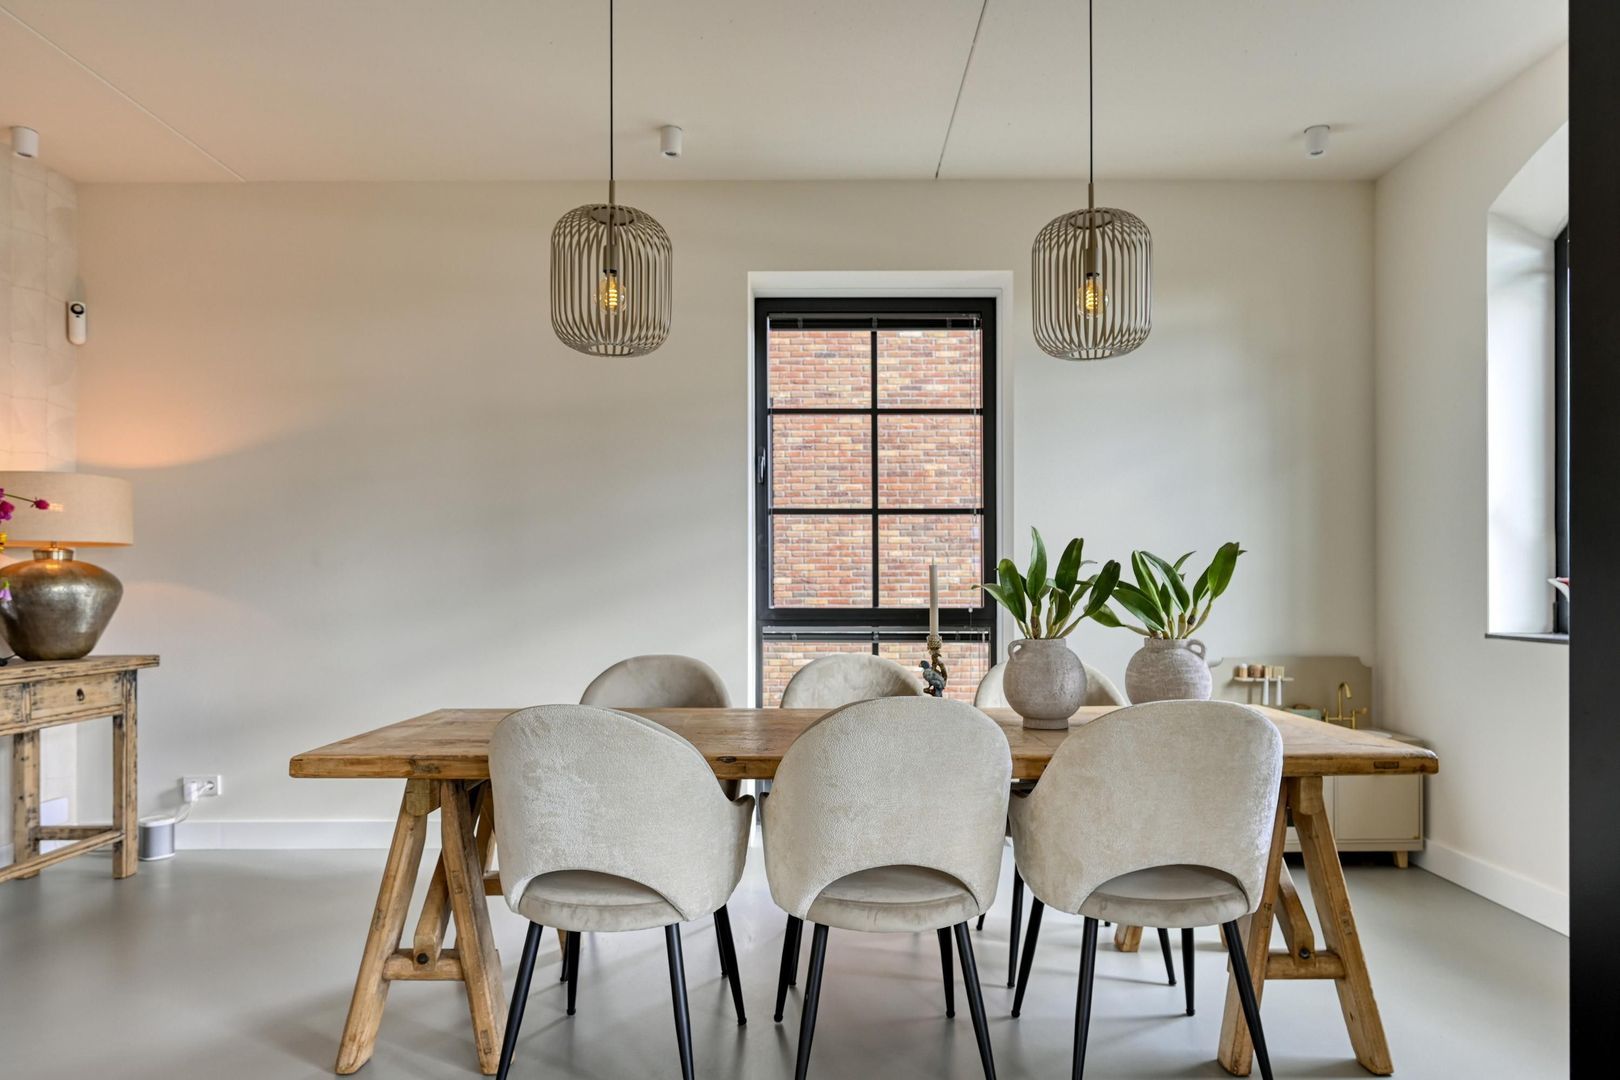
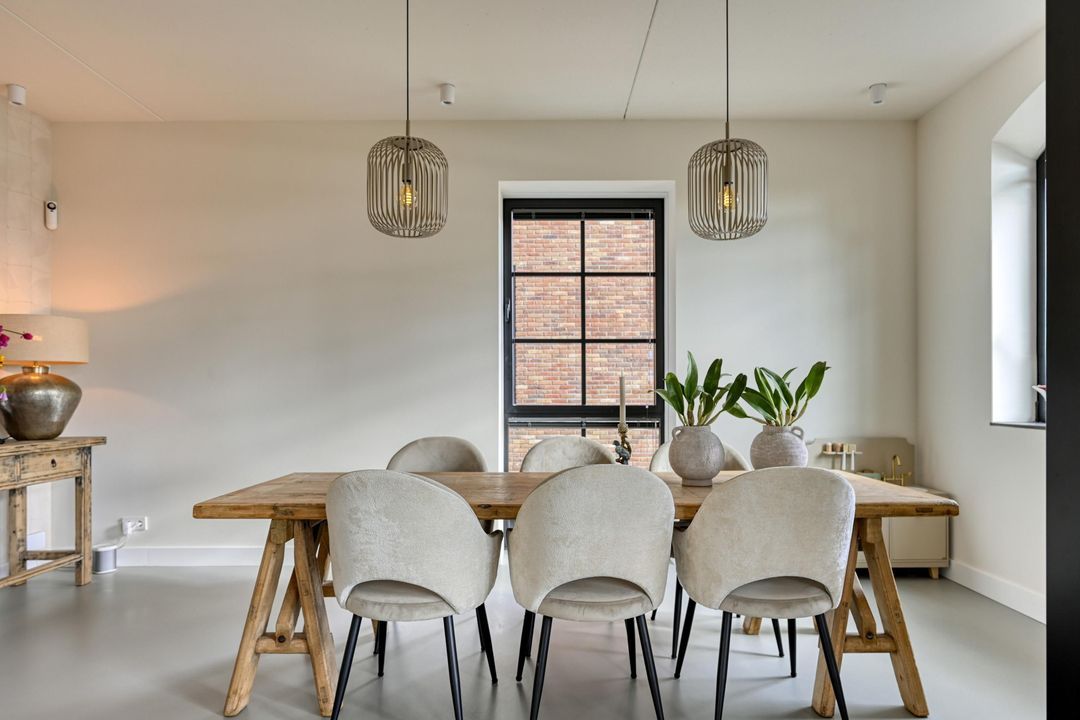
De afmetingen bieden volop mogelijkheden voor een royale zithoek, een grote eettafel en eventueel een afzonderlijke werk- of leesplek.
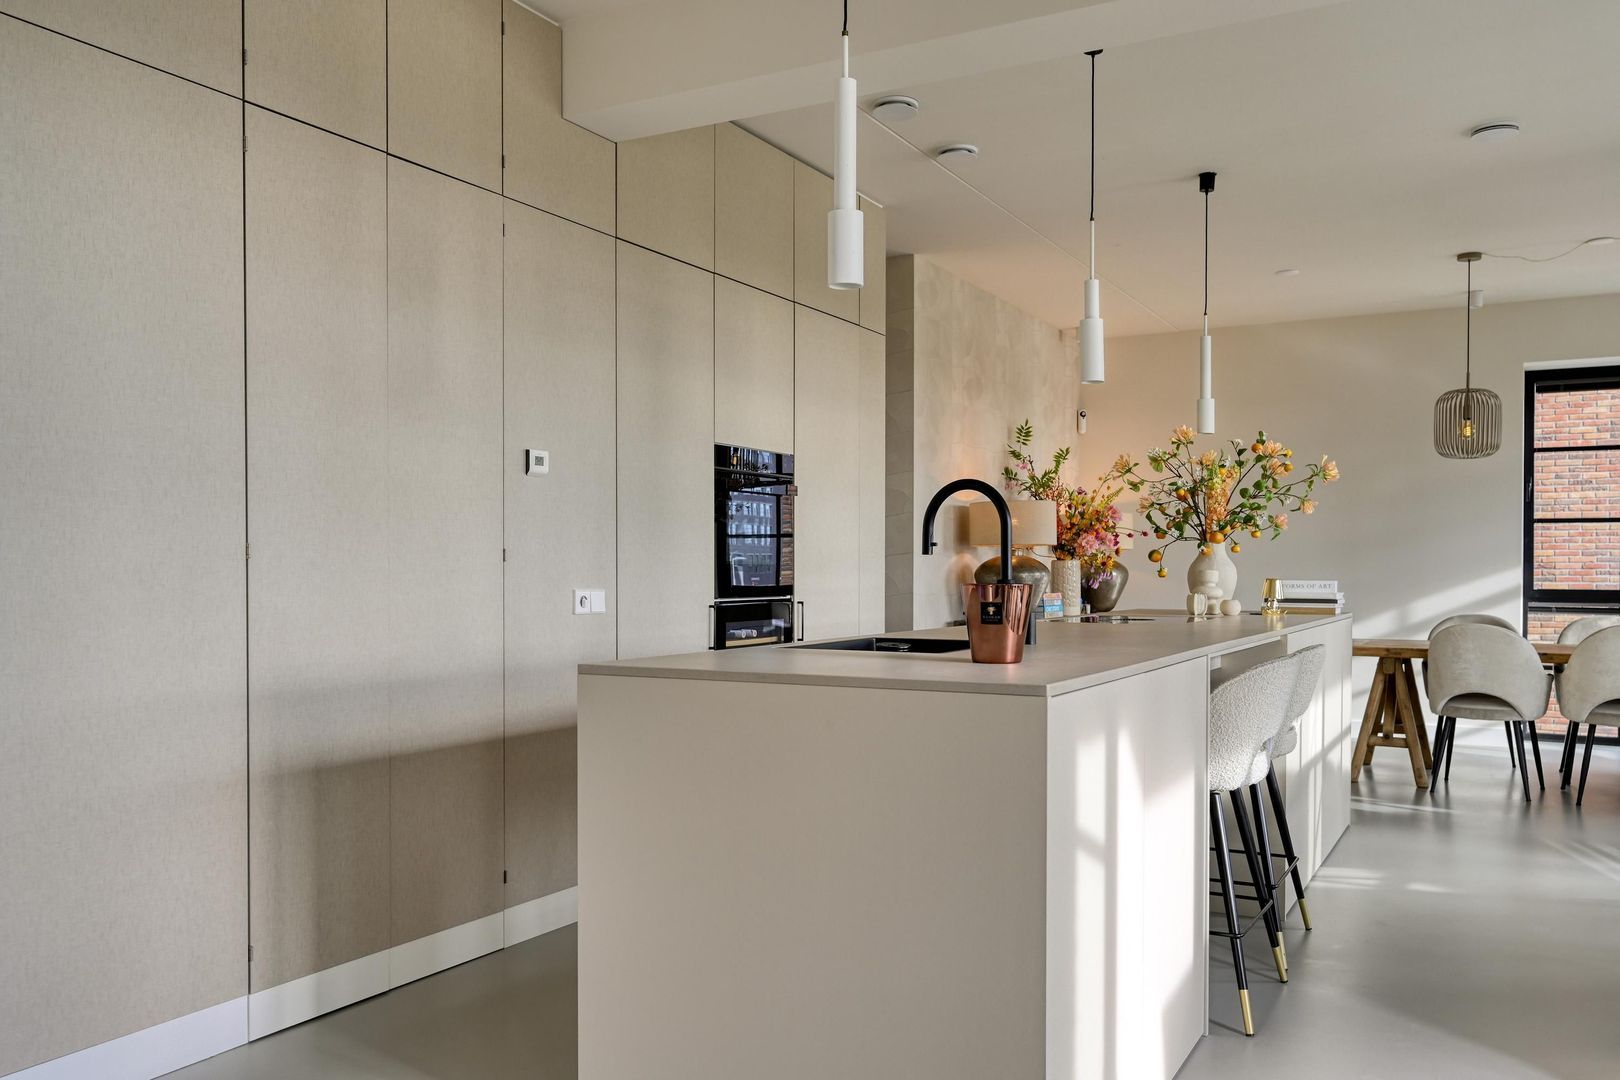
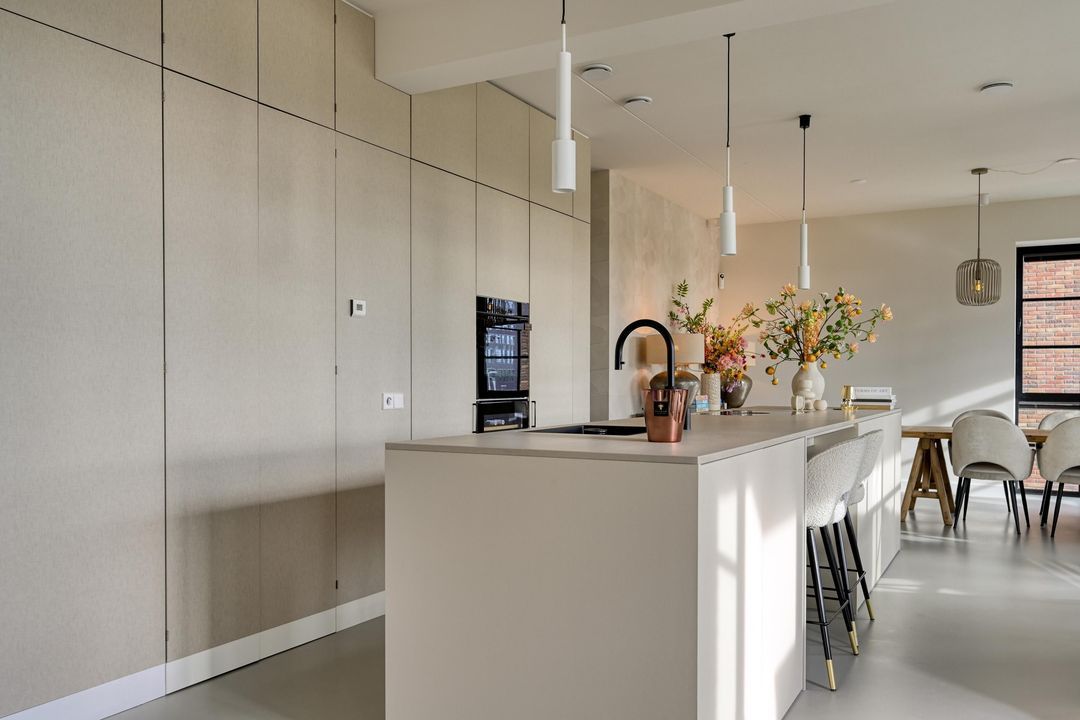
Centraal in de leefruimte bevindt zich de open woonkeuken. Het langgerekte kook- en spoeleiland vormt het middelpunt van de woning en zorgt voor een natuurlijke verbinding tussen koken, dineren en wonen.
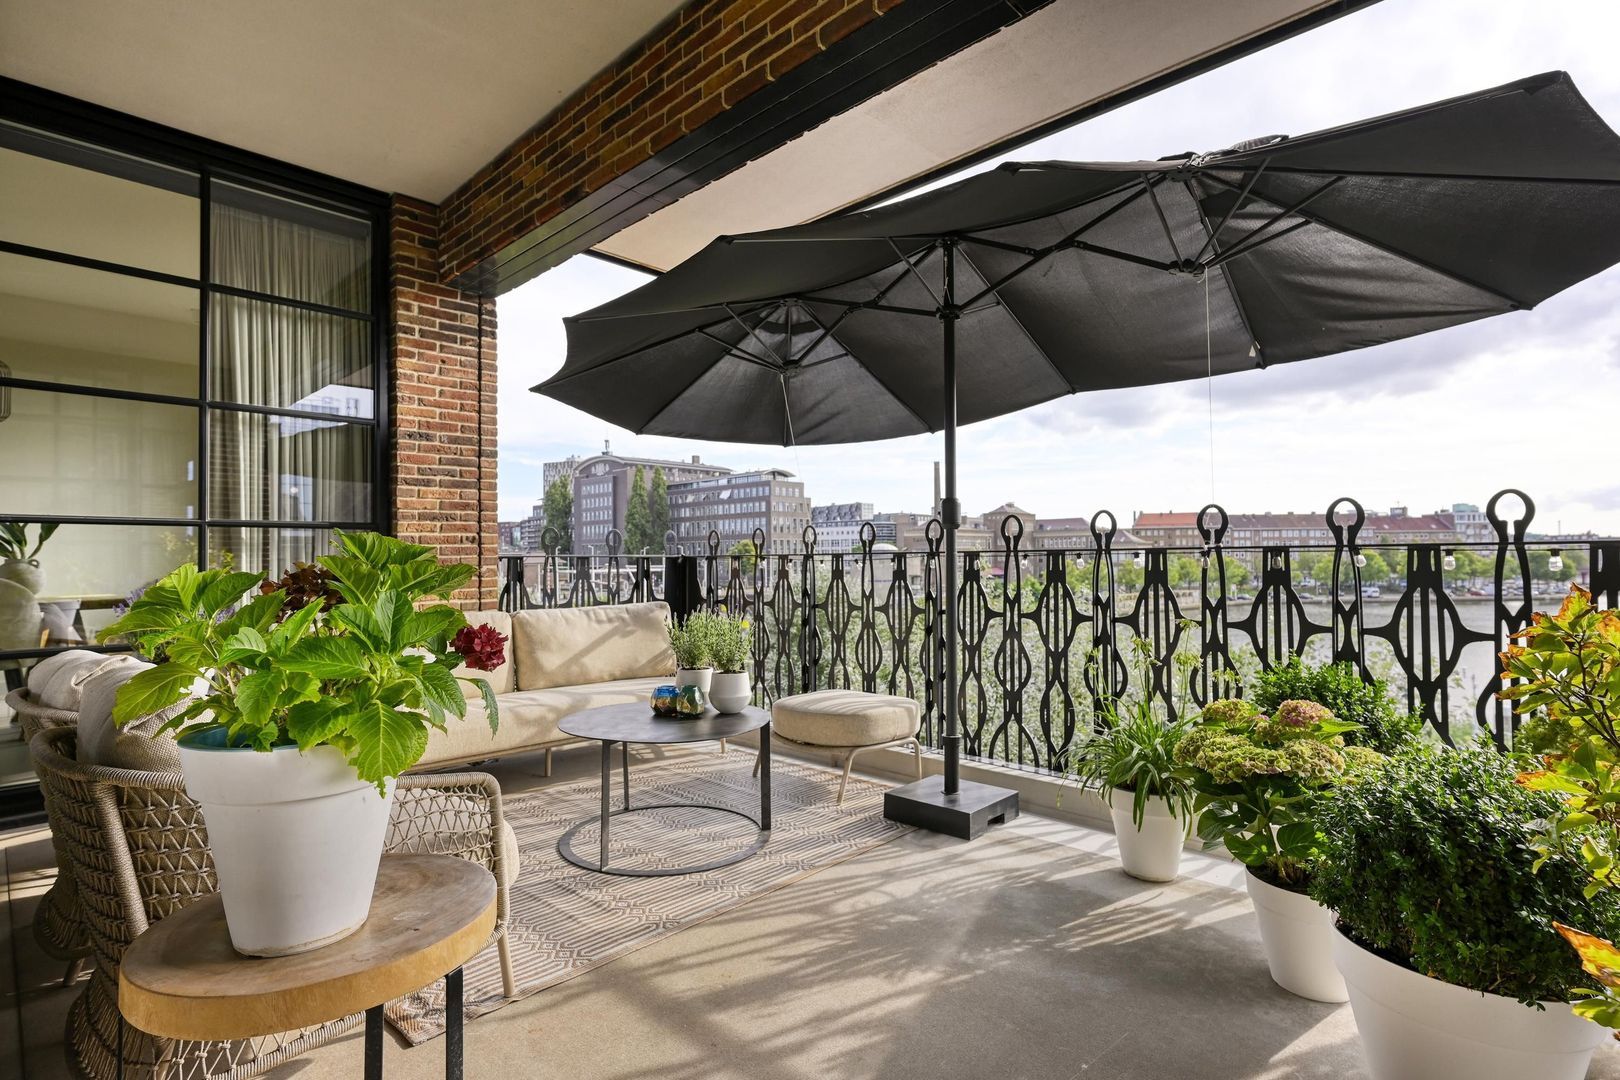
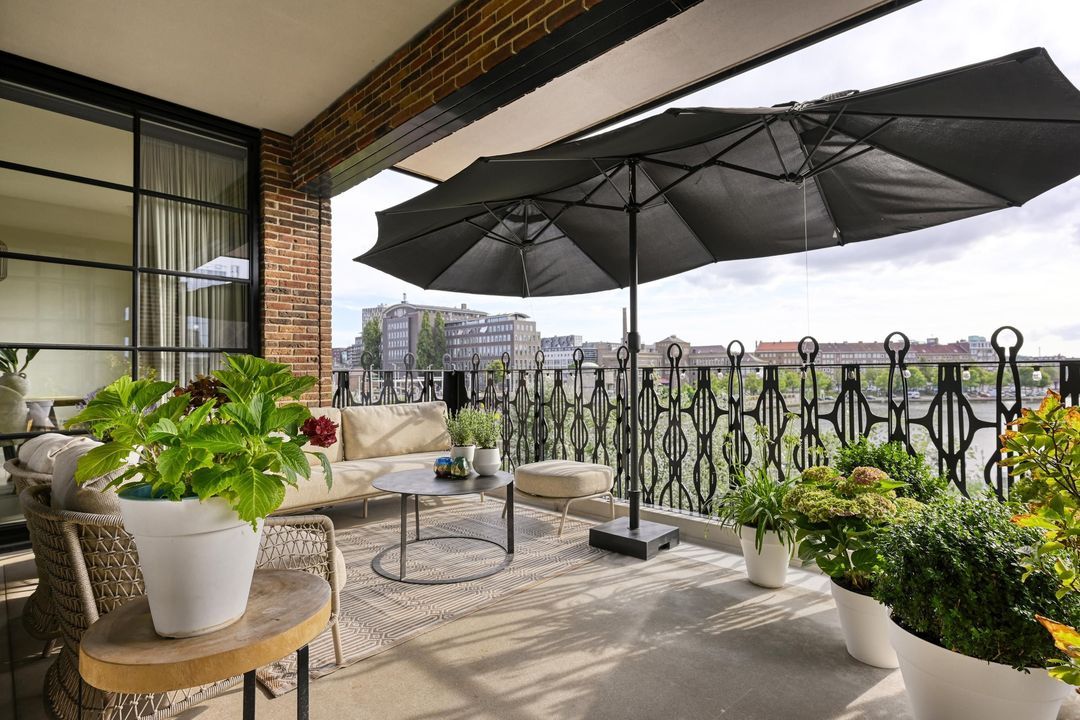
Vanuit de living en keuken is het terras van circa 18 m² bereikbaar. Door de brede aansluiting op de leefruimte functioneert het terras als een vanzelfsprekend verlengstuk van het interieur.
SLAAPKAMERS EN BADKAMERS
Masterbedroom (I)
Royale masterbedroom, De kamer beschikt over een ruime inloopkast en een vrijstaand ligbad, waarmee een sfeervolle en luxueuze privésuite is gecreëerd.
Slaapkamer (II)
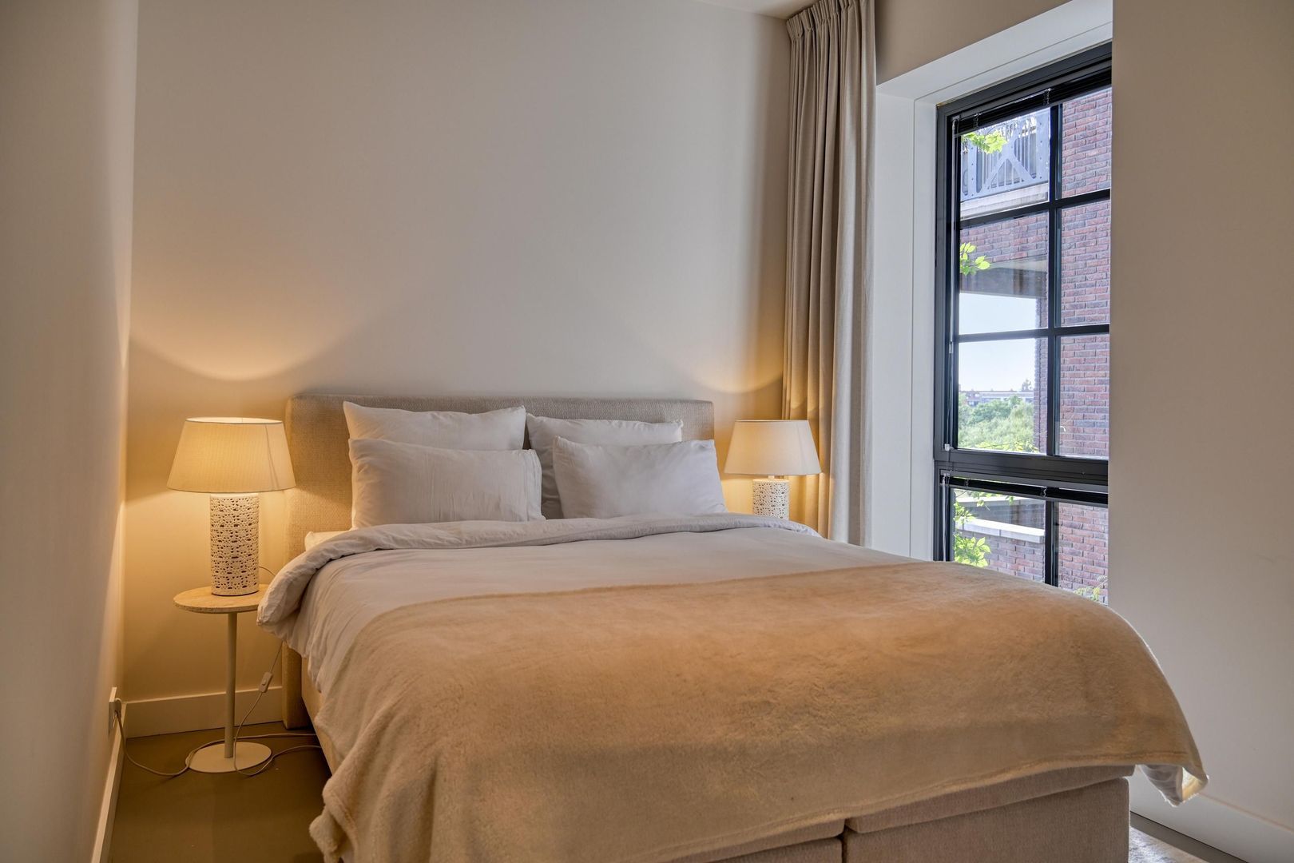
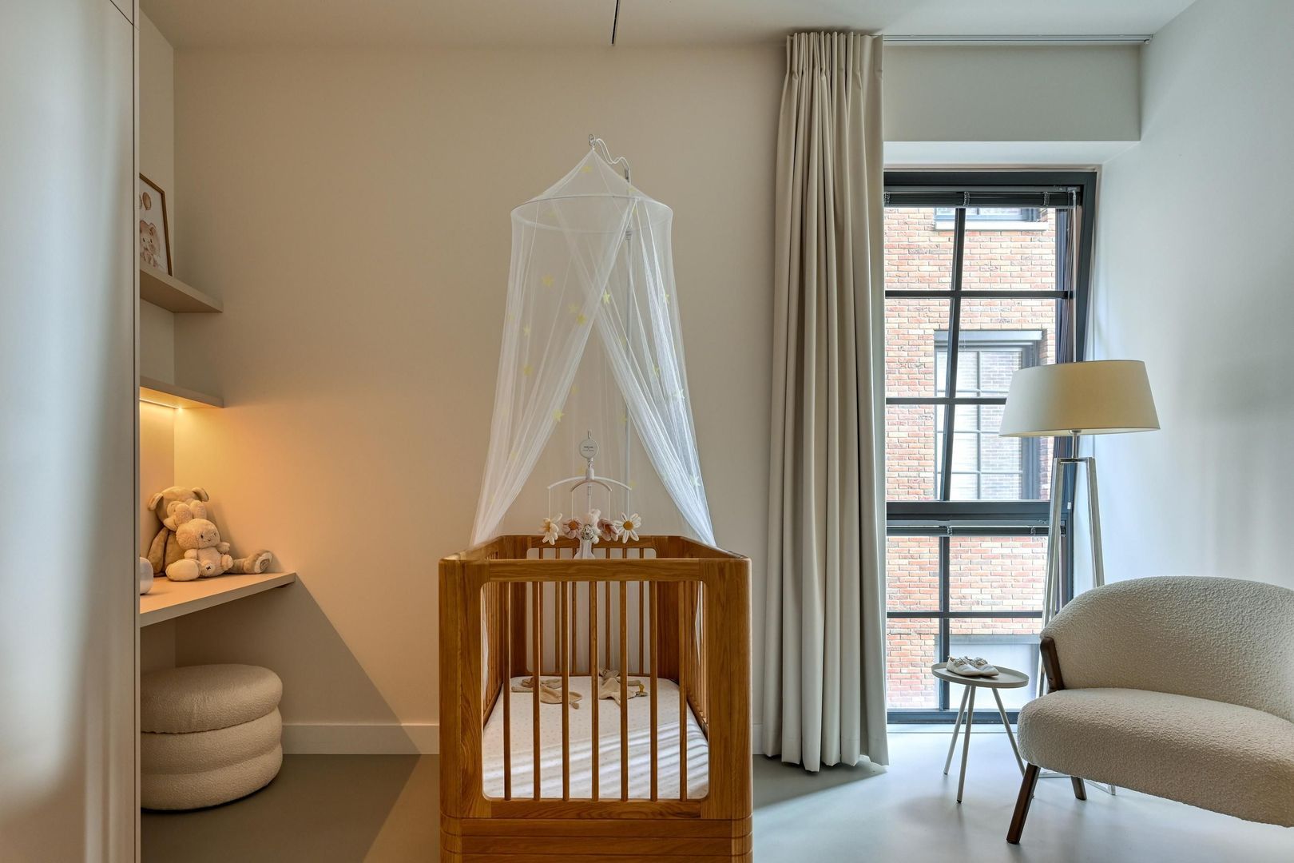
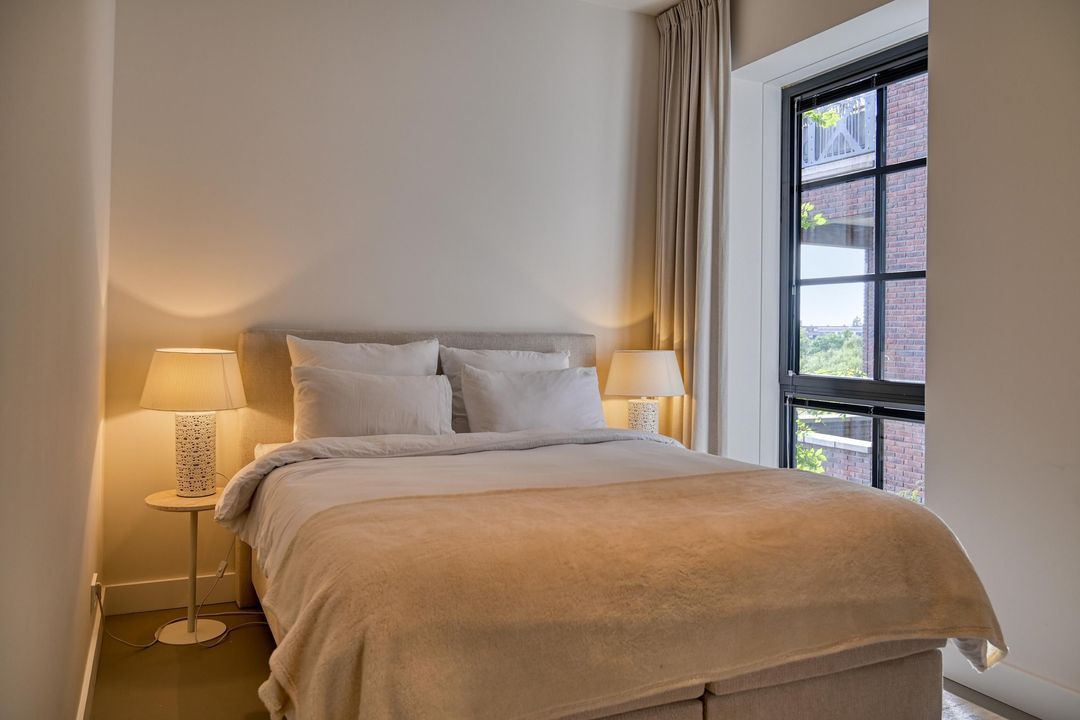
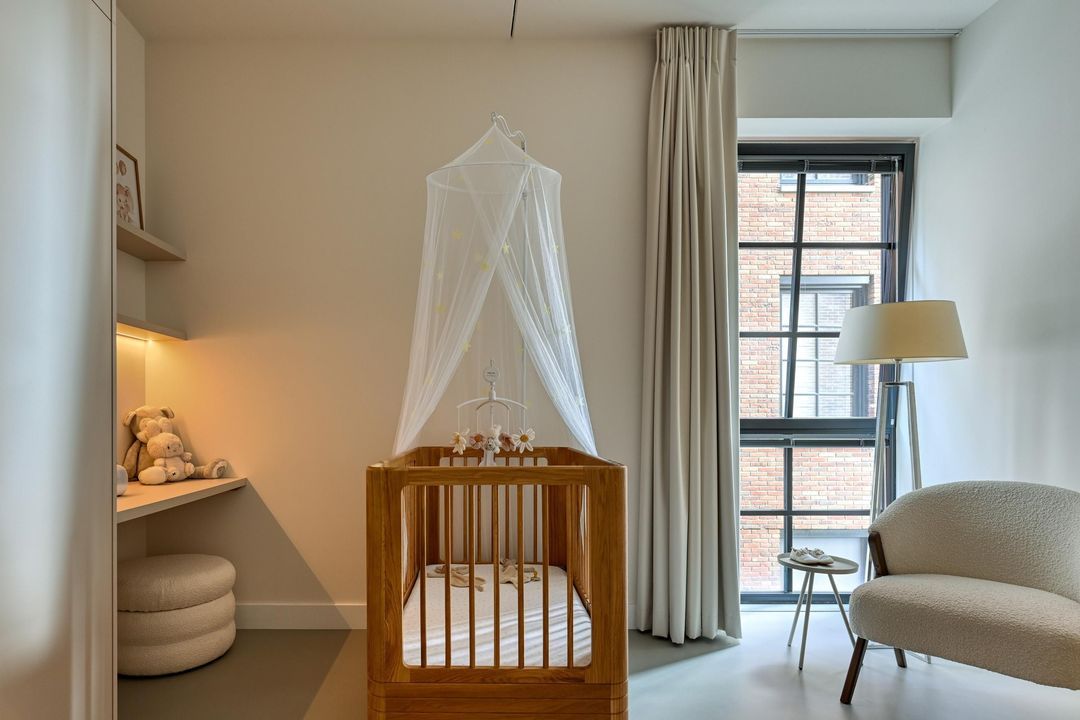
Ruime slaapkamer met een praktische, rechthoekige indeling. Uitstekend geschikt als volwaardige kinder-, logeer- of werkkamer.
Slaapkamer (III)
Derde goed bemeten slaapkamer, eveneens geschikt als kinder-, logeer- of werkkamer.
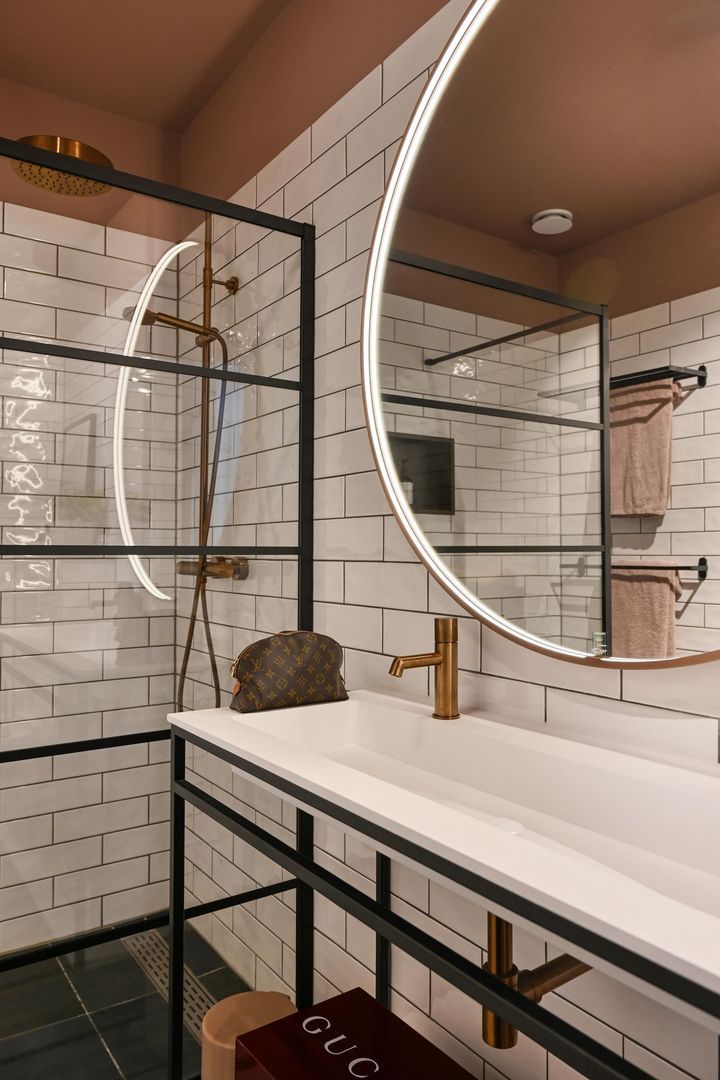
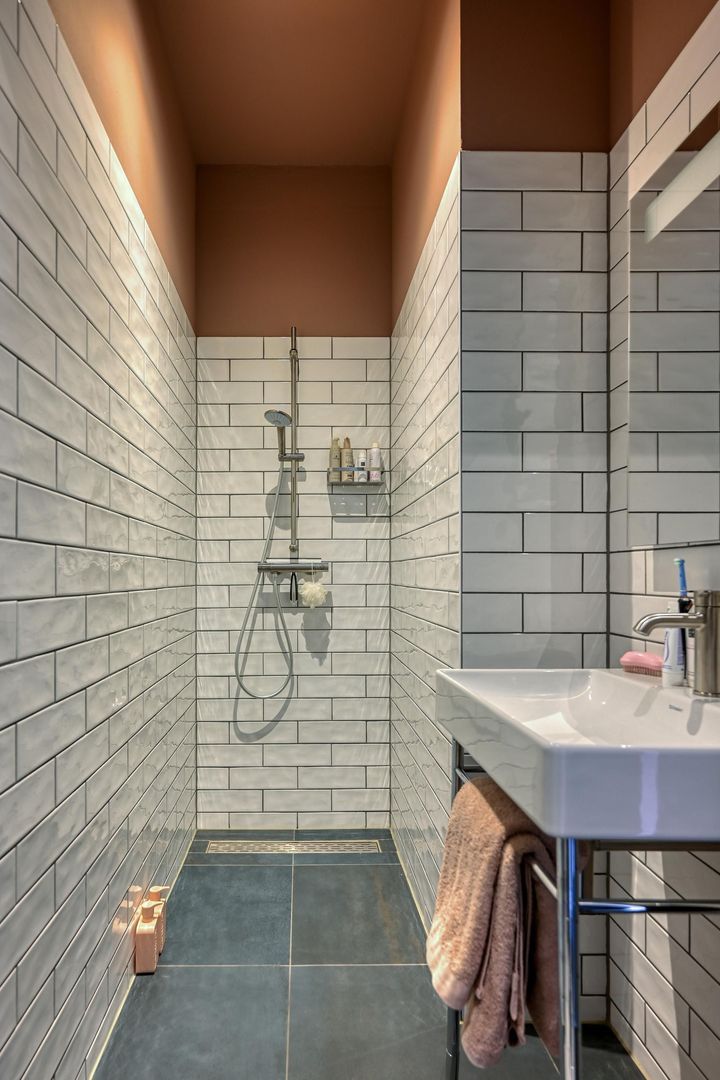
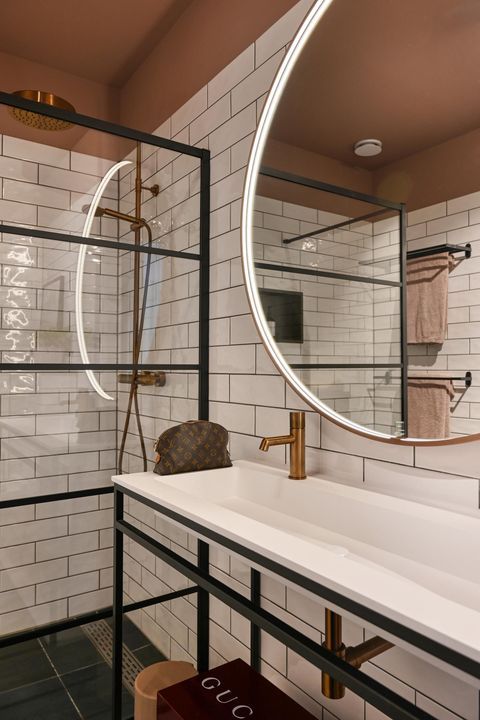
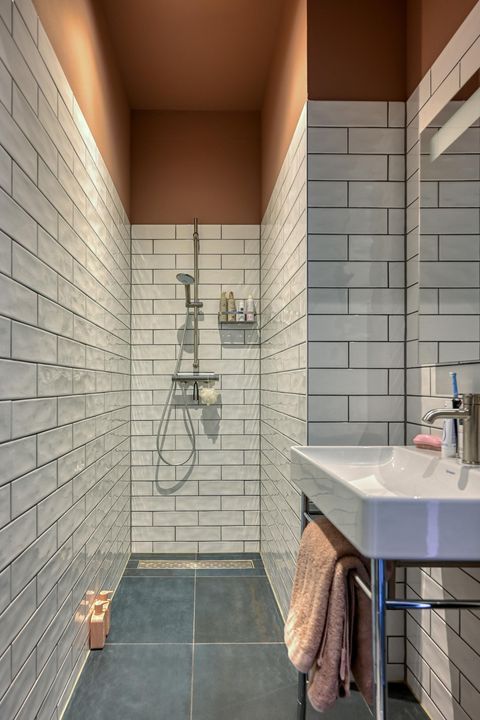
De woning beschikt over twee centraal gelegen badkamers, voorzien van onder meer douchevoorzieningen, wastafels en een toilet.
TERRAS OP HET ZUID-WESTEN
Direct aan de living ligt het royale terras van circa 18 m² op het zuid-westen. Dankzij de brede verbinding met de woonruimte vormt het terras een vanzelfsprekend verlengstuk van het interieur. Hier geniet u vanaf de middag rond ca. 12:30 tot in de avond van de zon: een heerlijke plek voor een lange lunch, een diner met gasten of een ontspannen moment aan het einde van de dag. De ligging direct aan de living versterkt het gevoel van ruim en comfortabel binnen-buitenleven.
BERGING EN PARKEREN
Bij het appartement behoort een separate externe berging.
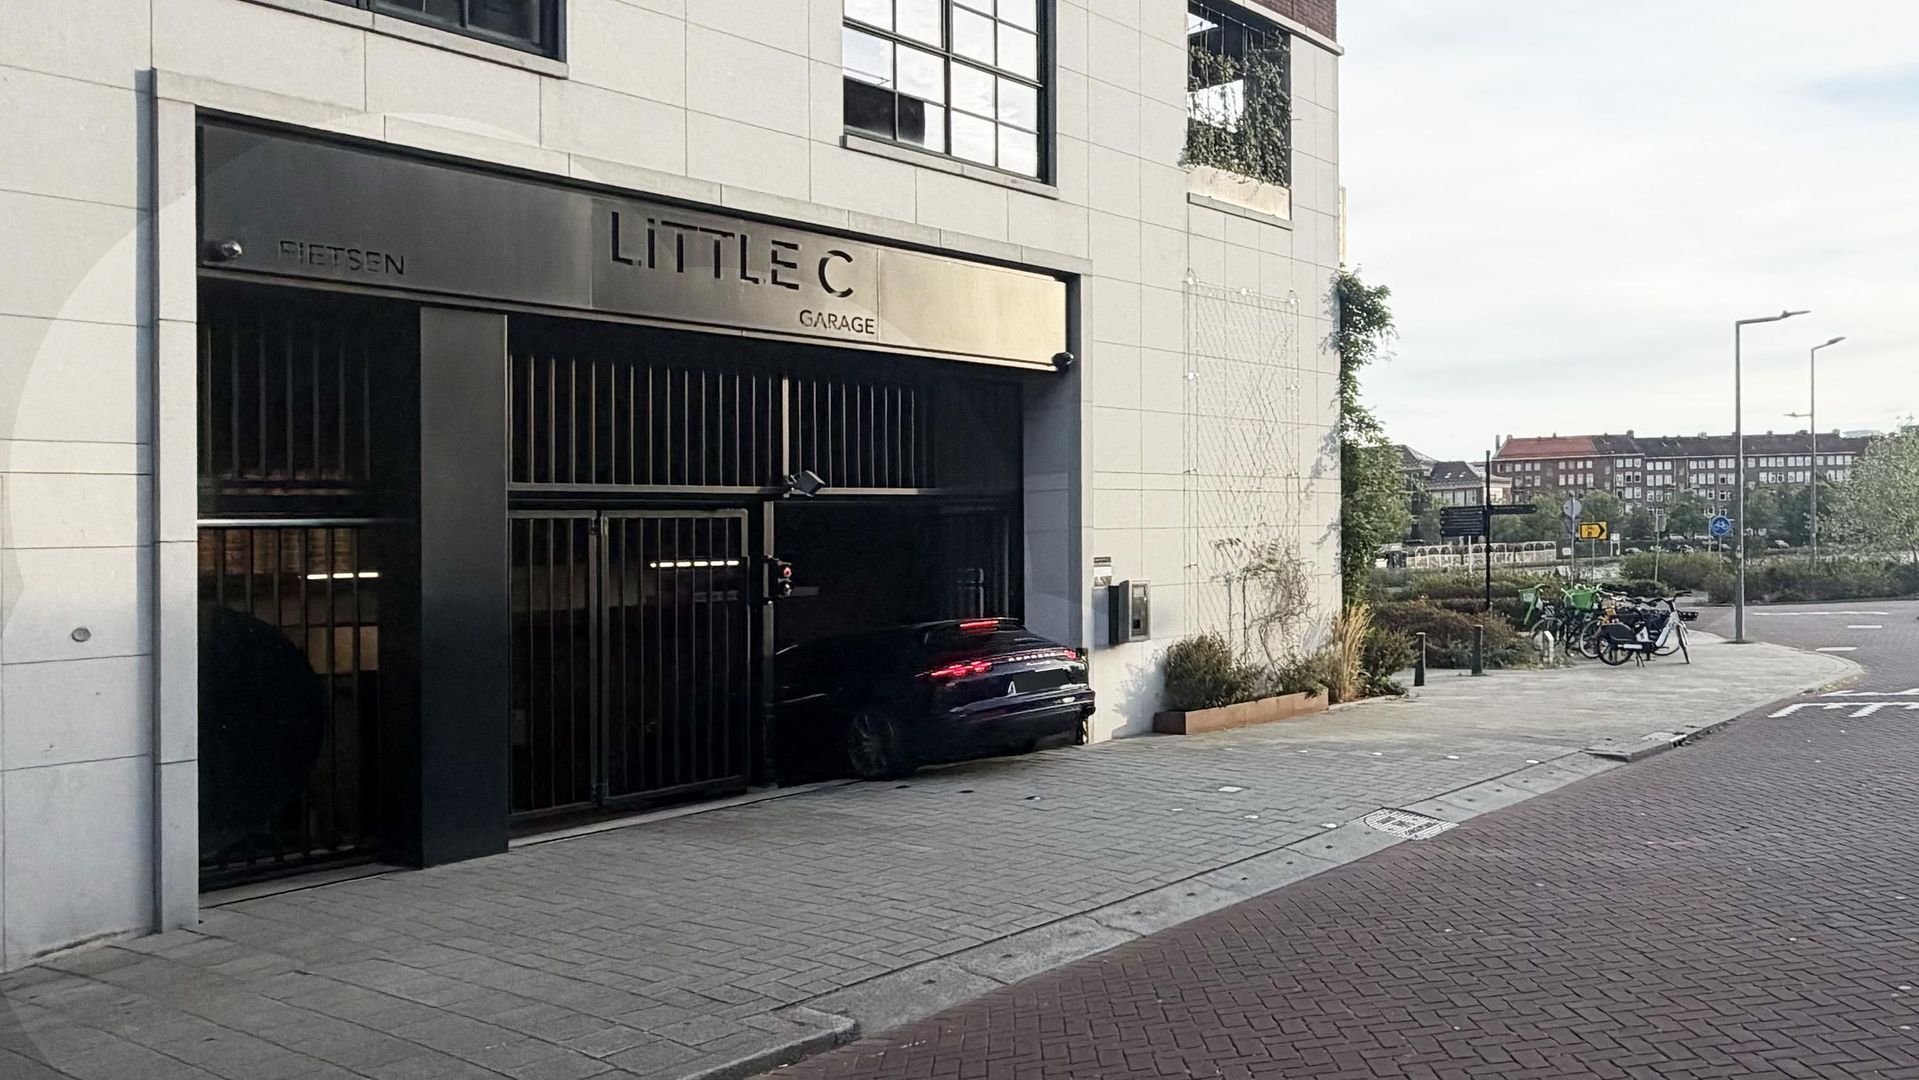
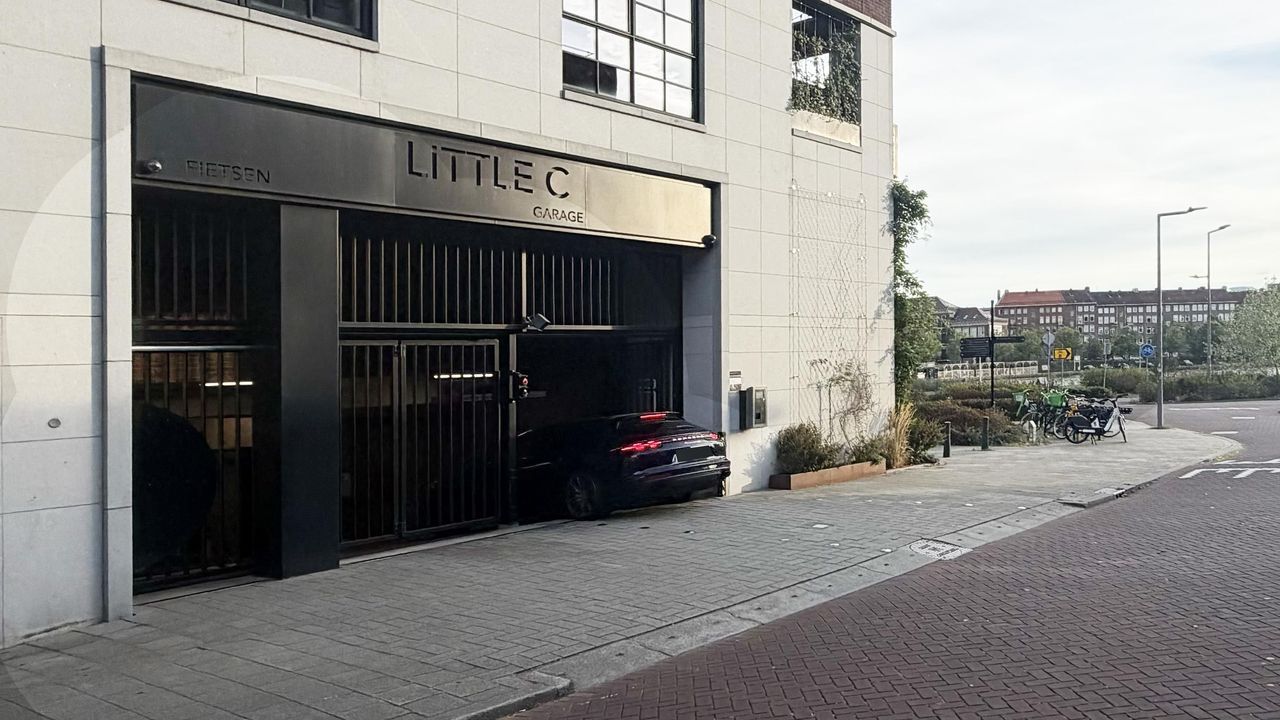
Daarnaast beschikt de woning over een eigen (optionele) parkeerplaats met autolift voor 2e auto in de ondergelegen parkeergarage voor € 45.000,- . Deze parkeerplaats beschikt tevens over een eigen laadpaal. De parkeergarage is vanuit het gebouw rechtstreeks met de lift bereikbaar.
LITTLE C
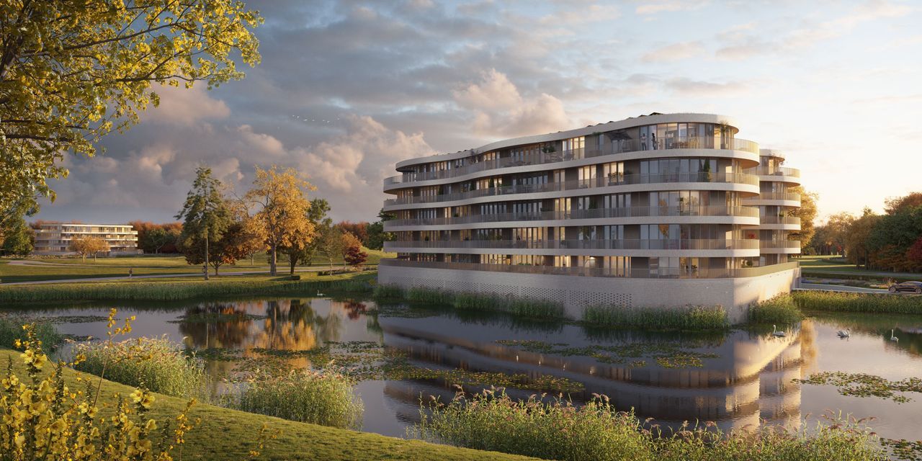
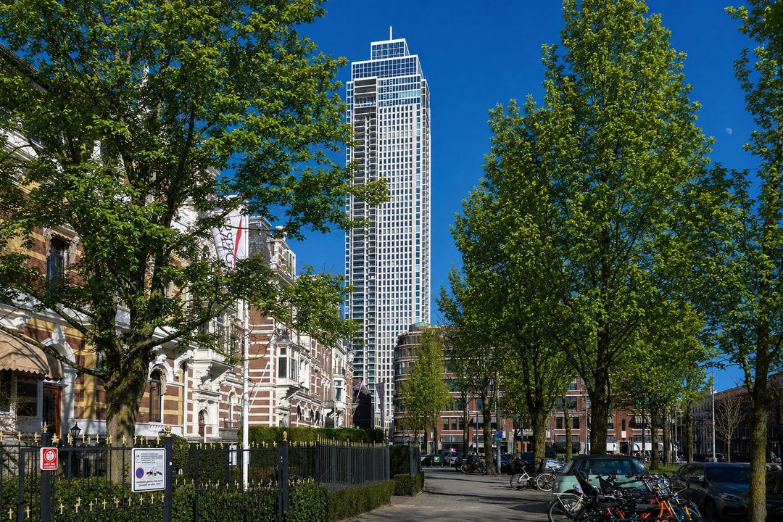
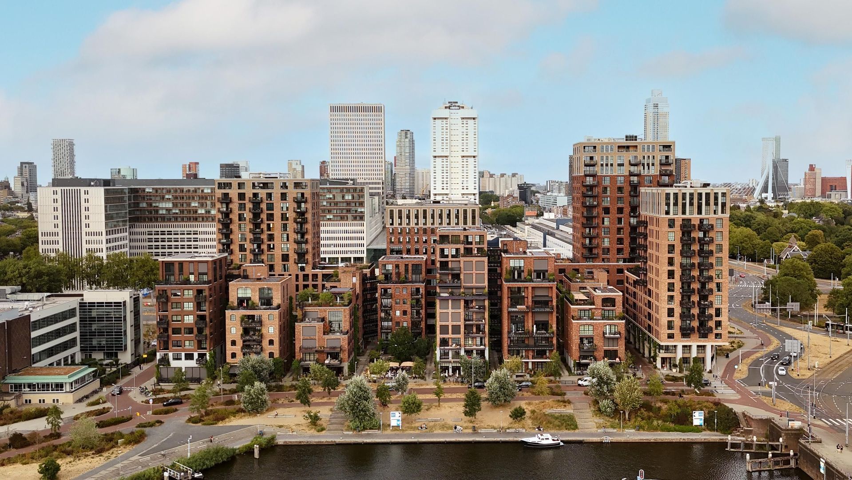
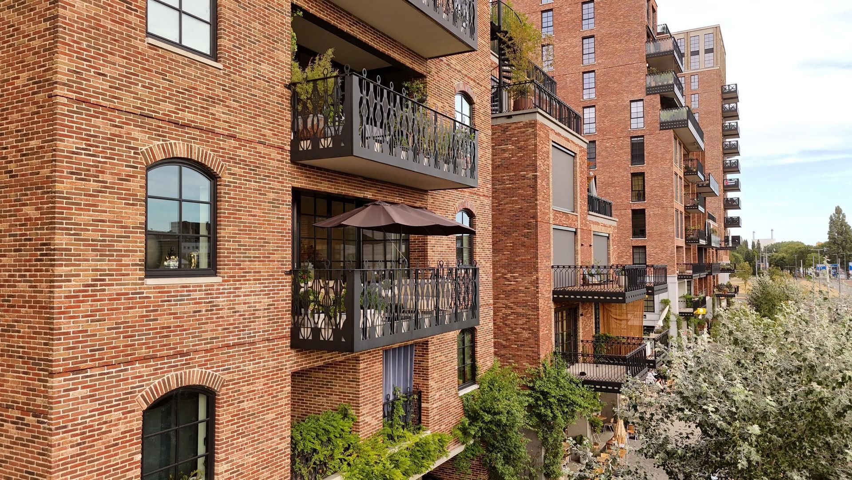
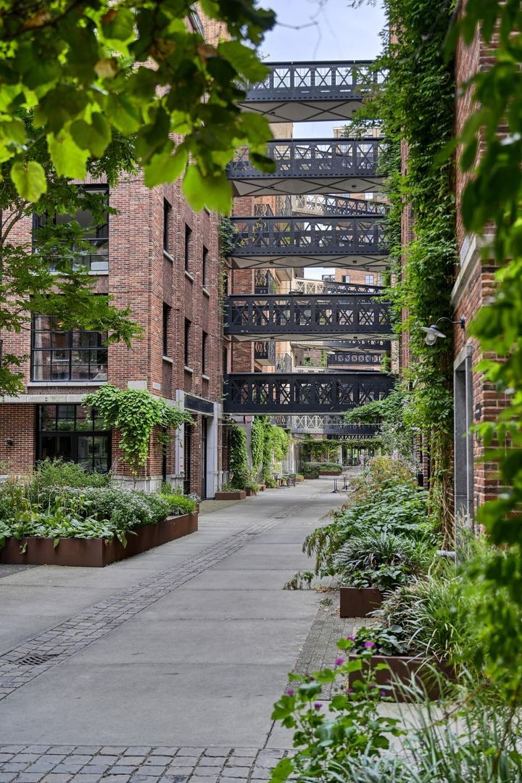
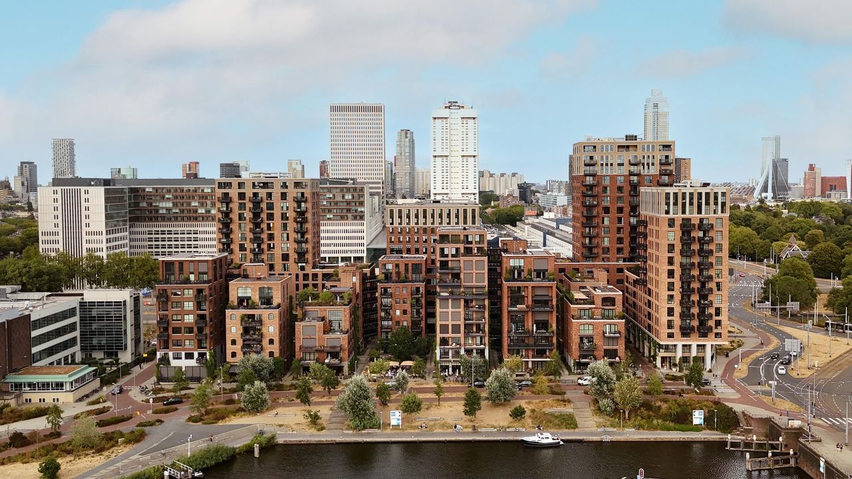
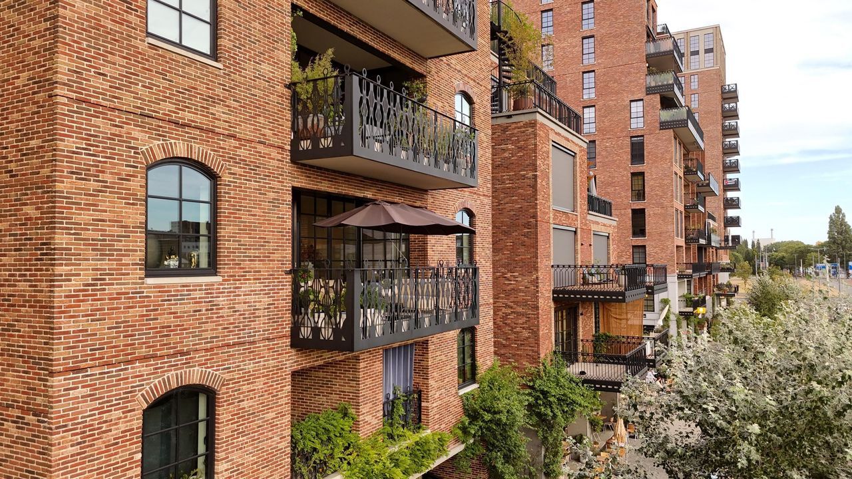
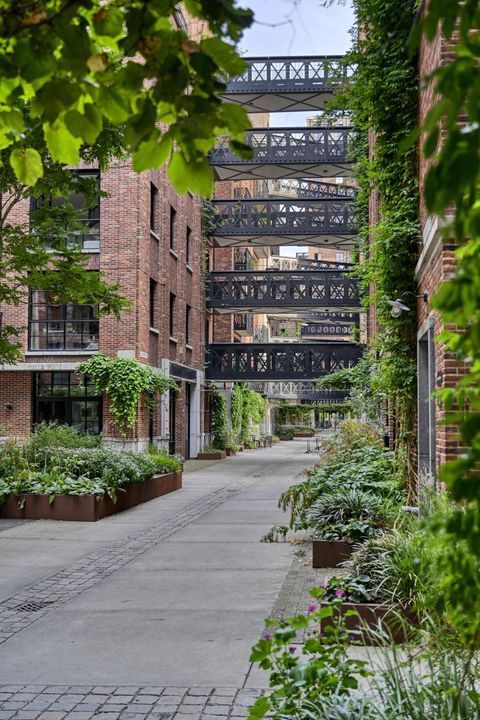
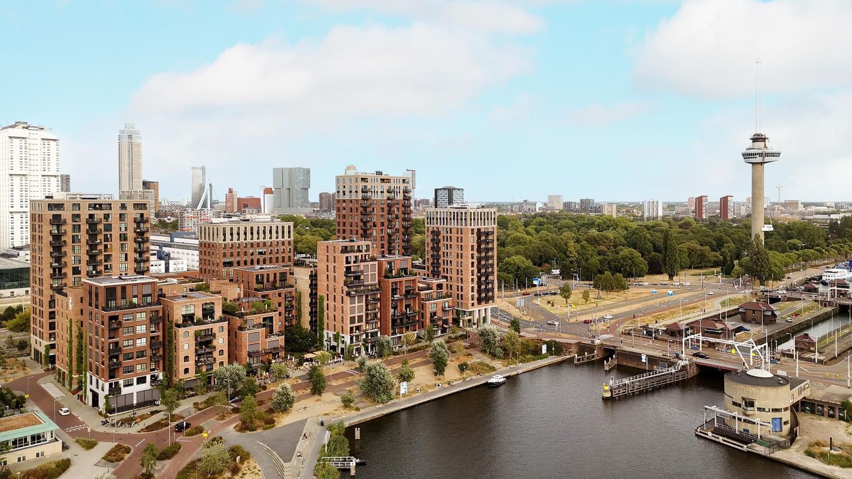
Little C behoort tot de meest herkenbare en aansprekende woonprojecten van Rotterdam. De architectuur is geïnspireerd op de industriële pakhuizen en intieme straten van Manhattan, vertaald naar een eigentijdse stadswijk met karakteristiek metselwerk, stalen details, groene daktuinen en sfeervolle doorgangen.
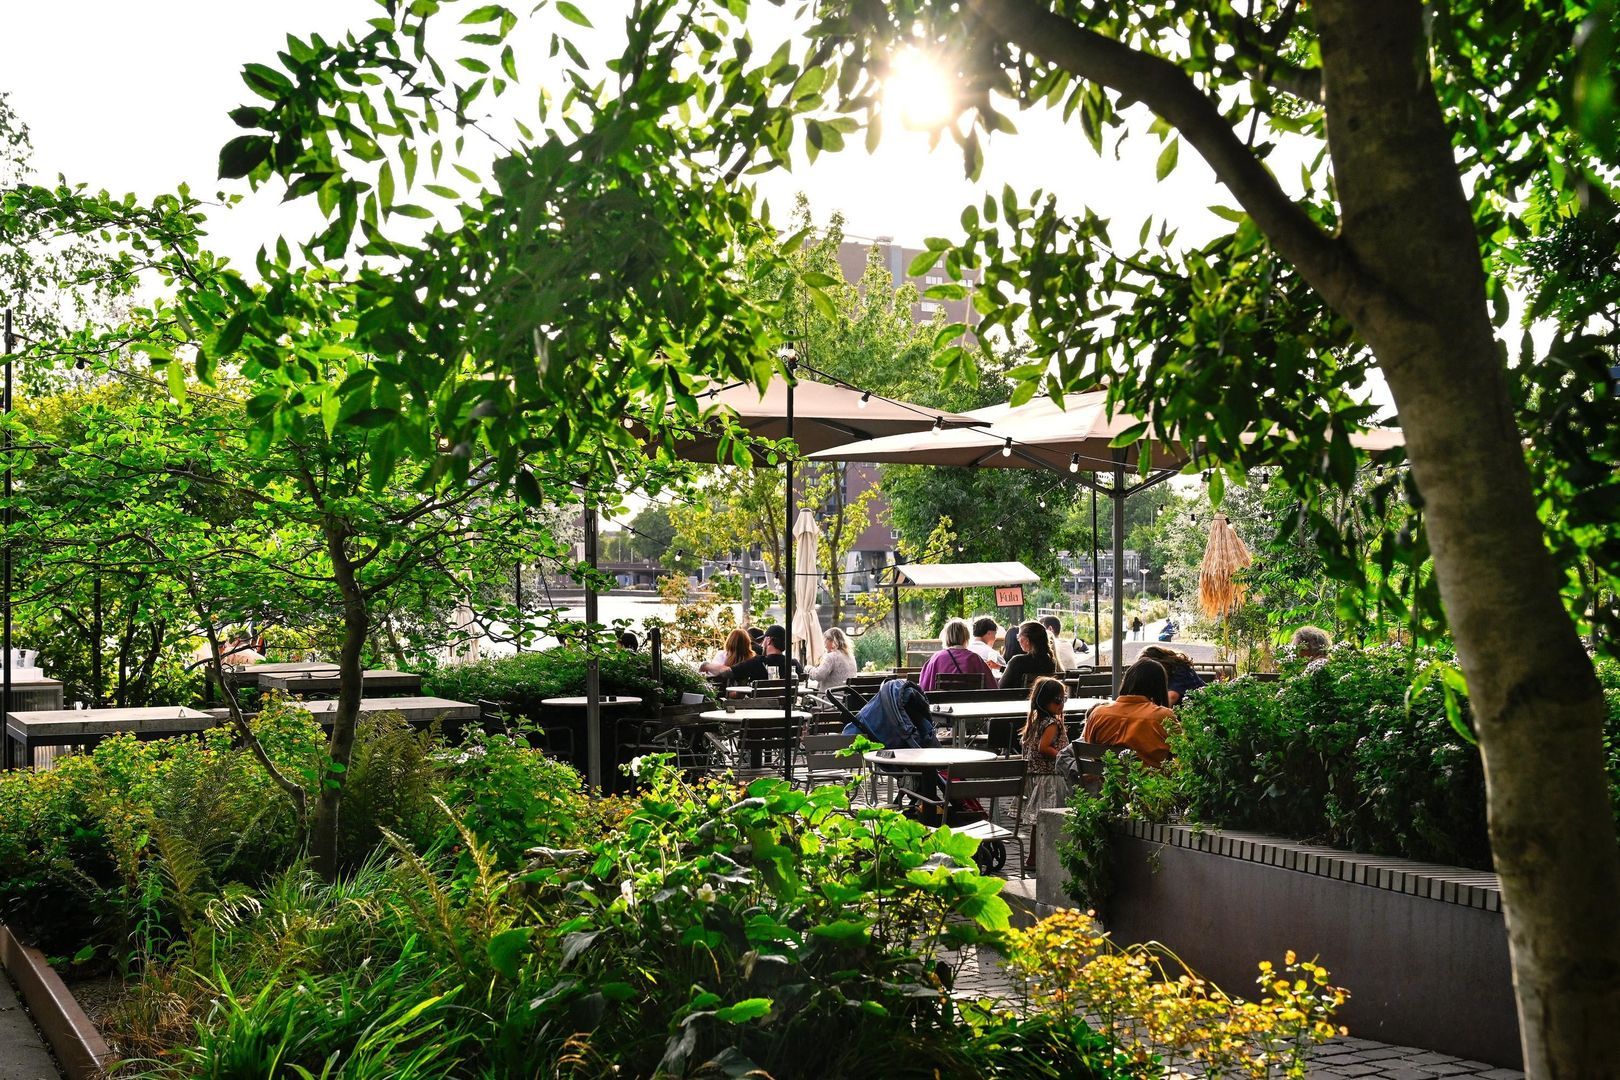
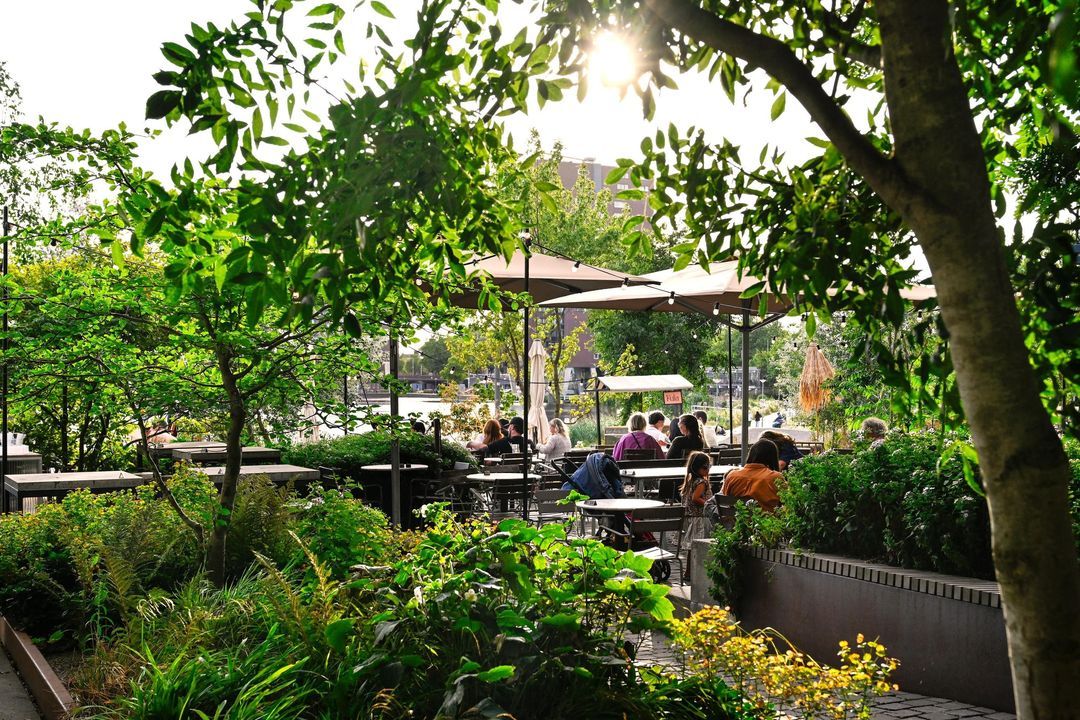
De combinatie van wonen, werken en horeca creëert een levendige omgeving met een internationale uitstraling. Ondanks de centrale ligging voelt Little C kleinschalig en beschut, met veel aandacht voor architectuur, groen en ontmoeting.
OMGEVING EN BEREIKBAARHEID
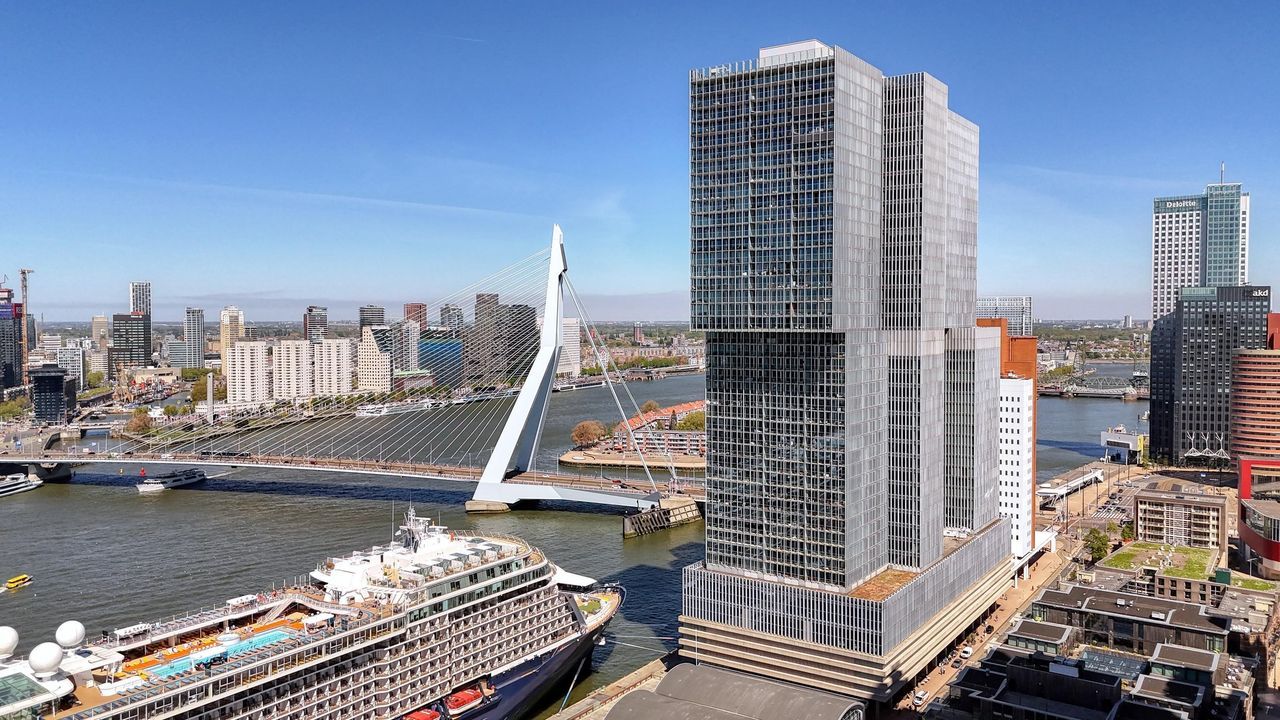
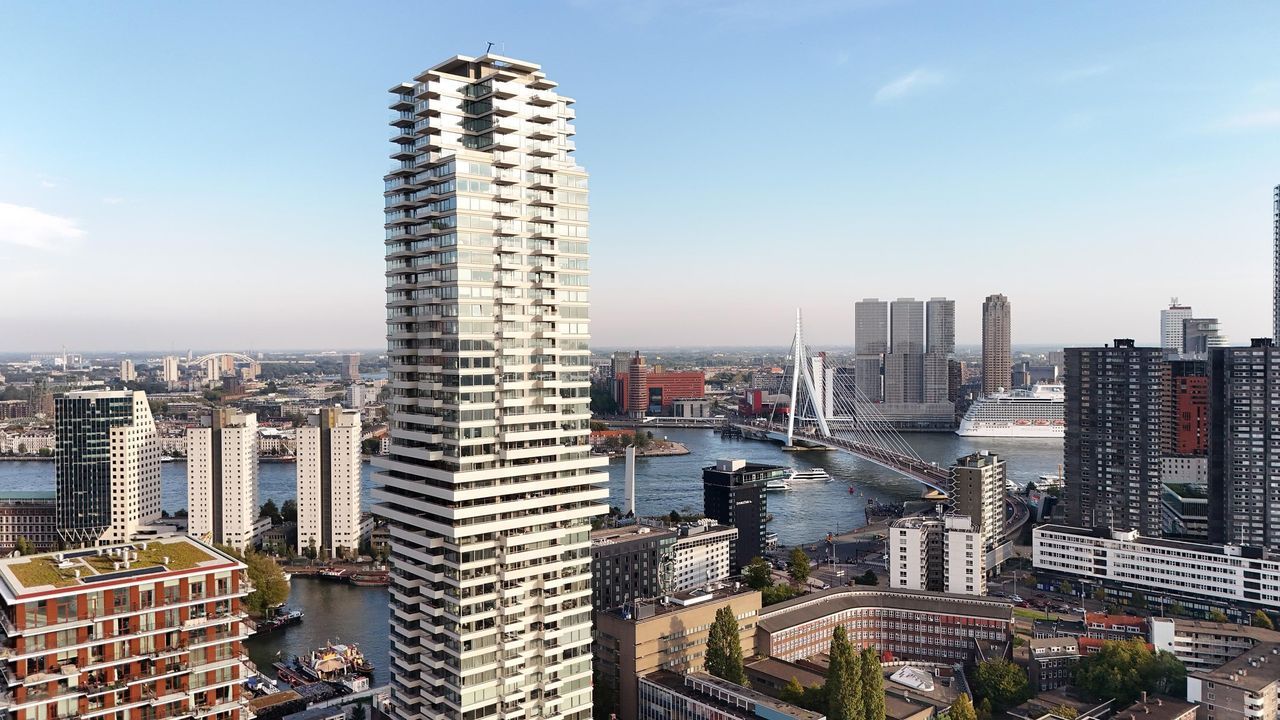
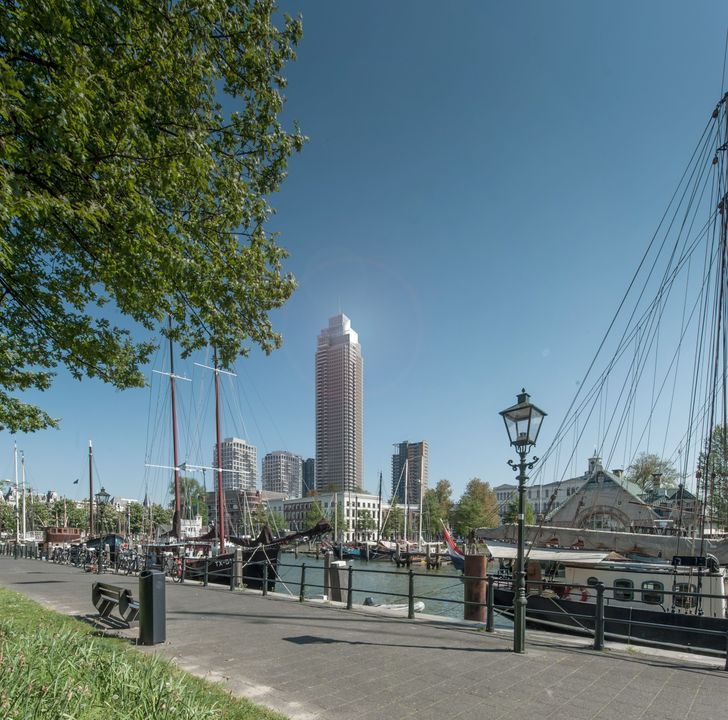
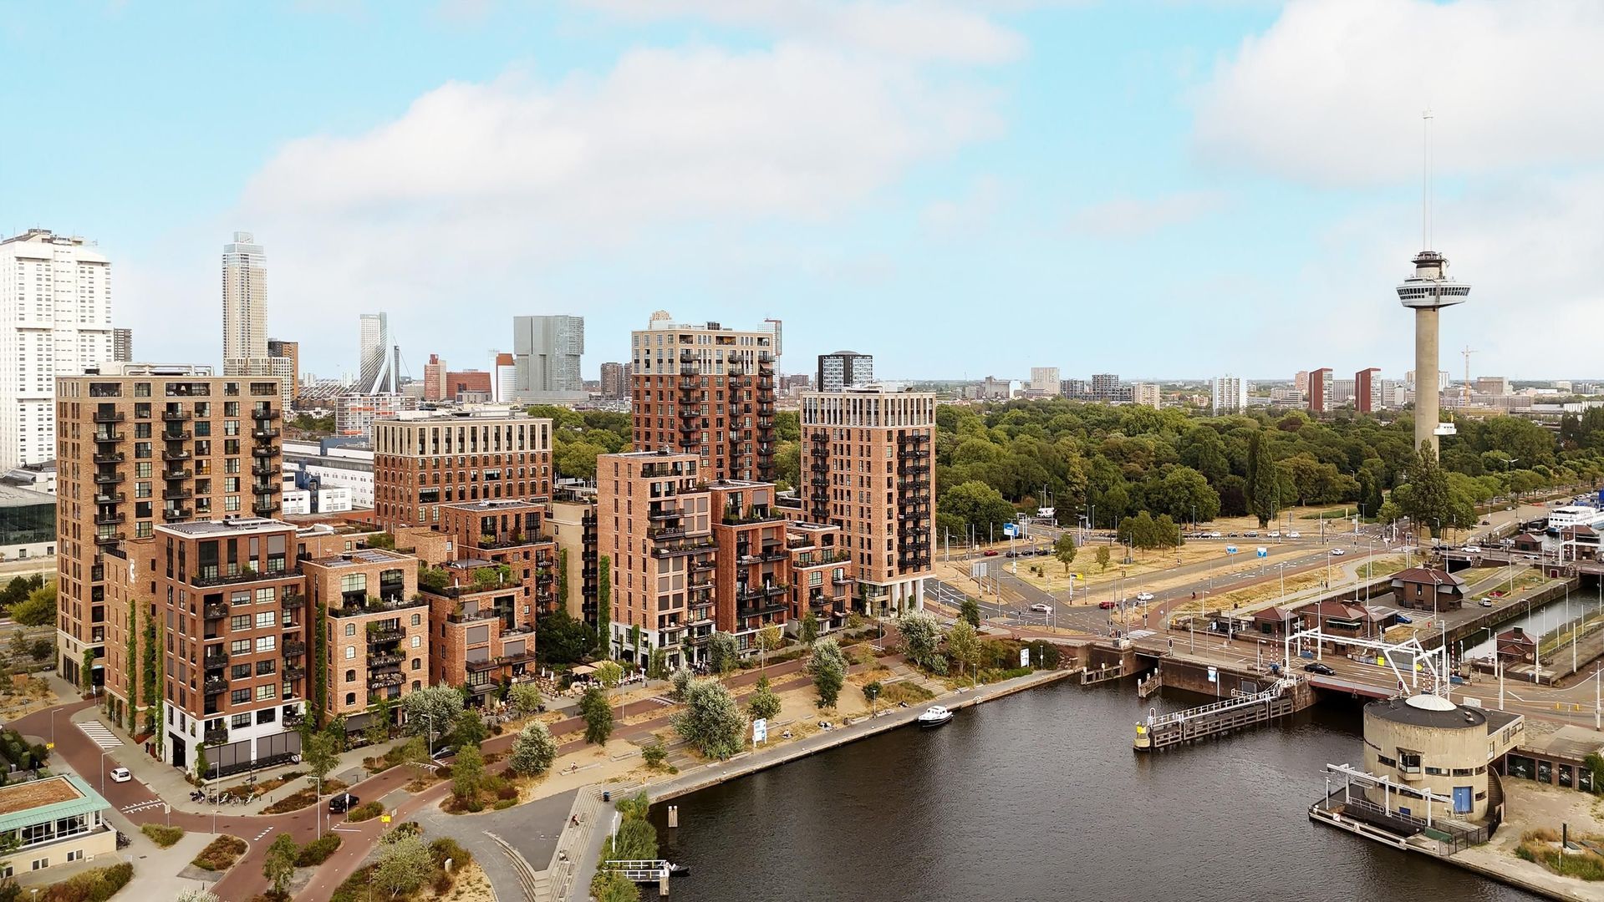
Little C ligt op een uitzonderlijk aantrekkelijke locatie, direct bij Het Park aan de Euromast. Dit monumentale stadspark behoort tot de mooiste groene plekken van Rotterdam en biedt volop ruimte om te wandelen, sporten, ontspannen of neer te strijken bij een van de horecagelegenheden. Ook de Parkkade, de Nieuwe Maas en het Scheepvaartkwartier bevinden zich op korte loopafstand.
Tegelijkertijd liggen het Museumpark, de Kunsthal, Depot Boijmans Van Beuningen, het Erasmus MC en het centrum van Rotterdam dichtbij. Daarmee combineert deze locatie het beste van de stad: cultuur, gastronomie en stedelijke dynamiek, met rust, groen en het water vrijwel voor de deur.
Restaurants, koffiezaken, winkels en openbaarvervoersverbindingen zijn gemakkelijk bereikbaar. Via metro en tram staat u binnen enkele minuten in het centrum of op Rotterdam Centraal. Ook de uitvalswegen richting de A13, A16 en A20 zijn snel te bereiken.
BIJZONDERHEDEN
Woonoppervlakte circa 165 m²;
Vier kamers, waaronder drie slaapkamers;
Twee badkamers en een separaat gastentoilet;
Plafondhoogte circa 2,91 meter;
Terras van circa 18 m² op het zuid-westen;
Royale open living met centraal geplaatste woonkeuken;
Hoofdslaapkamer met inloopkast en vrijstaand ligbad;
Eigen (optionele) parkeerplaats met autolift voor 2e auto in de parkeergarage voor € 45.000,-;
Separate externe berging;
Bouwjaar 2021;
Volledig geïsoleerd;
Energielabel A;
Gelegen op eigen grond;
Oplevering in overleg.
ENTHOUSIAST GEWORDEN?
De bijzondere ruimtelijkheid en sfeer van dit appartement laten zich het beste ter plaatse ervaren. Wij nodigen u graag uit voor een geheel vrijblijvende bezichtiging.
DISCLAIMER
Alle verstrekte informatie, waaronder de vermelde oppervlakten en maatvoering, is uitsluitend indicatief. Aan deze gegevens kunnen geen rechten worden ontleend. Verrekening wegens over- of ondermaat is uitgesloten. Het schriftelijkheidsvereiste is van toepassing. Deze aanbieding is vrijblijvend; de oplevering vindt plaats in overleg.
- english -
Situated on the second floor of the striking Little C development, this generous four-room apartment offers approximately 165 m² / 1,776 sq. ft. of living space. The residence comprises three bedrooms, two bathrooms, a separate storage room, an optional private parking space and a spacious west-facing terrace of approximately 18 m² / 194 sq. ft.
Ceilings of approximately 2.91 metres / 9.5 feet, expansive windows and natural light from several directions create a distinct loft-like atmosphere. At the same time, the layout offers a generously proportioned living area, a centrally positioned open-plan kitchen and a clearly defined private bedroom wing.
The living space extends across a substantial part of the apartment, providing considerable flexibility for separate seating, dining and working areas. Positioned at its centre, the kitchen naturally connects the various living spaces. A wide glazed façade seamlessly links the interior to the terrace, creating a genuine outdoor room in the heart of the city.
The principal bedroom has the character of a private hotel suite, complete with a walk-in wardrobe and a freestanding bathtub as a distinctive design feature. Two additional bedrooms and two bathrooms make the property equally well suited to family living, working from home or welcoming guests.
A stylish and exceptionally spacious city residence in which the distinctive architecture of Little C is effortlessly combined with the comfort of contemporary living.
LAYOUT
GROUND FLOOR
Impressive and secure communal entrance reflecting Little C’s distinctive architectural identity. The central lobby provides access to the staircase, lift, underground parking garage and storage rooms.
SECOND FLOOR
Entrance to the apartment via the spacious central hallway, which provides access to all rooms.
THE APARTMENT
The entrance hall connects the living and bedroom areas. It also provides access to the separate guest cloakroom and several practical storage cupboards.
LIVING AREA AND OPEN-PLAN KITCHEN
The generous living area occupies a substantial part of the apartment and benefits from an abundance of natural light through windows on multiple sides. Combined with the approximately 2.91-metre / 9.5-foot ceiling height and open layout, this creates an exceptional sense of space.
The proportions allow for a substantial seating area, a large dining table and, if desired, a separate home office or reading area.
At the centre of the living space is the open-plan kitchen. Its elongated cooking and sink island forms the social heart of the apartment, creating a natural connection between cooking, dining and entertaining.
The terrace of approximately 18 m² / 194 sq. ft. is directly accessible from the living area and kitchen. Its wide connection to the interior makes it a natural extension of the home.
BEDROOMS AND BATHROOMS
Principal Bedroom (I)
A generously proportioned principal bedroom featuring a spacious walk-in wardrobe and a freestanding bathtub, together creating an atmospheric and luxurious private suite.
Bedroom II
A spacious bedroom with a practical rectangular layout, perfectly suited as a fully sized child’s bedroom, guest room or home office.
Bedroom III
A third well-proportioned bedroom, also ideal for use as a child’s bedroom, guest room or study.
The apartment has two centrally positioned bathrooms, equipped with shower facilities, washbasins and a toilet.
WEST-FACING TERRACE
Directly adjoining the living area is the generous west-facing terrace of approximately 18 m² / 194 sq. ft. Its broad connection to the living space allows the interior and exterior to flow naturally into one another.
The western orientation offers afternoon and evening sunshine, making this a wonderful setting for a leisurely lunch, dinner with guests or a quiet moment at the end of the day. Its direct relationship with the living area enhances the apartment’s spacious and comfortable indoor-outdoor lifestyle.
STORAGE AND PARKING
The apartment includes a separate external storage room.
An optional private parking space is also available in the underground parking garage for €45,000. The garage can be reached directly from the building by lift.
LITTLE C
Little C is one of Rotterdam’s most recognisable and appealing residential developments. Its architecture draws inspiration from Manhattan’s industrial warehouses and intimate streets, translated into a contemporary urban neighbourhood characterised by distinctive brickwork, steel detailing, landscaped roof gardens and atmospheric passageways.
The combination of residential, commercial and hospitality spaces creates a vibrant setting with a distinctly international character. Despite its central location, Little C retains an intimate and sheltered atmosphere, with considerable attention given to architecture, greenery and social interaction.
LOCATION AND ACCESSIBILITY
Little C occupies an exceptional location immediately beside Het Park at the Euromast, one of Rotterdam’s most beautiful and historic green spaces. The park offers abundant opportunities for walking, exercise and relaxation, as well as several attractive restaurants and cafés. Parkkade, the River Nieuwe Maas and the prestigious Scheepvaartkwartier district are all within a short walk.
Museumpark, Kunsthal Rotterdam, Depot Boijmans Van Beuningen, Erasmus University Medical Center and Rotterdam city centre are also close by. The location therefore brings together the best of the city: culture, gastronomy and urban energy, with greenery, tranquillity and the waterfront almost on the doorstep.
Restaurants, cafés, shops and public transport connections are all within easy reach. Metro and tram services provide quick access to both the city centre and Rotterdam Central Station, while the A13, A16 and A20 motorways can also be reached conveniently.
KEY FEATURES
* Approximately 165 m² / 1,776 sq. ft. of living space;
* Four rooms, including three bedrooms;
* Two bathrooms and a separate guest cloakroom;
* Ceiling height of approximately 2.91 metres / 9.5 feet;
* West-facing terrace of approximately 18 m² / 194 sq. ft.;
* Generous open-plan living area with a centrally positioned kitchen;
* Principal bedroom with a walk-in wardrobe and freestanding bathtub;
* Optional private parking space available for €45,000;
* Separate external storage room;
* Constructed in 2021;
* Fully insulated;
* Energy rating A;
* Freehold property;
* Transfer of title by mutual agreement.
INTERESTED?
The exceptional sense of space and atmosphere offered by this apartment can only truly be appreciated in person. We would be delighted to arrange a private, no-obligation viewing at your convenience.
DISCLAIMER
All information provided, including the stated measurements and floor areas, is indicative only. No rights may be derived from this information. No adjustment will be made in the event of any discrepancy in the stated dimensions. The statutory requirement for a written purchase agreement applies. This offering is non-binding, and the transfer date is subject to mutual agreement.
 165m²
165m²
 € 1.450.000 k.k.
 Portiekflat
 3 slaapkamers
 2 badkamers