WAAR HET LANDSCHAP UW ACHTERTUIN WORDT
* English text below *
Sommige woningen zijn bijzonder. Andere zijn zeldzaam. En heel soms komt er een plek op de markt die zich nauwelijks laat vergelijken met enig ander aanbod.
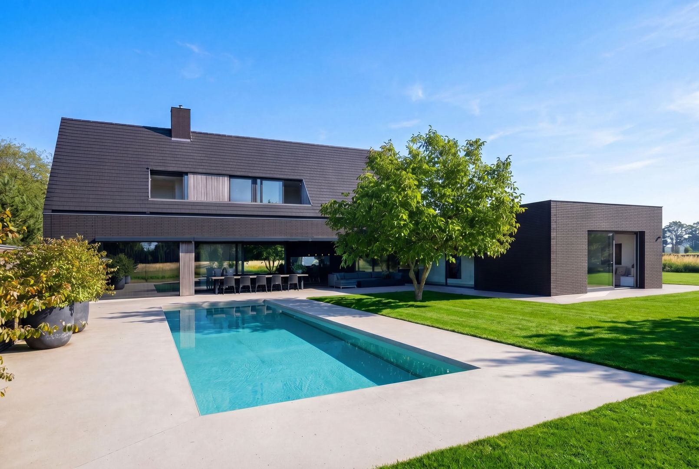
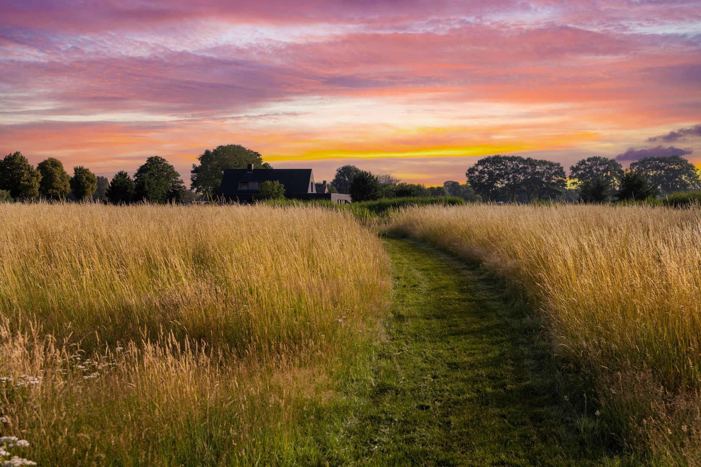
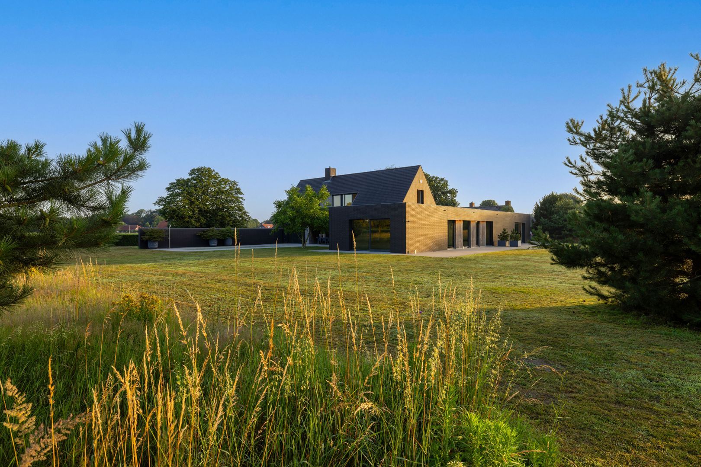
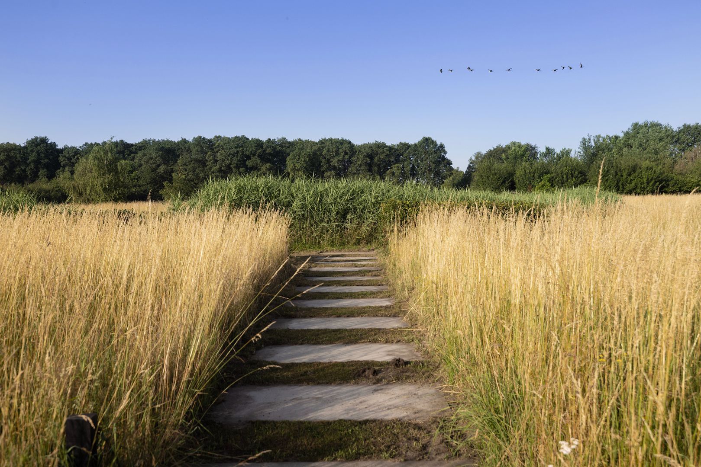
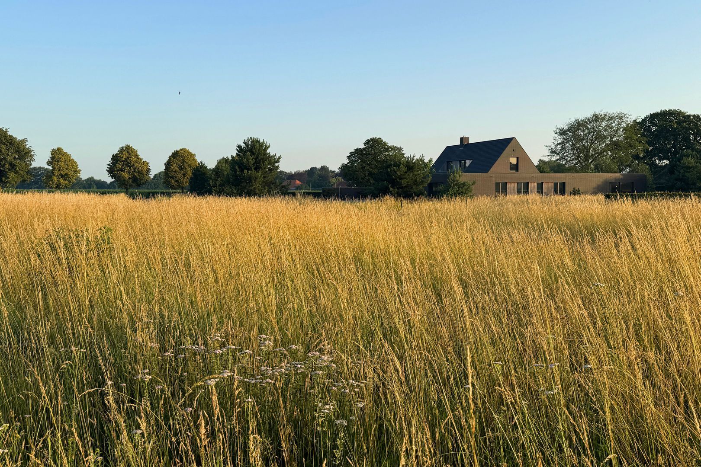
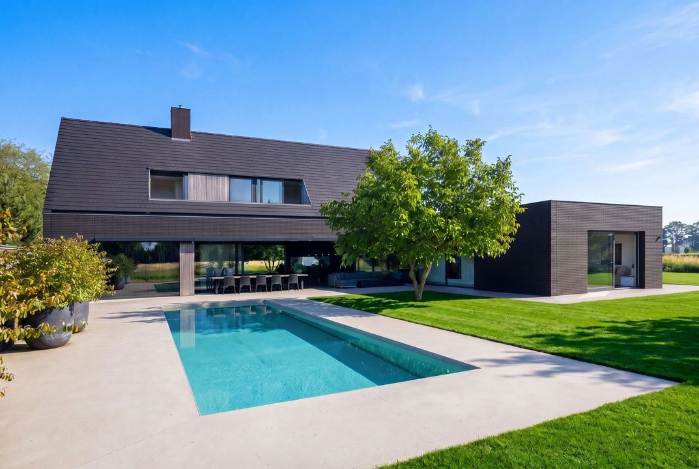
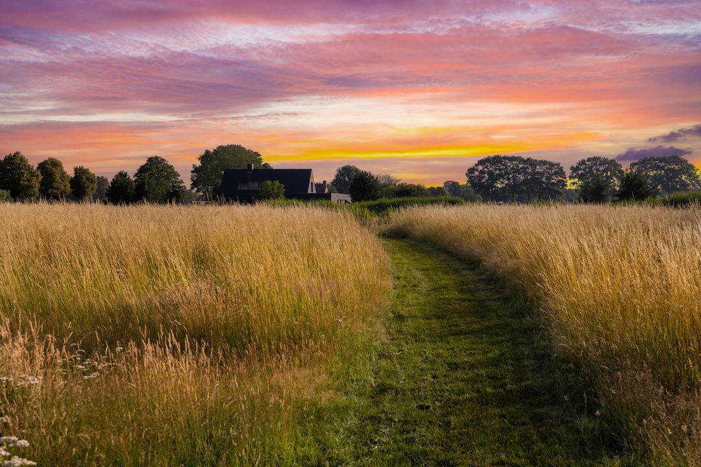
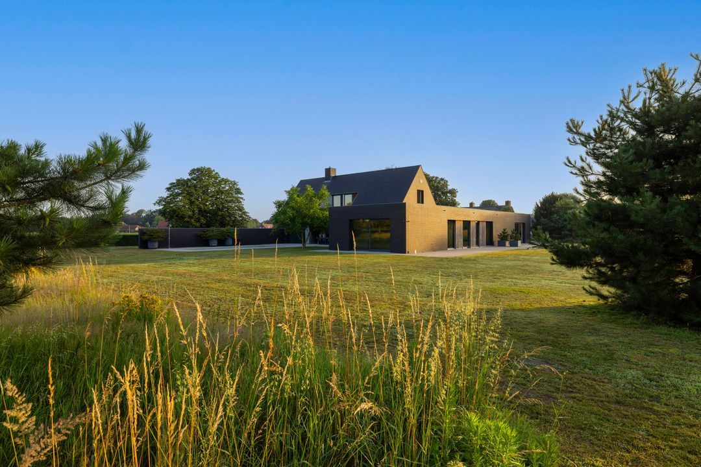
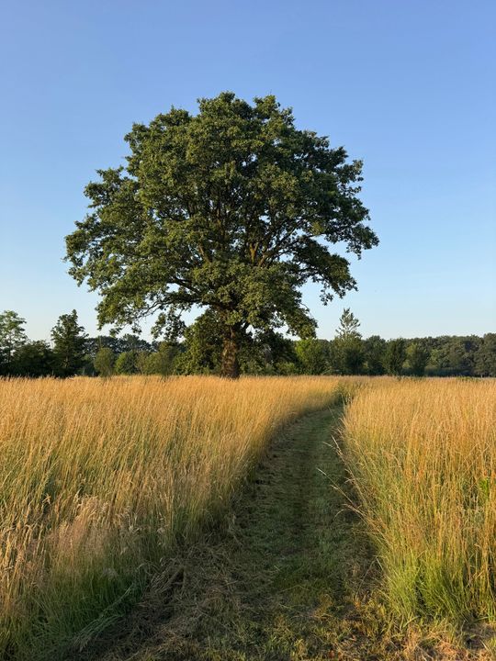
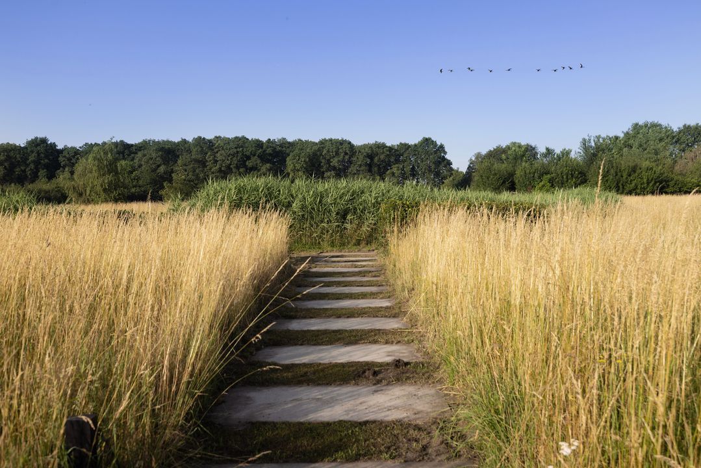
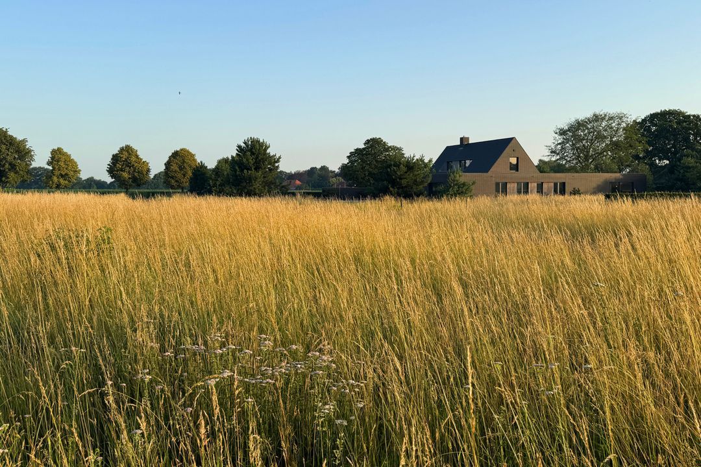
Aan de rand van het uitgestrekte natuurgebied de Regte Heide, omgeven door eeuwenoude bossen, glooiende weilanden en een landschap dat ieder seizoen een ander decor vormt, ligt deze uitzonderlijke villa met energielabel A+++, met guesthouse, spectaculair zwembad met beweegbare bodem en op ca. 20.000 m² eigen grond. Een residentie waar architectuur, natuur en luxe elkaar in volmaakte harmonie ontmoeten en waar rust geen belofte is, maar een vanzelfsprekendheid.
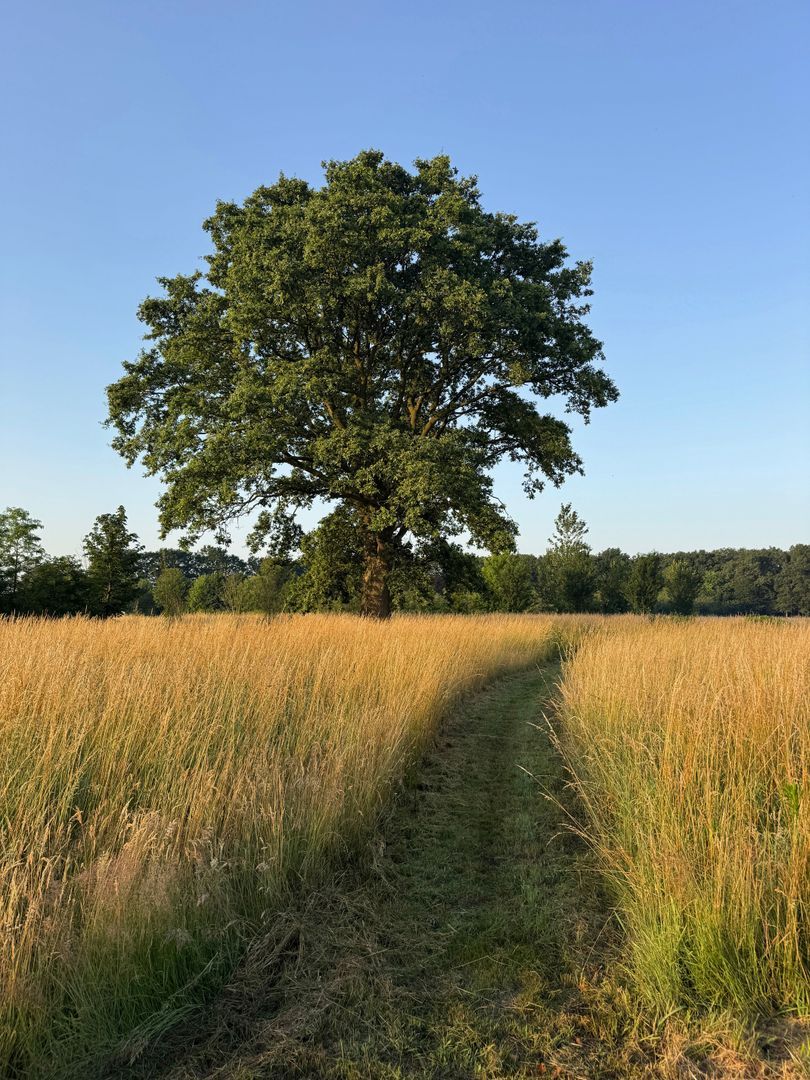
Vanaf het moment dat de elektrische toegangspoort zich opent, verandert het tempo van de dag. De drukte blijft achter. Hier bepalen fluitende vogels, grazende paarden en eindeloze vergezichten het ritme van het leven.
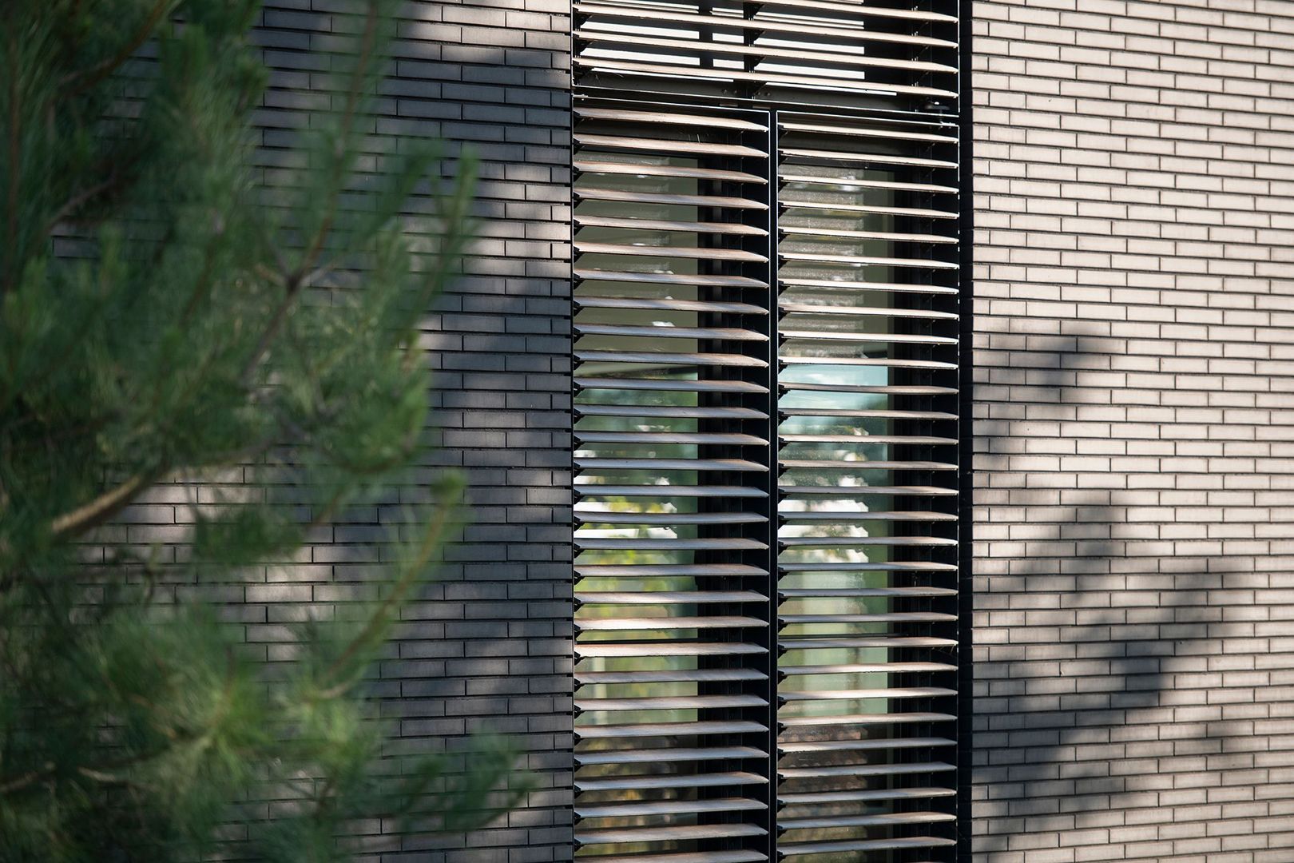
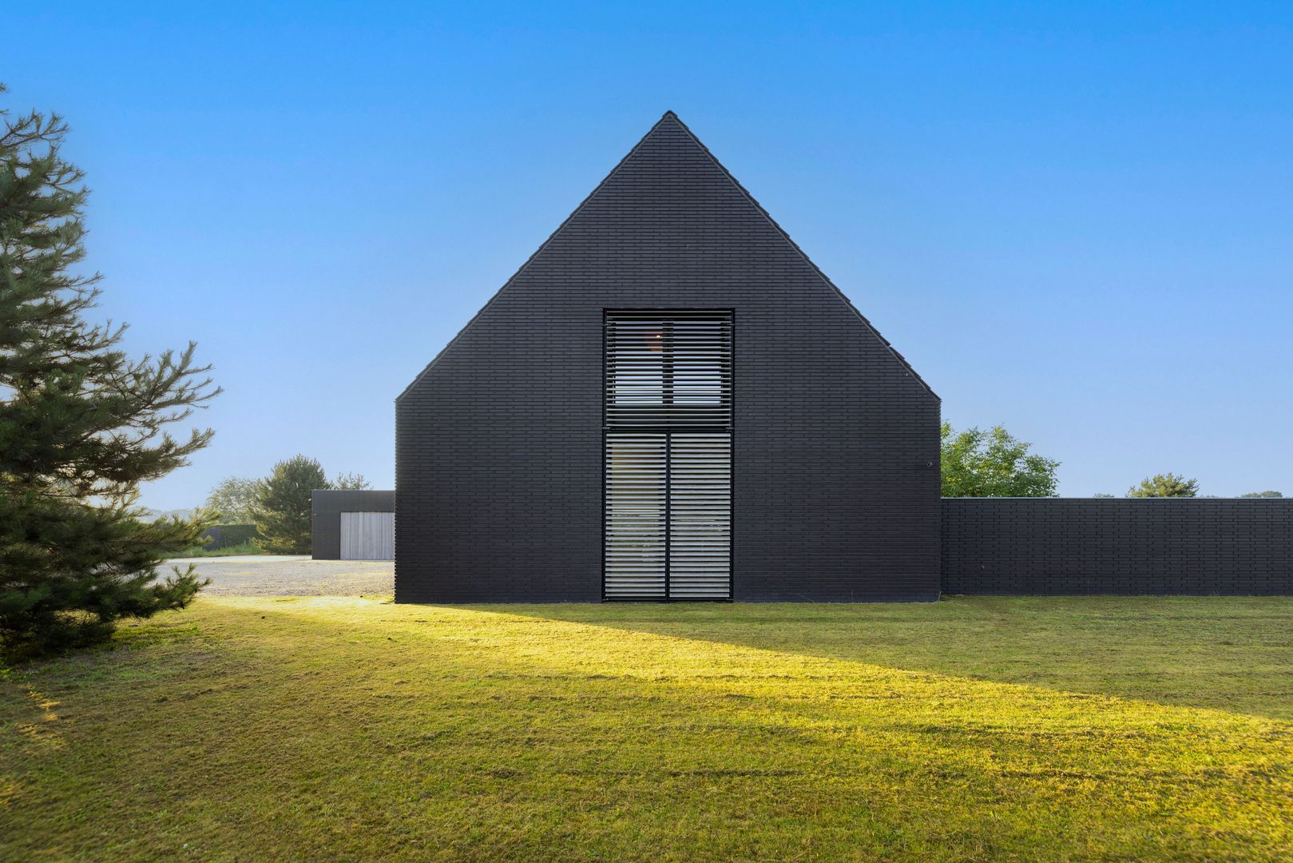
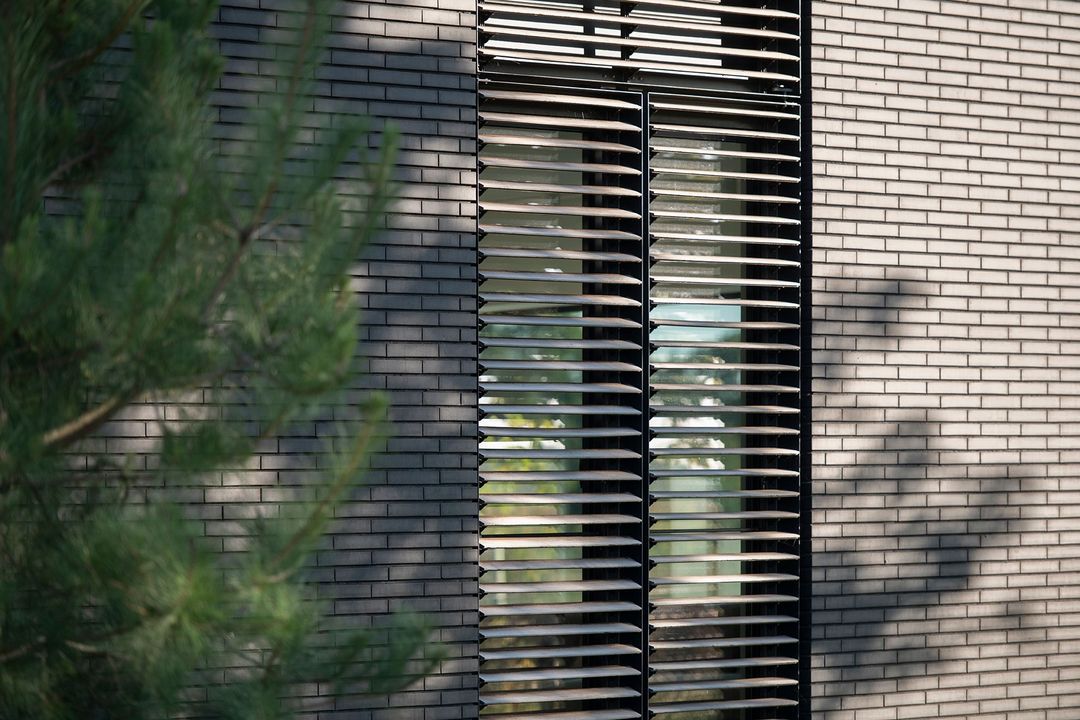
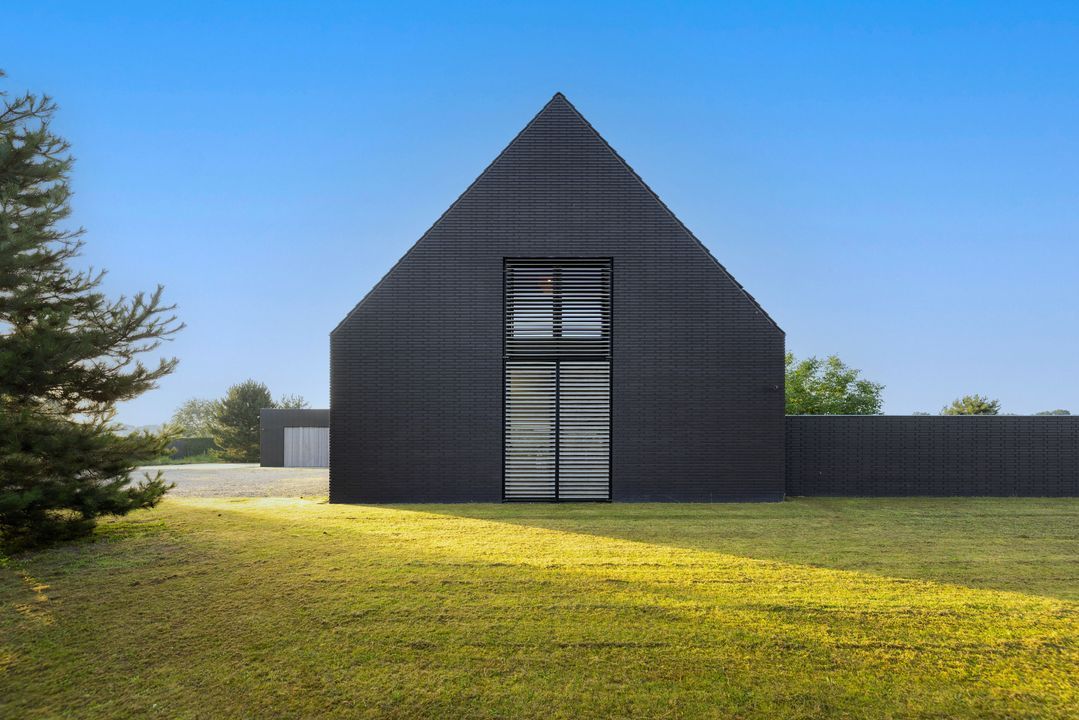
De villa werd ontworpen door het gerenommeerde architectenbureau Bedaux de Brouwer Architecten, een bureau dat tal van prestigieuze prijzen gewonnen heeft een naam die synoniem staat voor tijdloze elegantie en architectuur die generaties overstijgt. De ingetogen vormgeving sluit naadloos aan op het omliggende landschap, waardoor woning en natuur als vanzelf één geheel vormen.
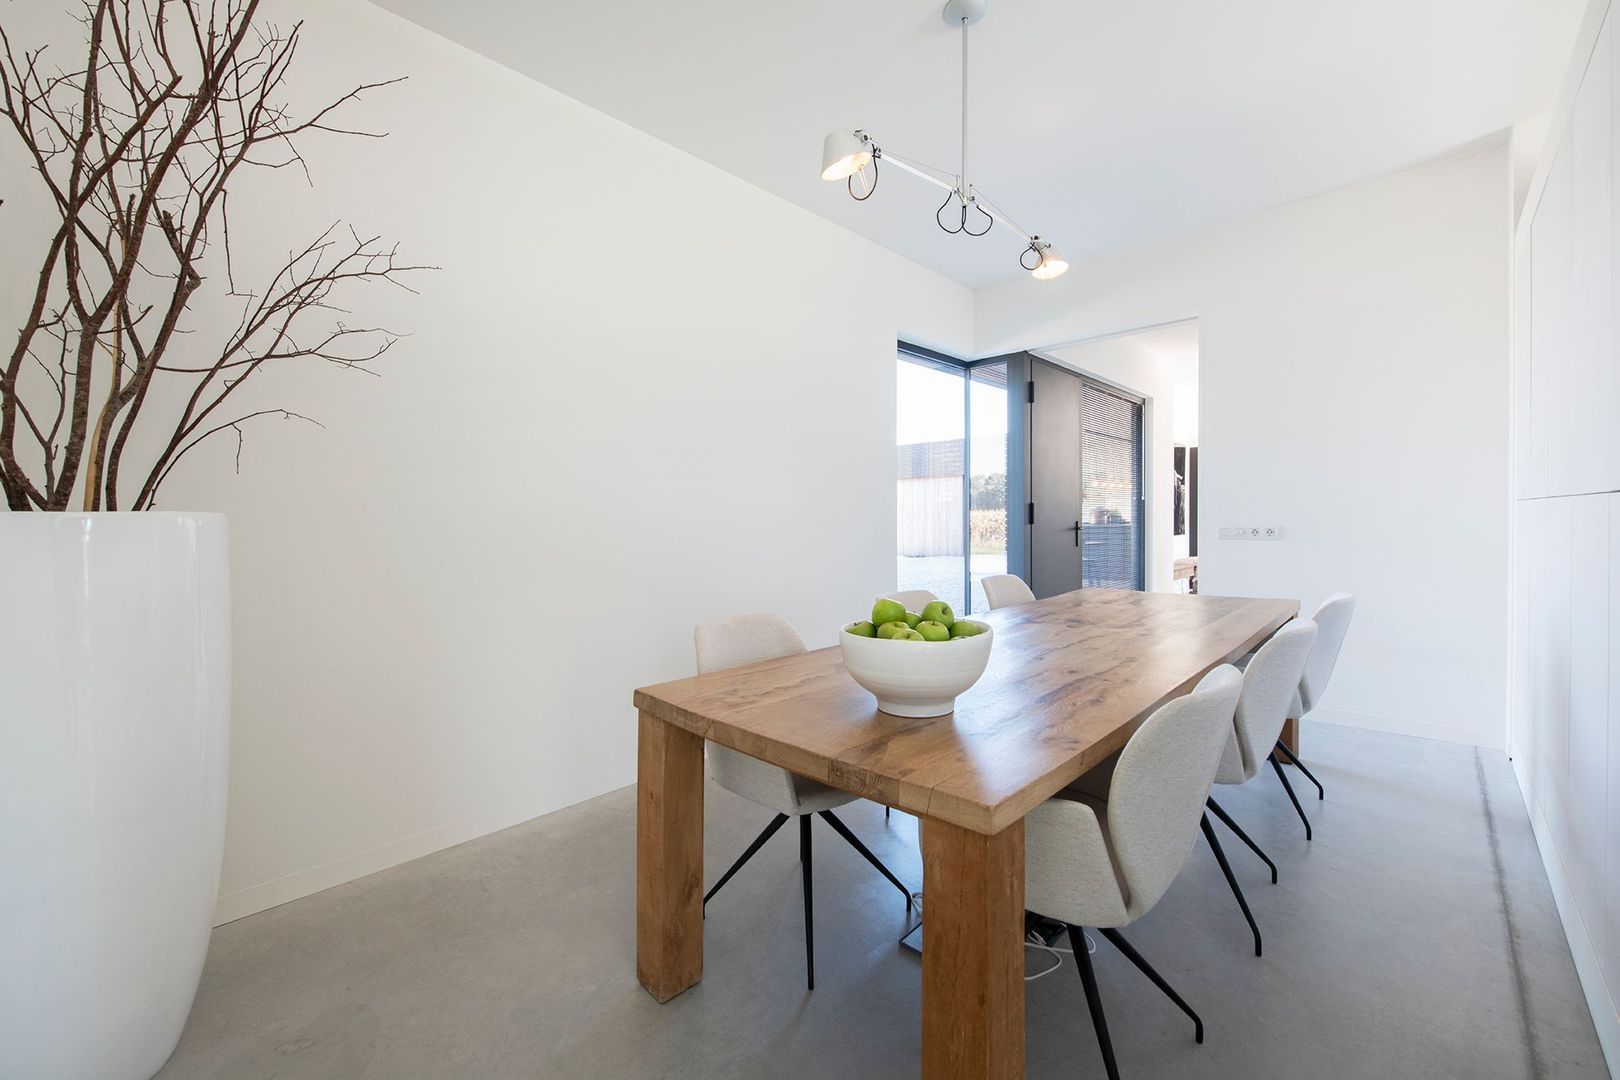
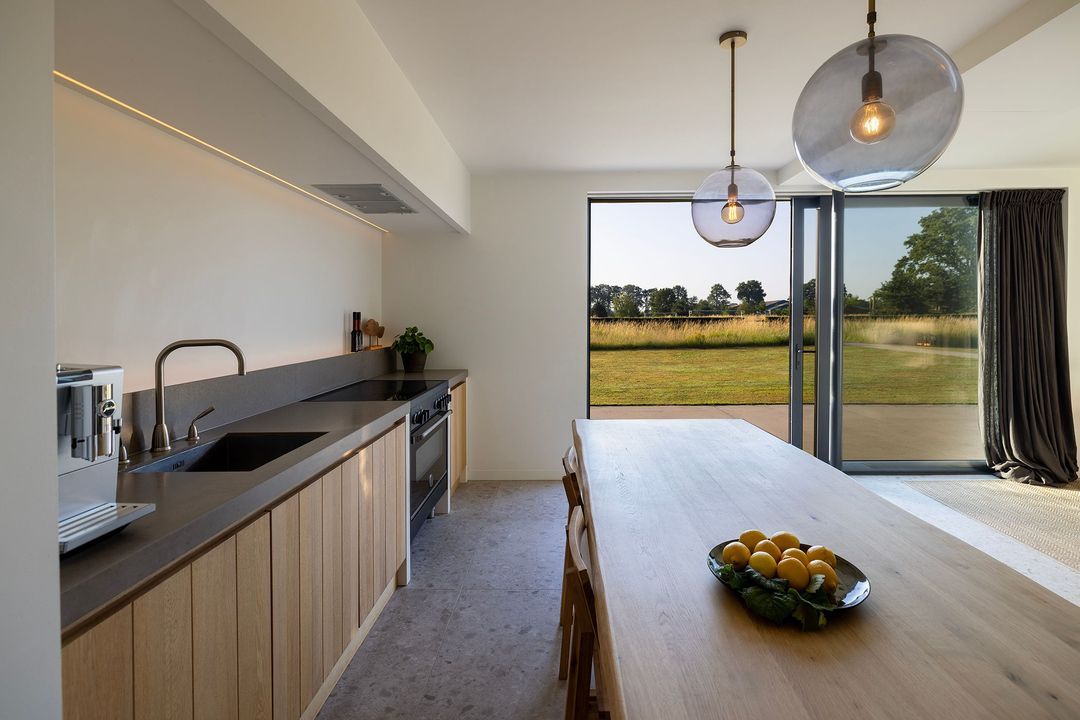
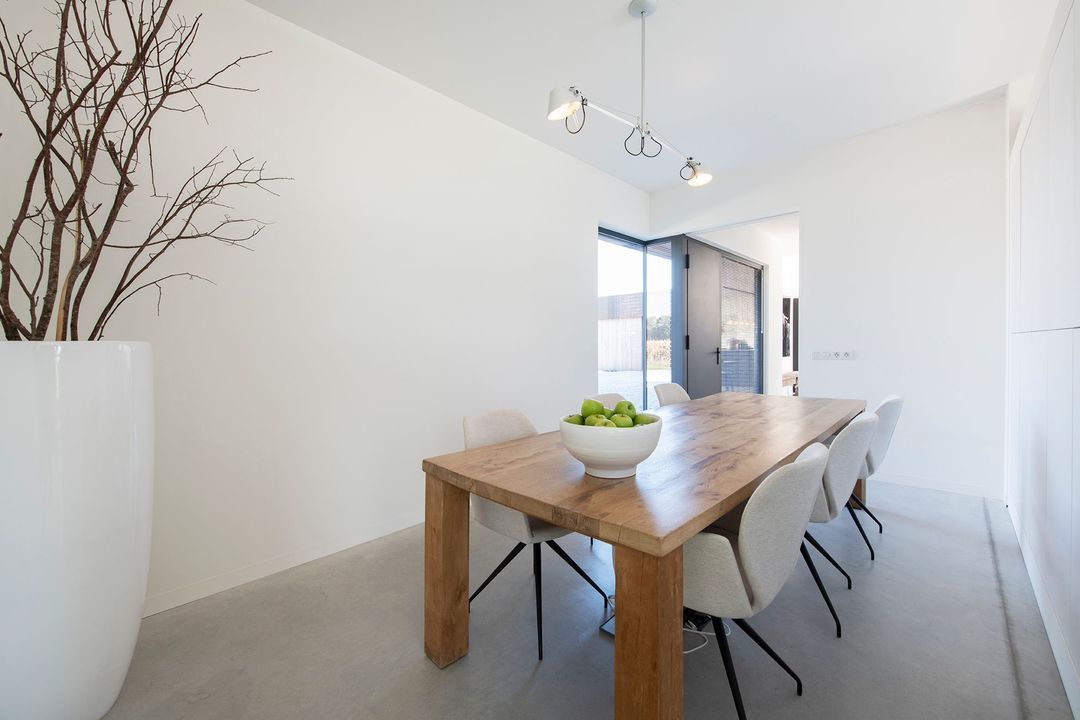
Binnen wordt die verbinding alleen maar sterker. Vrijwel iedere ruimte is ontworpen rondom het uitzicht. De royale glaspartijen halen het landschap letterlijk naar binnen, waardoor de seizoenen onderdeel worden van het dagelijks leven. Van de eerste ochtendzon boven de weilanden tot de warme gloed van een zomeravond; iedere dag biedt een nieuw panorama.
EEN LEVEN WAARIN BINNEN EN BUITEN SAMENSMELTEN
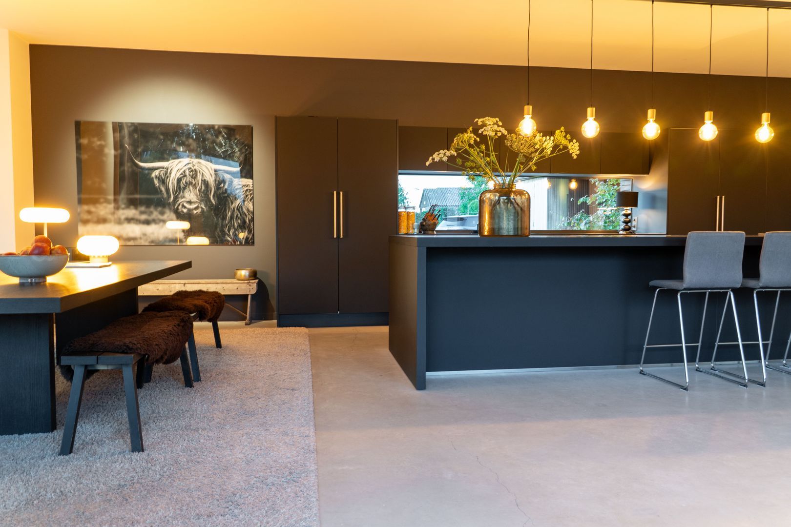
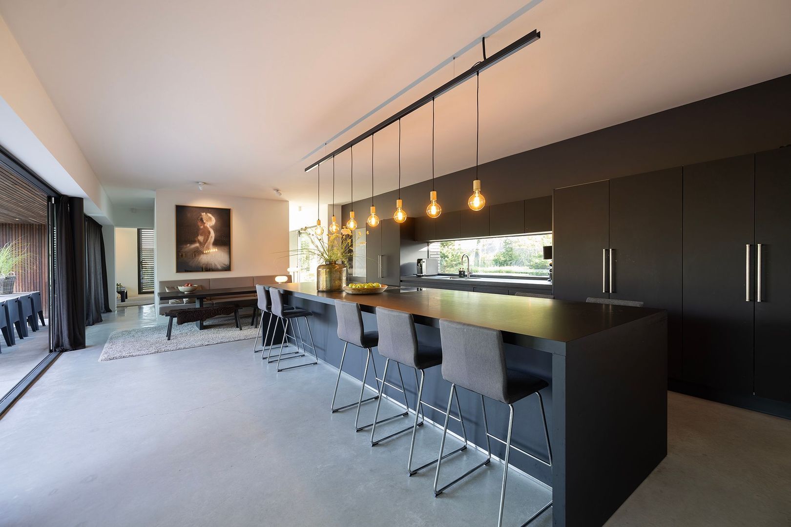
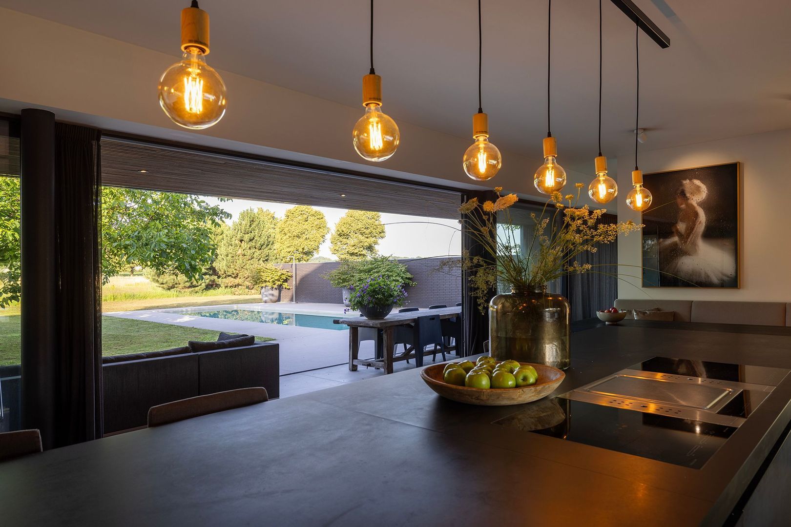
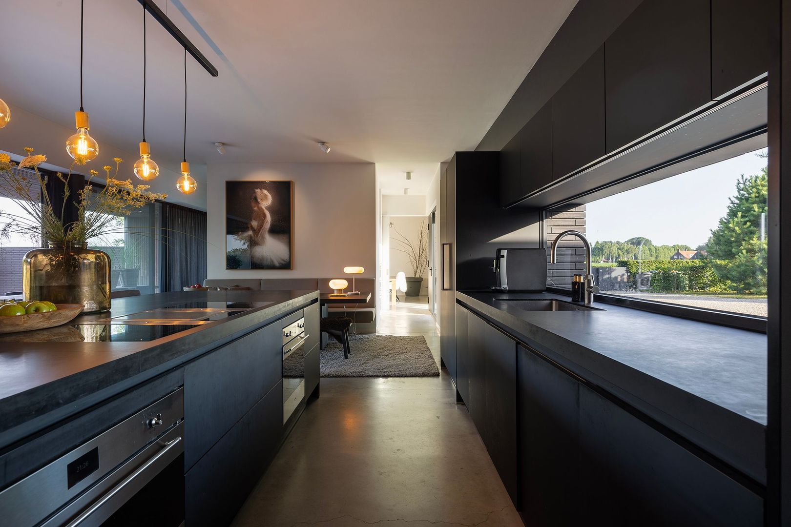
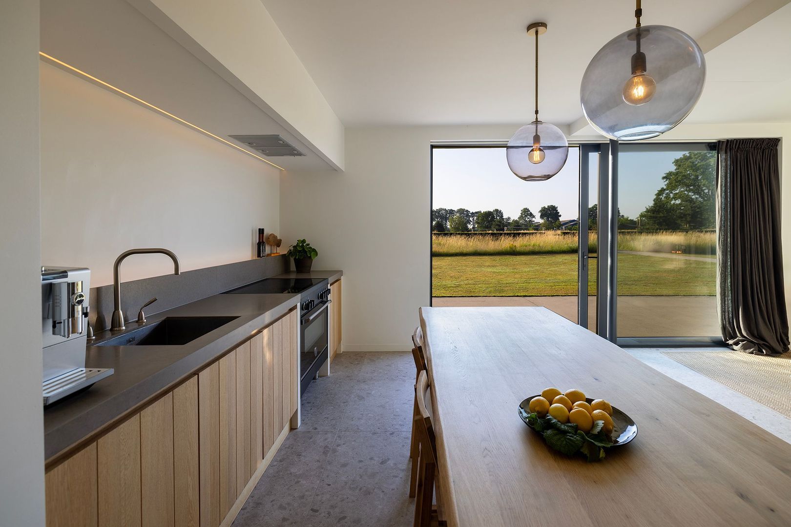
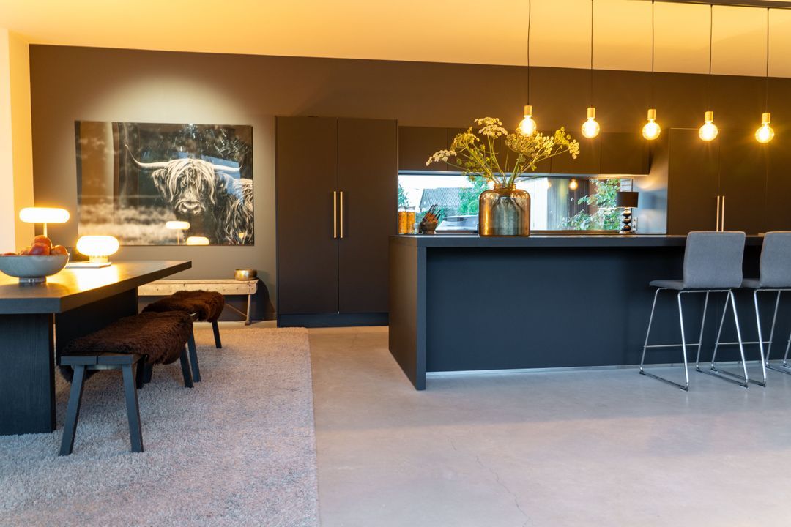
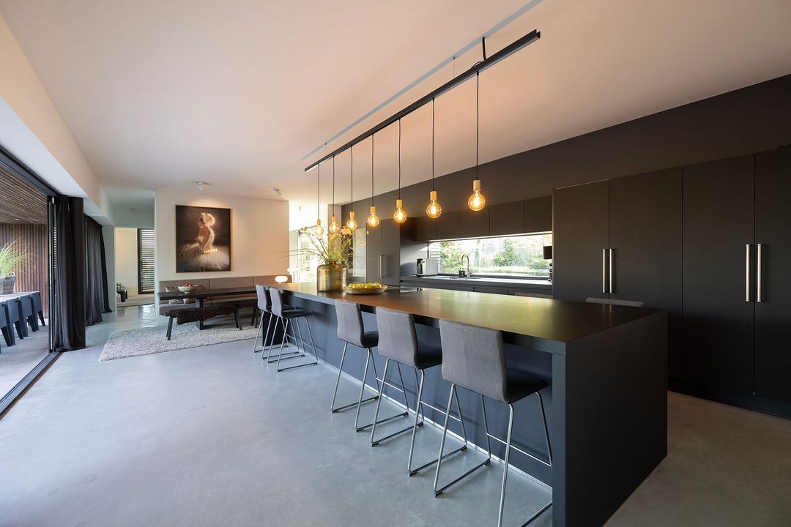
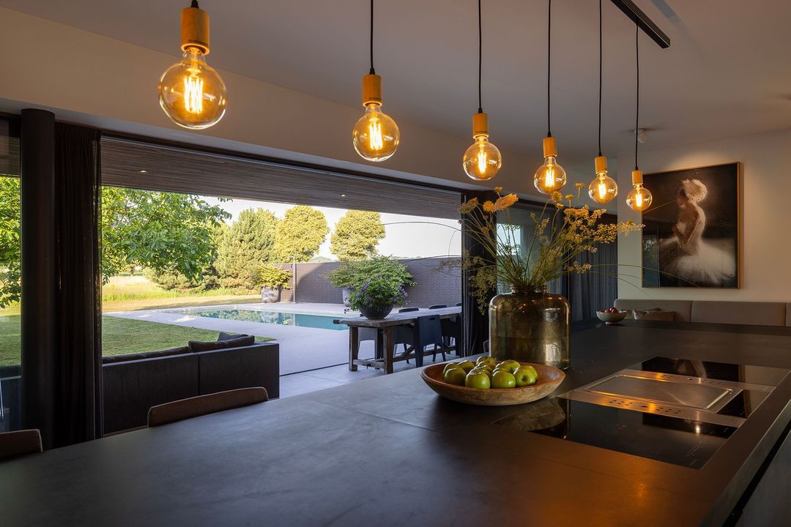
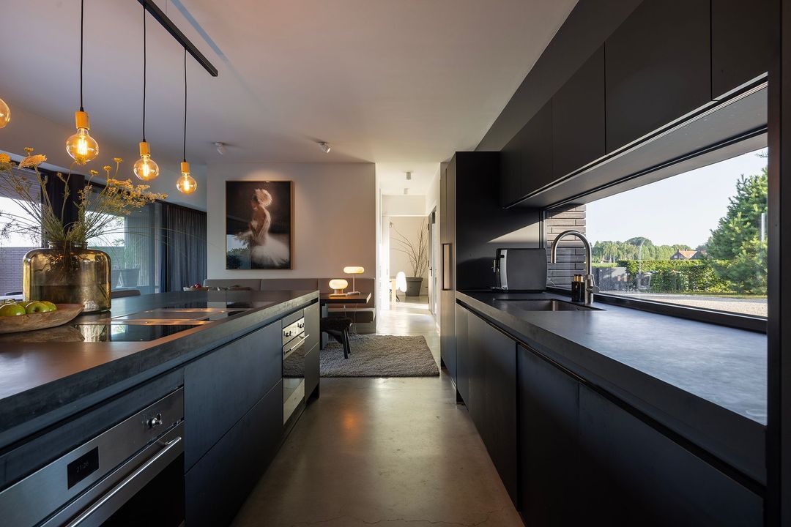
Het hart van de villa wordt gevormd door de indrukwekkende leefkeuken. Een ruim viereneenhalve meter lang kookeiland van Arclinea vormt het natuurlijke middelpunt van het huis. Terwijl gasten aanschuiven aan de bar, bereiden liefhebbers hier moeiteloos de mooiste diners dankzij de hoogwaardige apparatuur, waaronder inductiekookplaat, twee ovens, twee vaatwassers, een Quooker en een geïntegreerde teppanyaki-plaat.
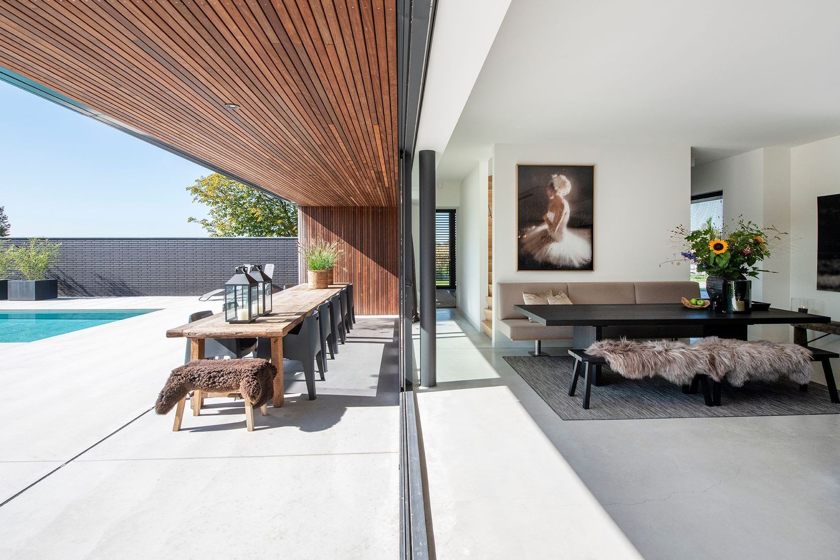
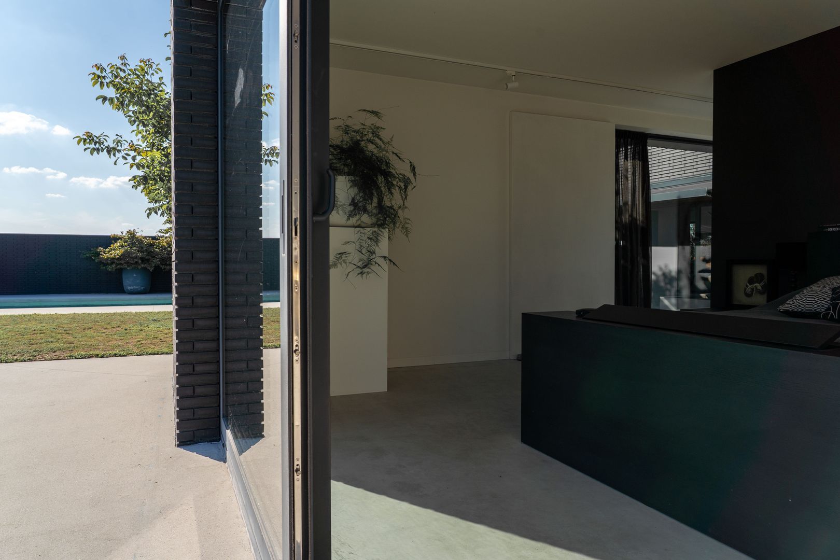
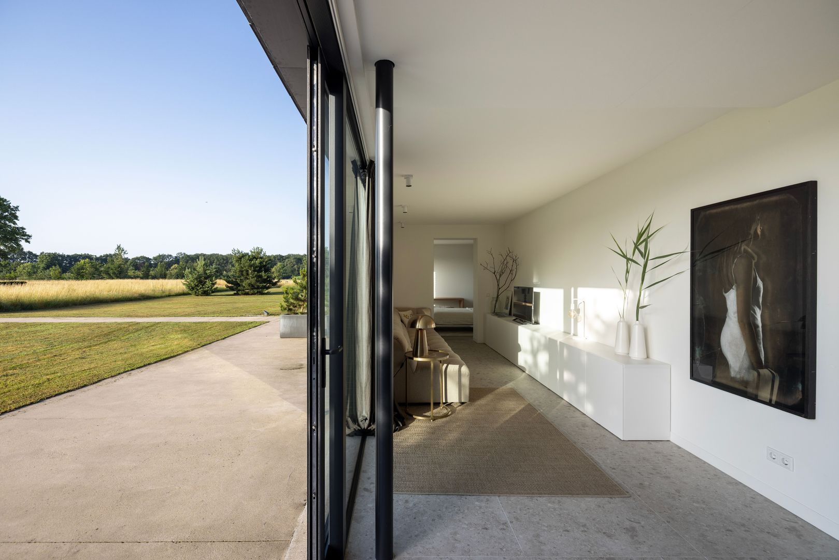
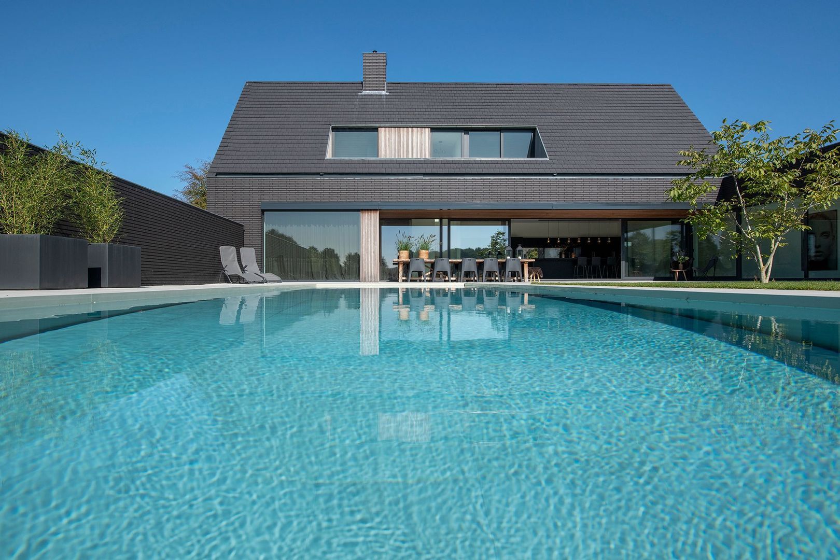
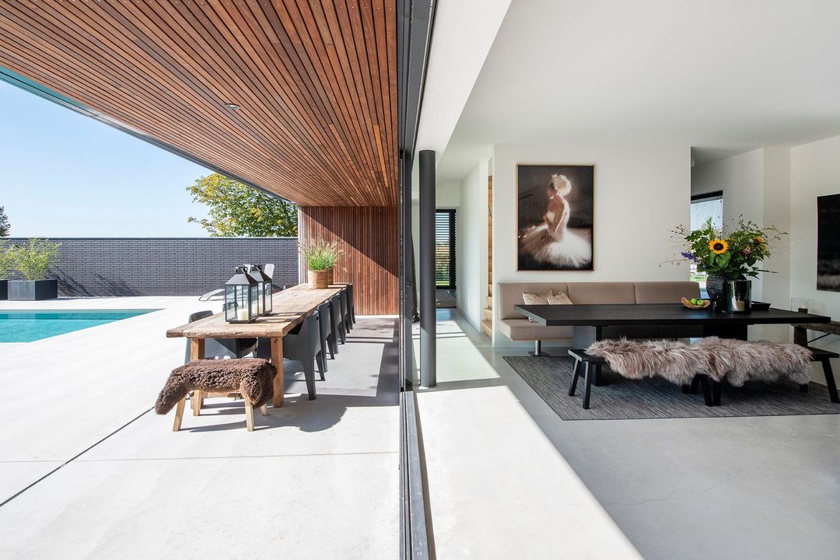
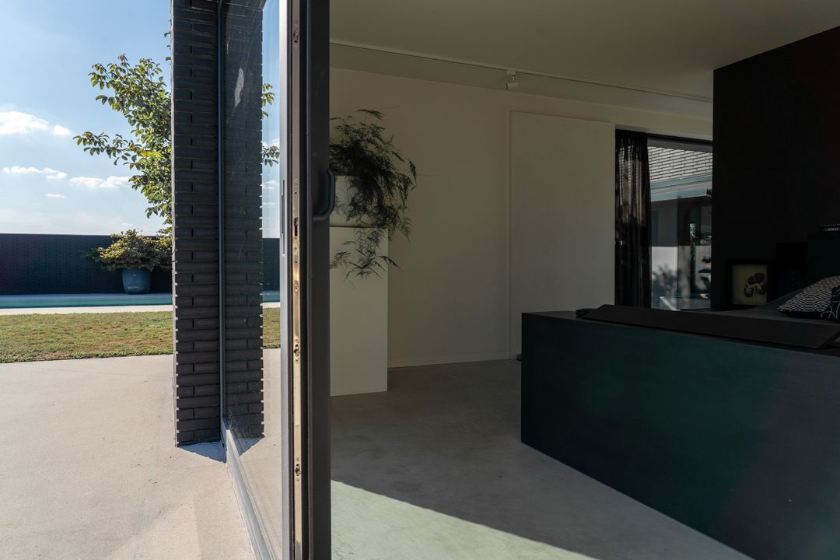
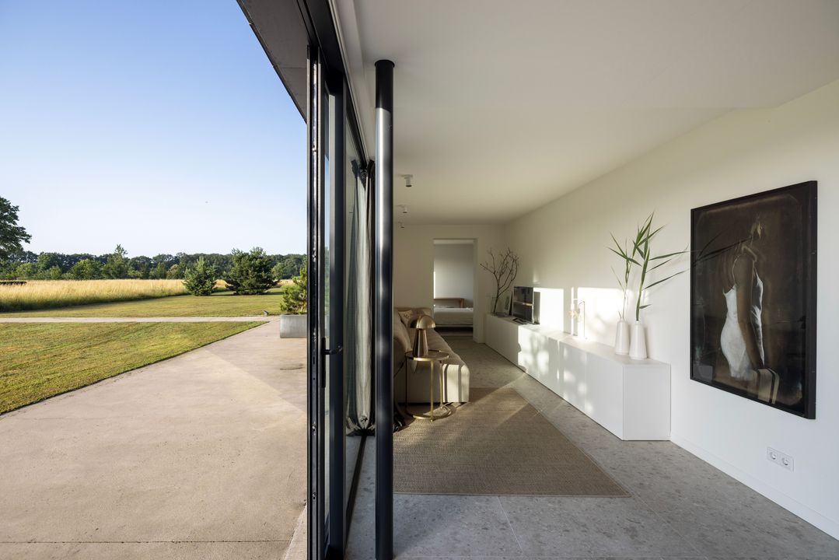
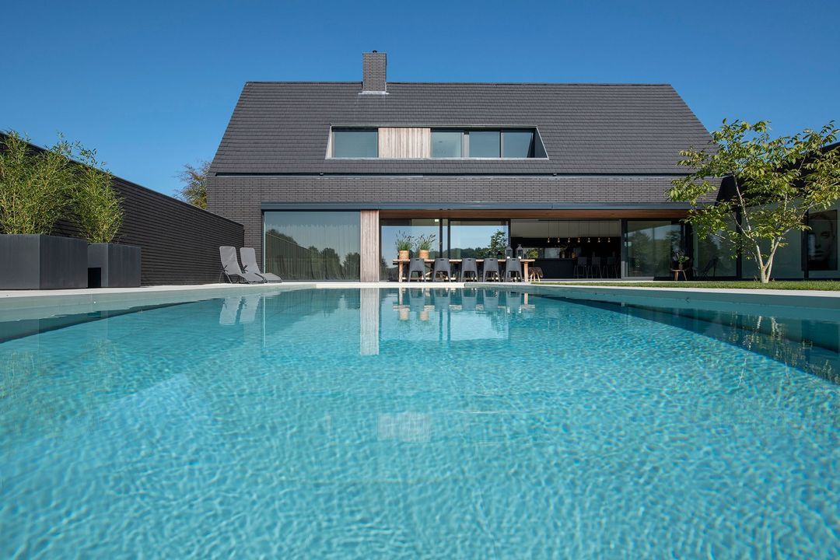
Wanneer de grote schuifpuien volledig worden geopend, verdwijnen de grenzen tussen binnen en buiten vrijwel volledig. Het terras, de tuin en het zwembad worden een vanzelfsprekend verlengstuk van de leefruimte.
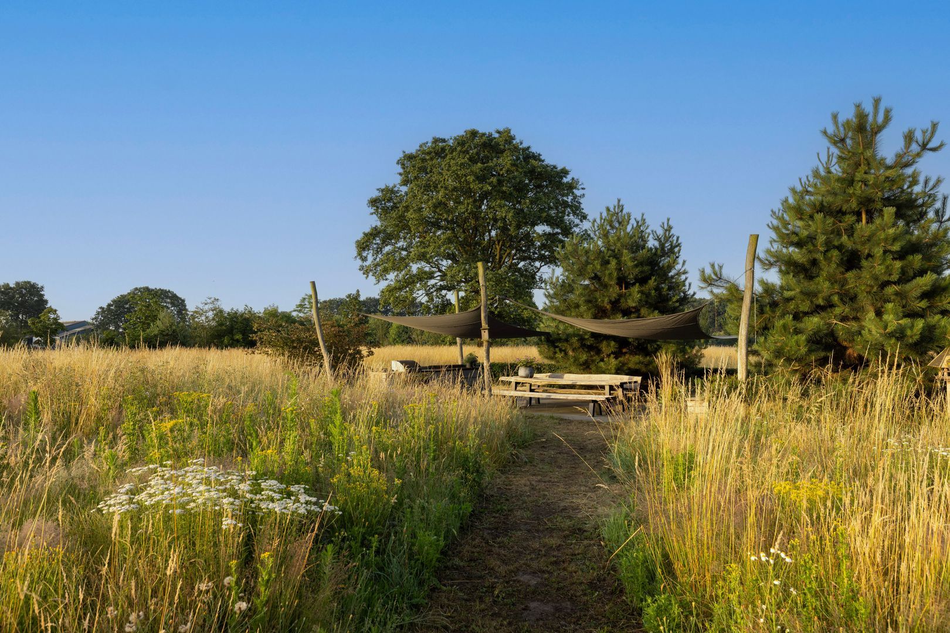
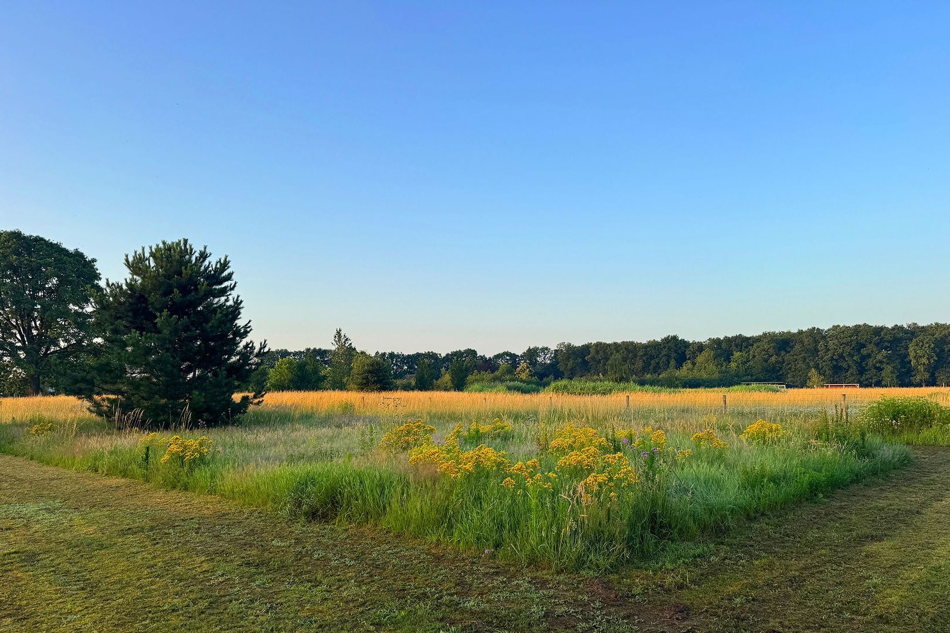
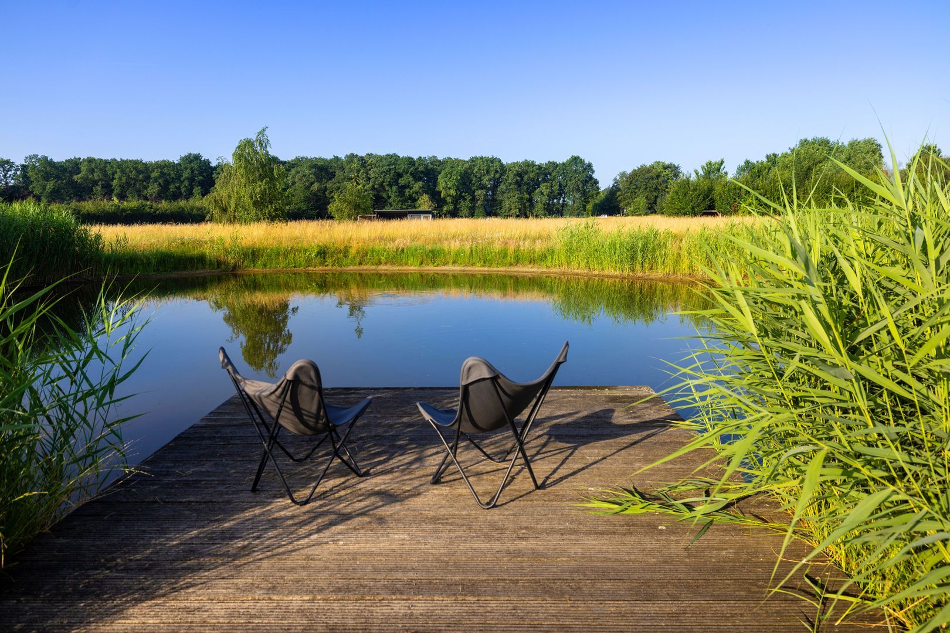
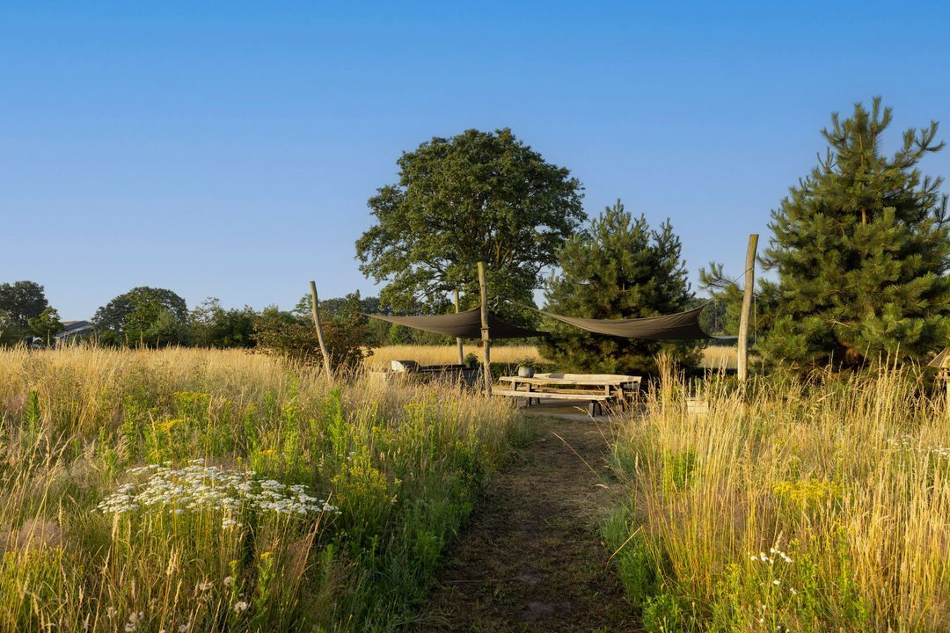
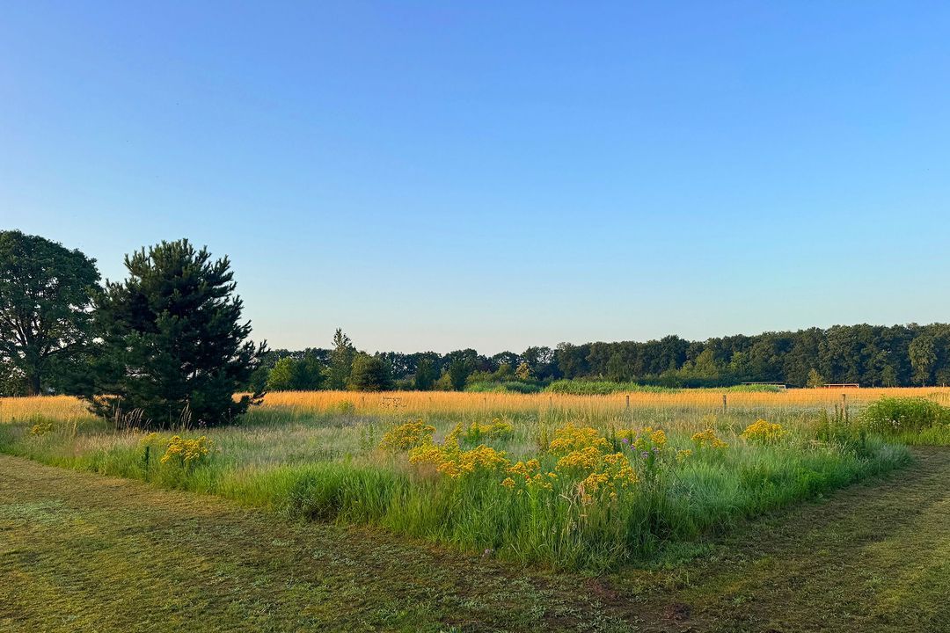
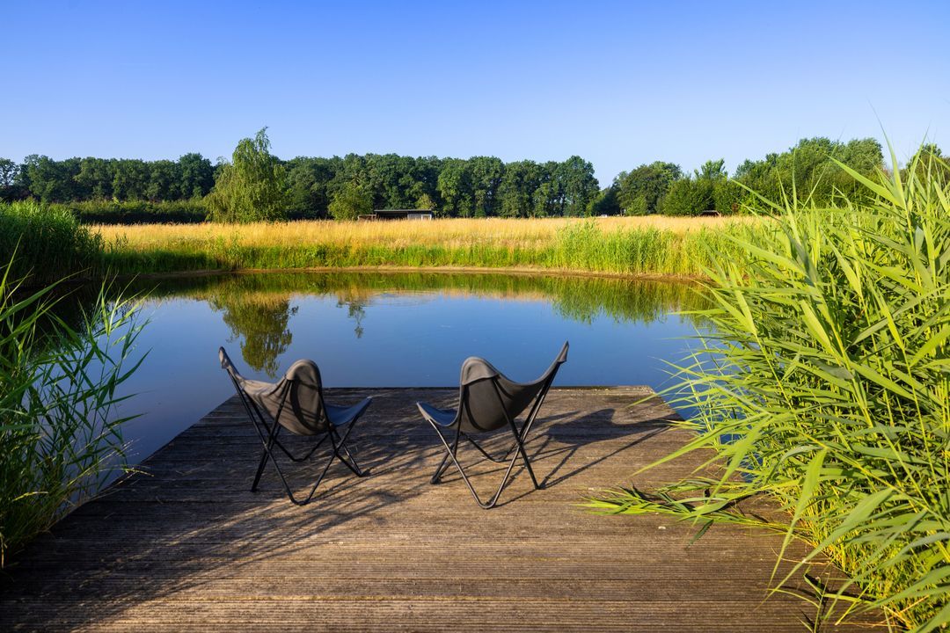
Vanaf het terras kijkt u uit over een landschap dat met uitzonderlijke zorg is ingericht. Een natuurlijke vijver trekt salamanders, kikkers en libellen aan. Inheemse bomen zorgen voor beschutting en kleur, terwijl de jonge perenboomgaard ieder voorjaar verandert in een zee van bloesem. Hier leeft u midden in de natuur, zonder concessies te doen aan comfort.
SPECTACULAIR ZWEMBAD
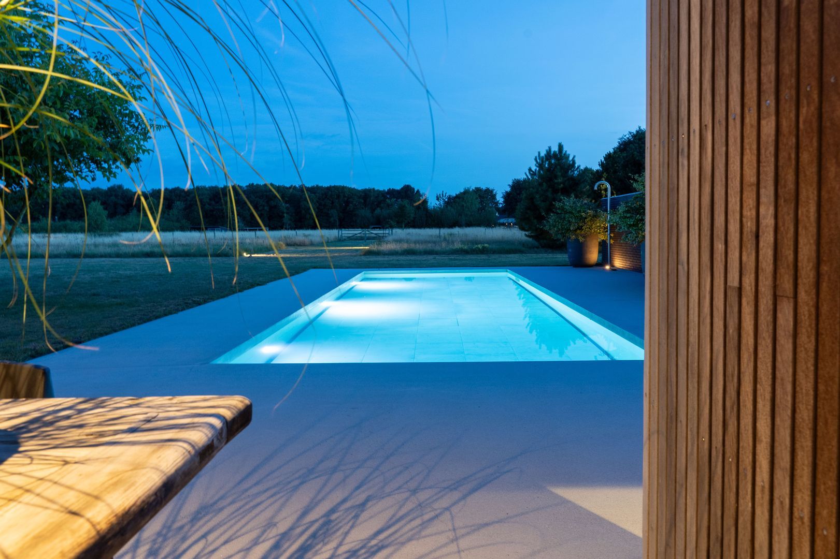
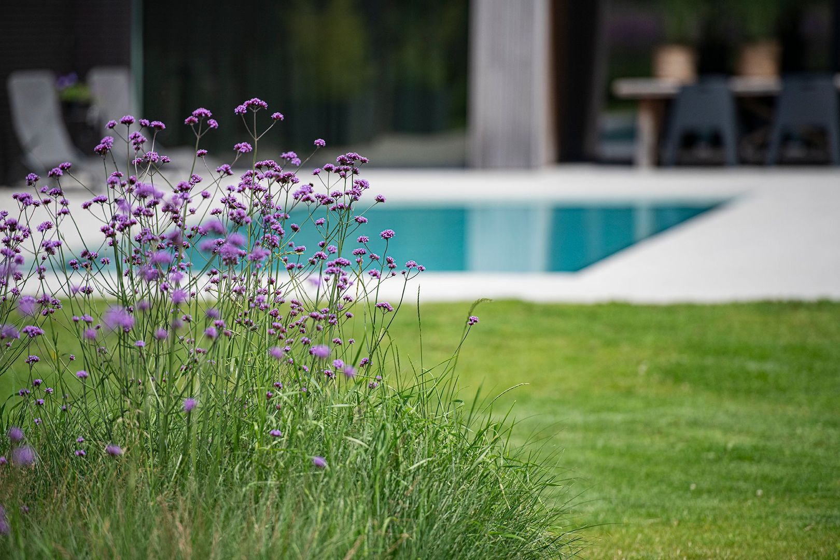
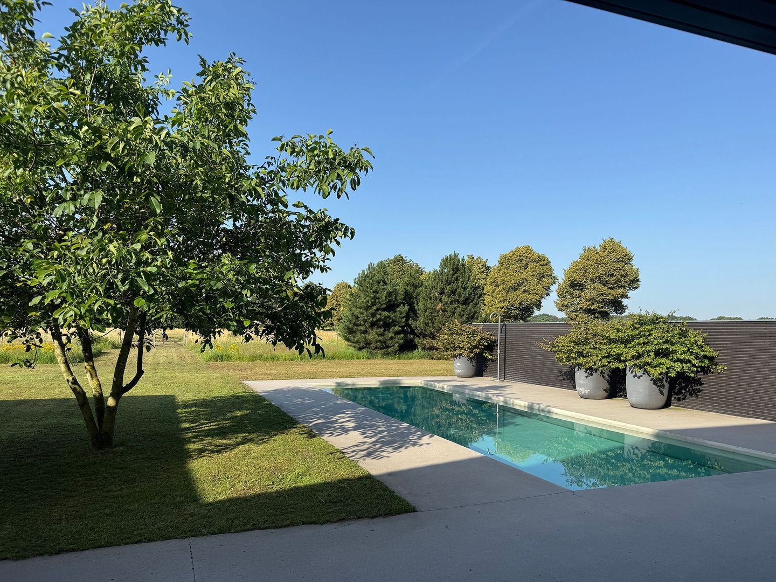
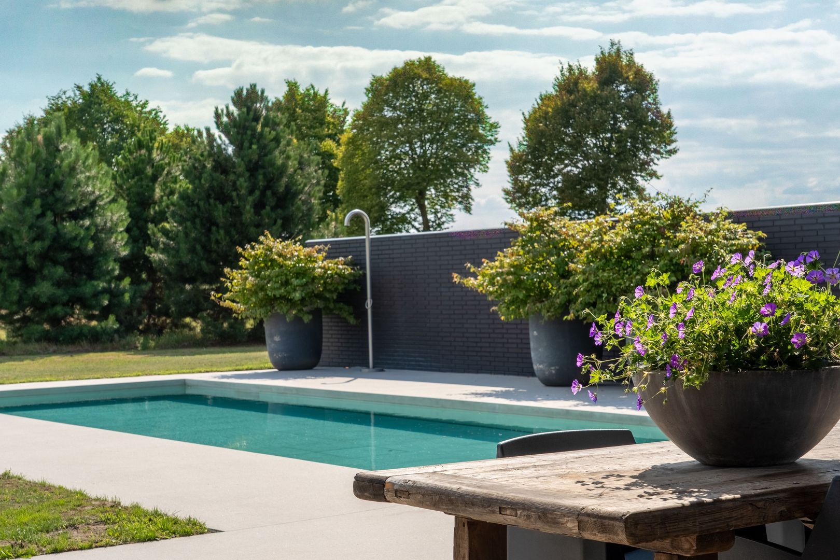
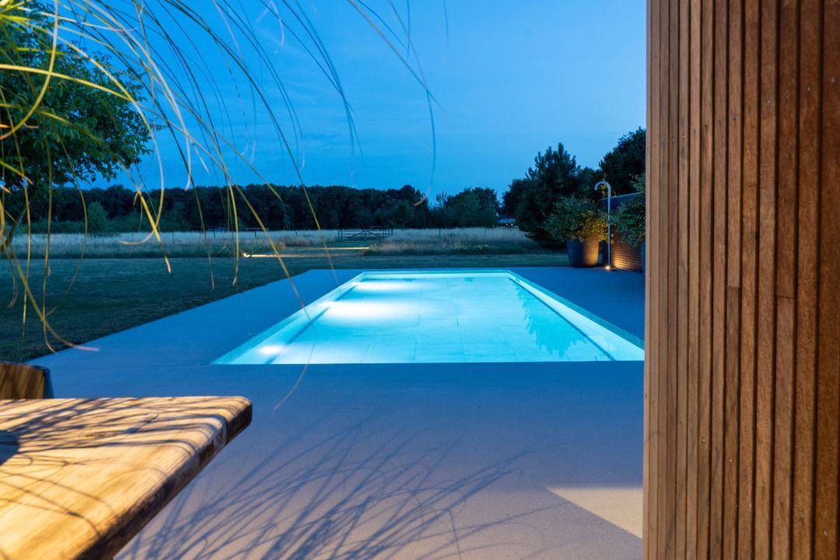
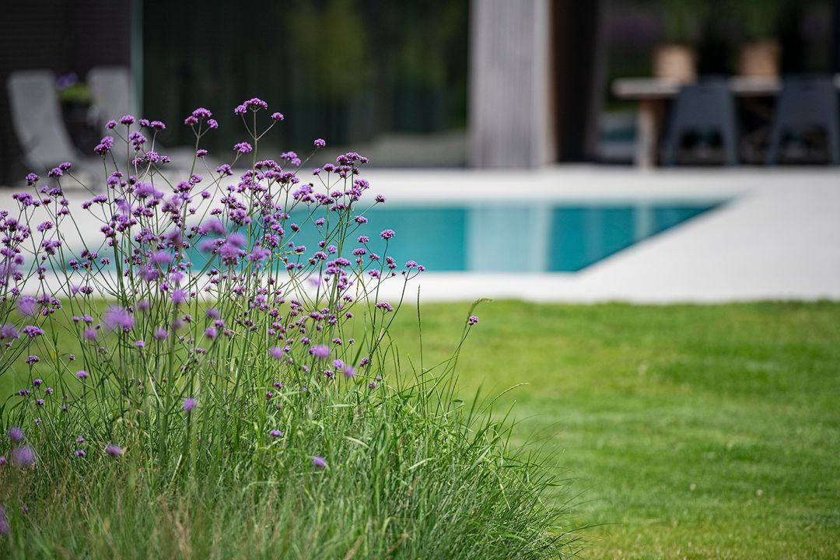
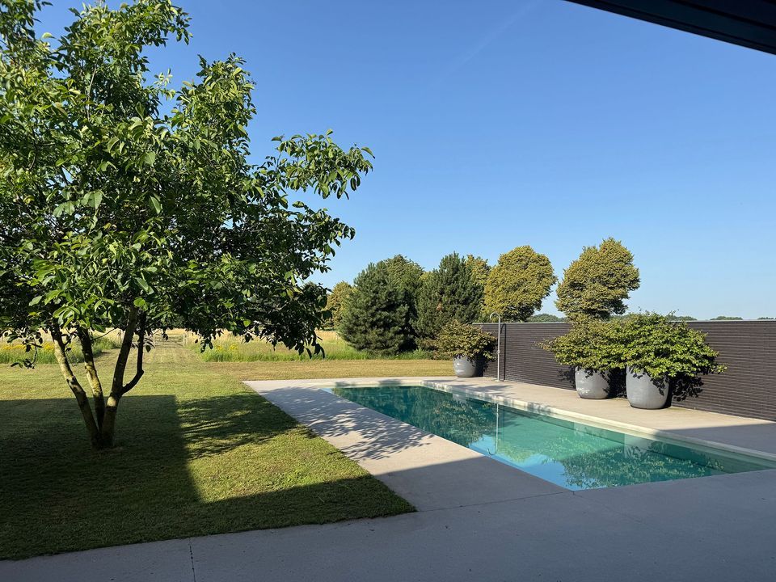
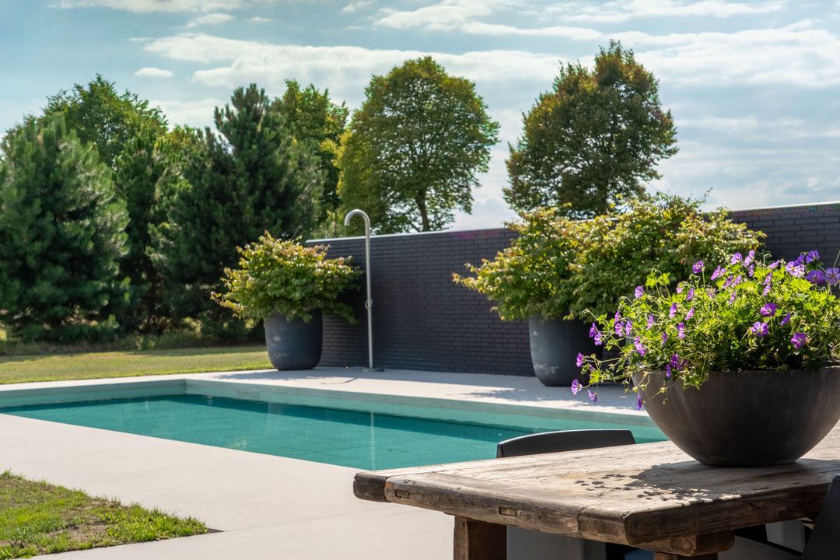
Het zwembad is zonder twijfel een van de meest spectaculaire elementen van het landgoed. Dankzij een geavanceerde beweegbare bodem verandert het in enkele ogenblikken van een volwaardig zwembad in een volledig vlak terras. Een technisch hoogstandje dat veiligheid, flexibiliteit en design op ongeëvenaarde wijze samenbrengt.
EEN THUIS DAT ZICH MOEITELOOS AANPAST
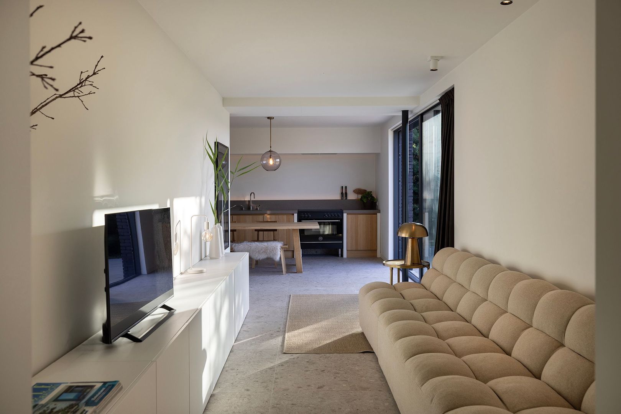
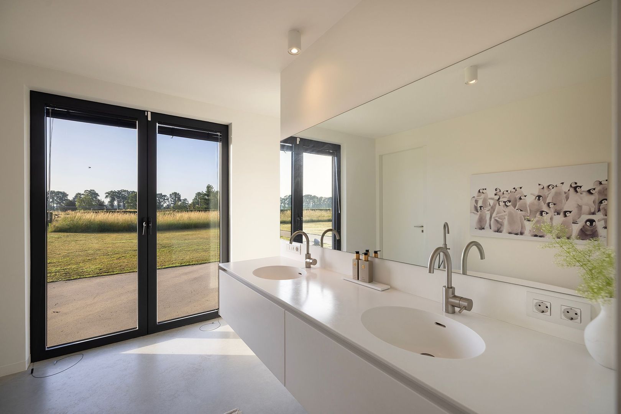
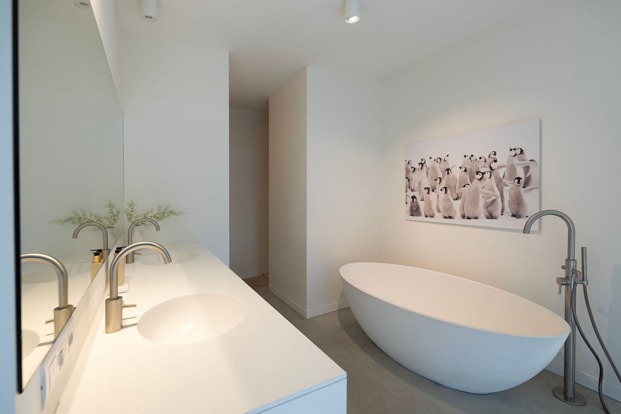
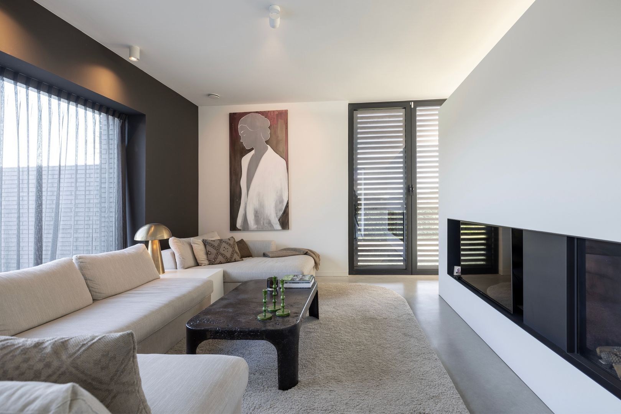
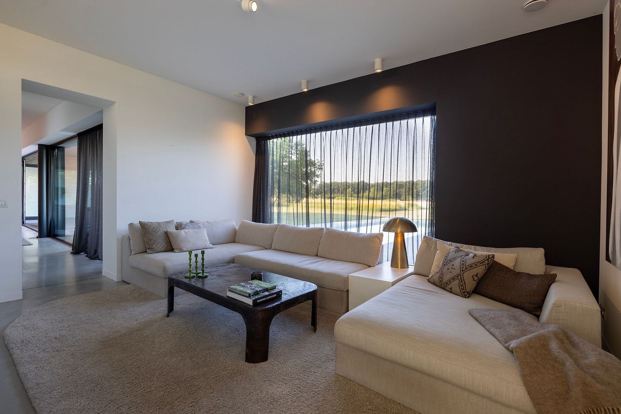
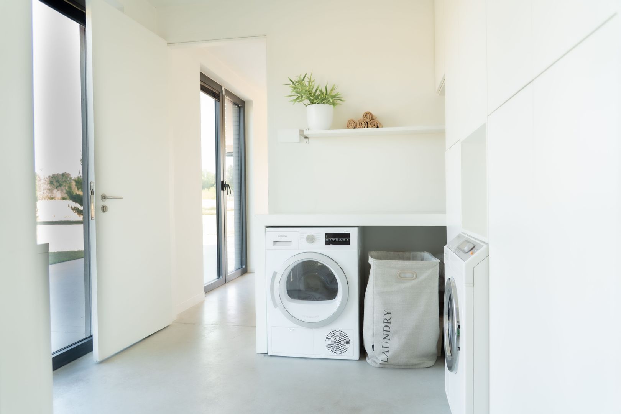
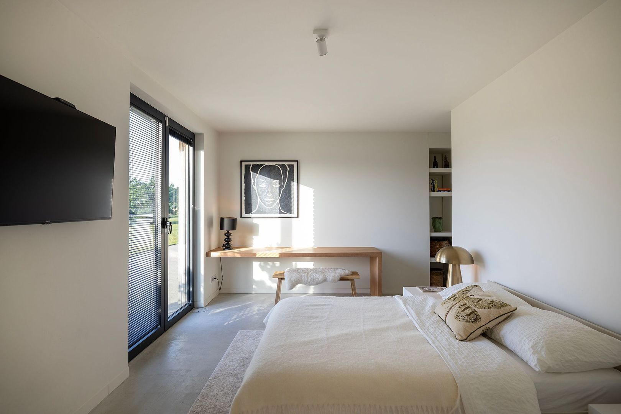
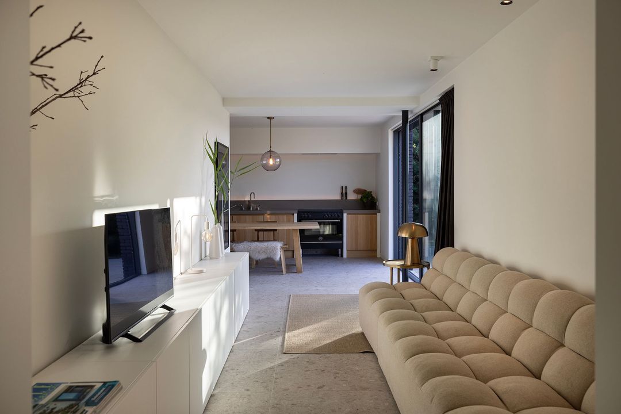
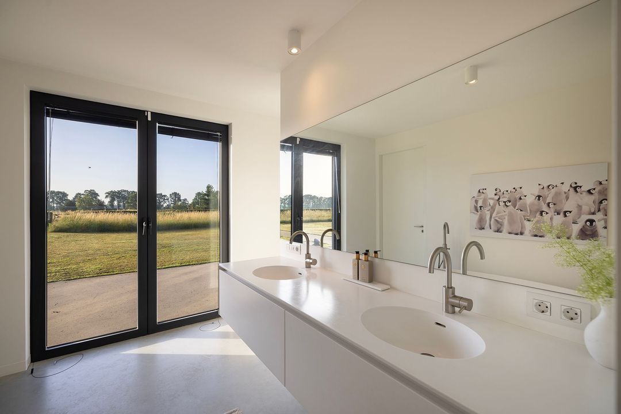
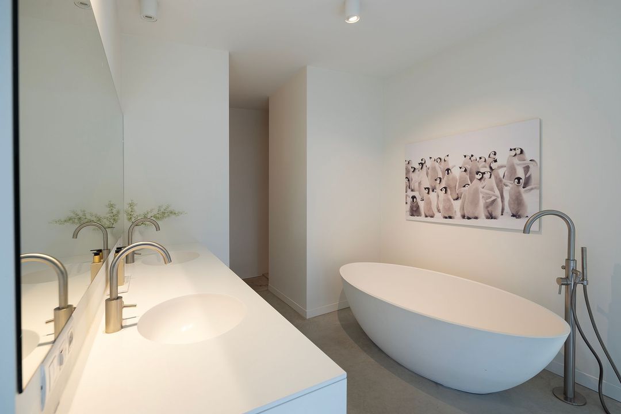
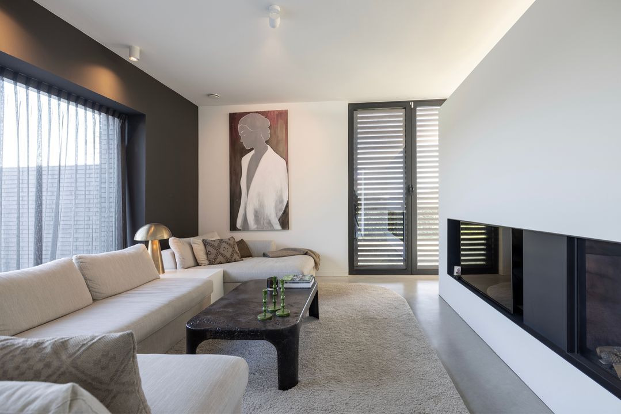
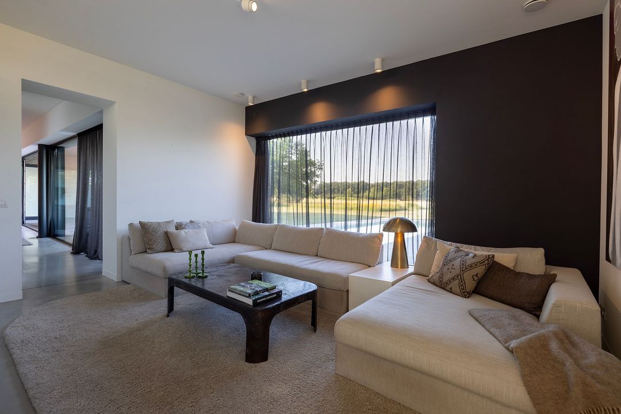
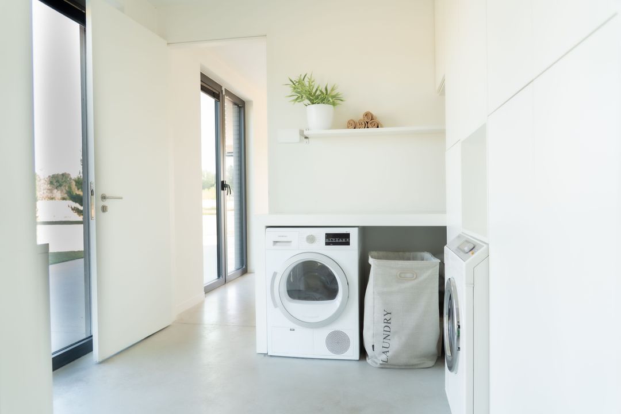
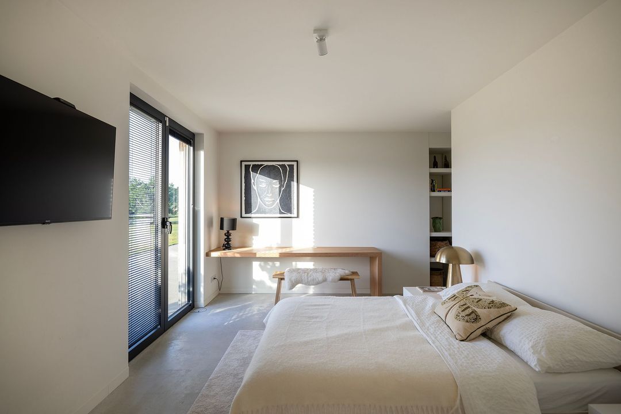
De villa is ontworpen voor uiteenlopende woonwensen. Op de begane grond bevindt zich – naast de eerder genoemde leefkeuken natuurlijk – ook een gezellige woonkamer met haard, kantoor, extra badkamer, gastentoilet, wasruimte alsmede een royale master suite met een luxe badkamer, waardoor gelijkvloers wonen vanzelfsprekend is.
Daarnaast beschikt de woning over een guesthouse, woonkamer, keuken, slaapkamer en badkamer. Ideaal voor internationale gasten, inwonende familie, een au pair of een exclusief kantoor aan huis.
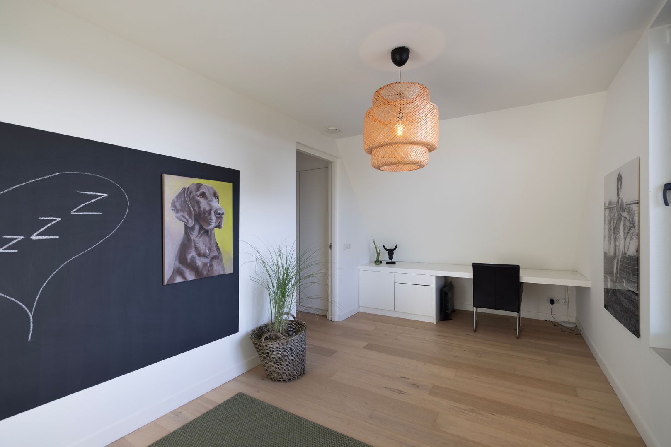
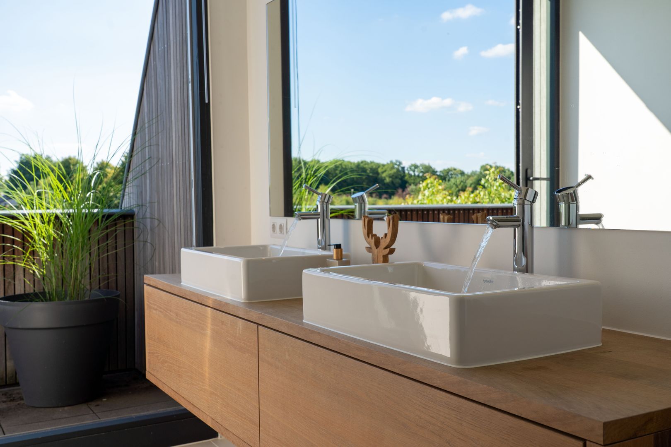
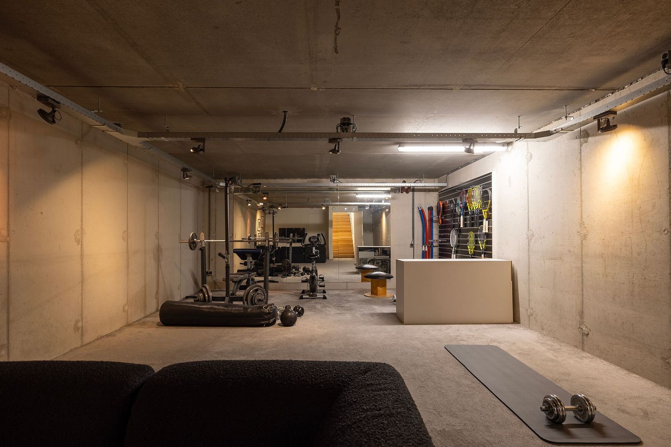
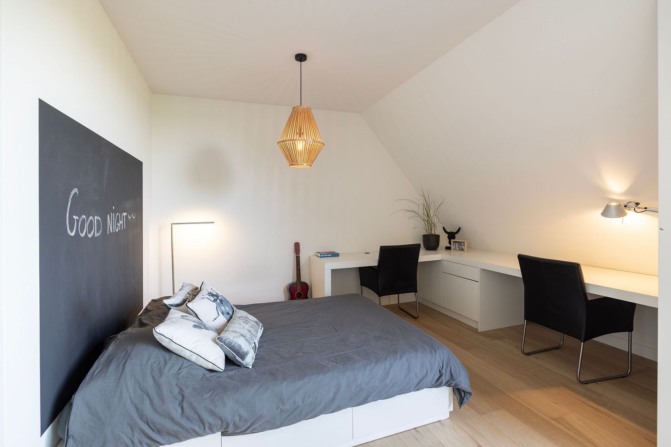
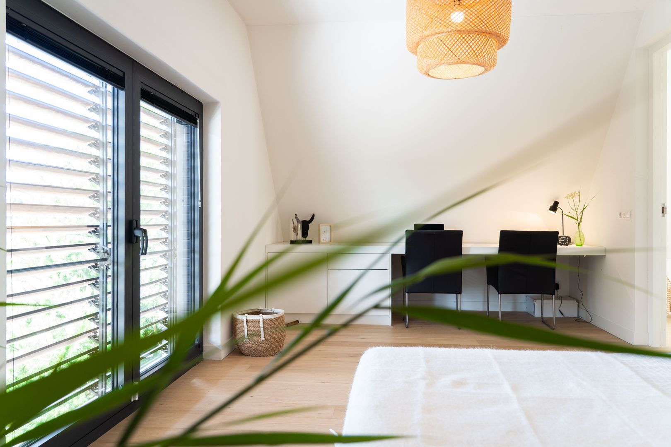
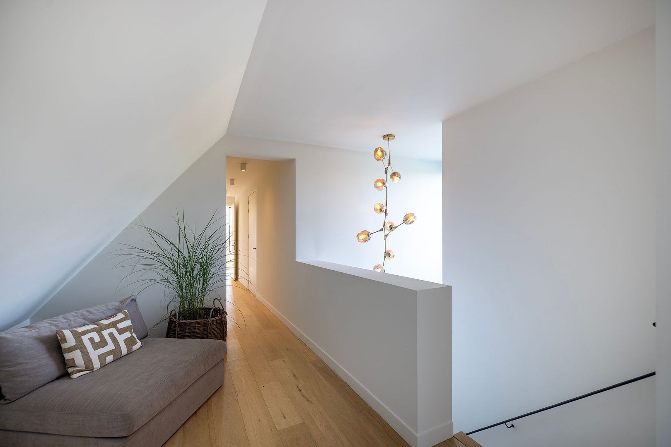
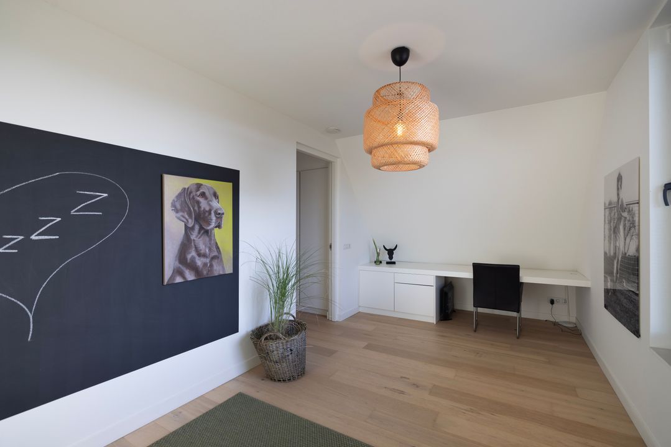
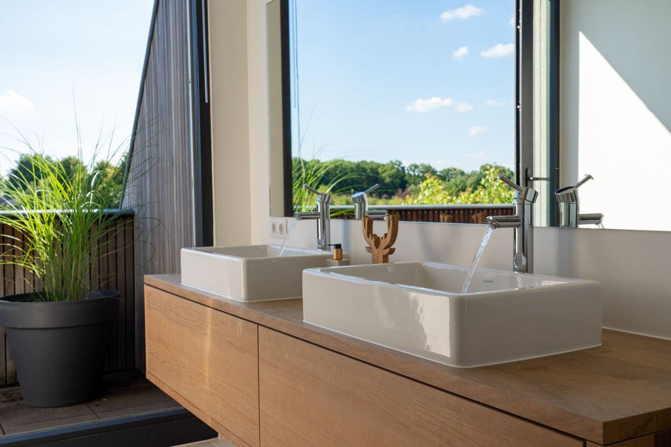
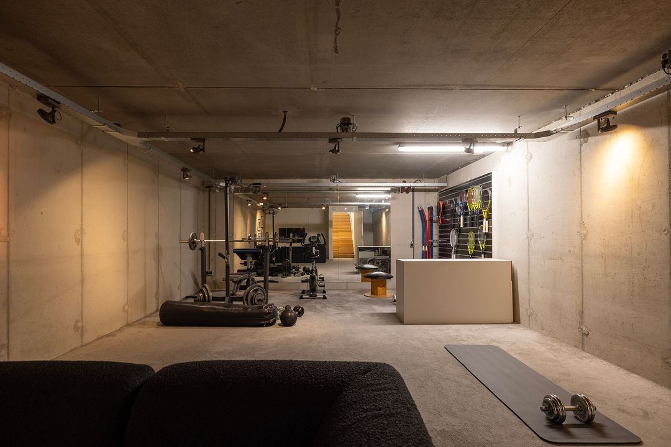
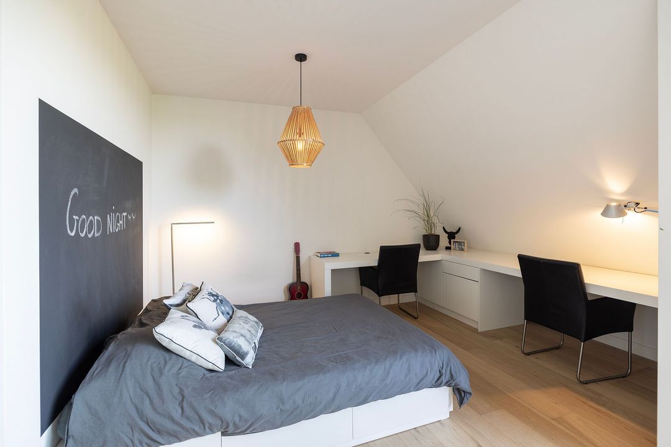
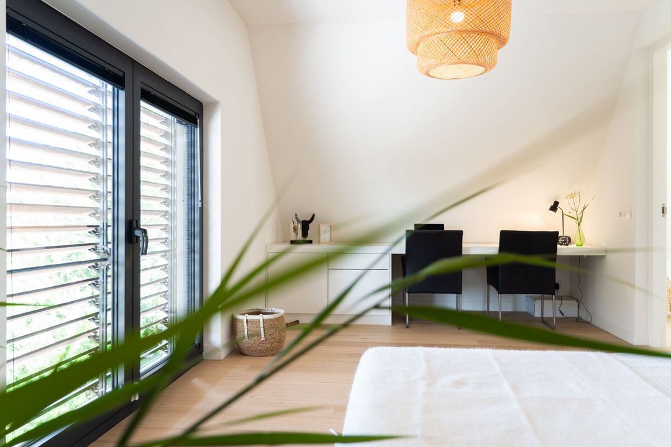
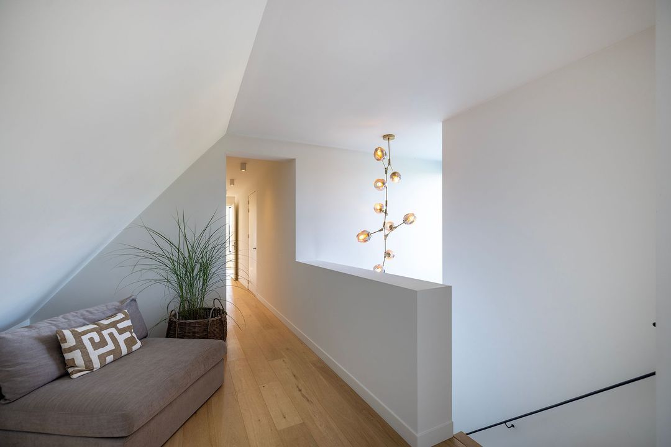
Op de eerste verdieping bevinden zich nog drie royale slaapkamers en een stijlvolle badkamer en een separaat toilet. In de ruime kelder is een luxe fitnessruimte gerealiseerd, terwijl de praktische bergzolder extra opslagruimte biedt.
EEN PARADIJS VOOR LIEFHEBBERS VAN HET BUITENLEVEN
Deze locatie is een droom voor iedereen die waarde hecht aan vrijheid en natuur.
Vanuit de eigen oprijlaan rijdt of stapt u met uw paard rechtstreeks de Regte Heide op voor kilometerslange buitenritten door een van de mooiste natuurgebieden van Nederland. Op slechts enkele minuten wandelen bevindt zich bovendien een professionele manege waar op topniveau wordt getraind.
Het perceel beschikt tevens over een in stijl van het huis gebouwde ruime berging voor materieel en fietsen.
Golfers vinden een van de mooiste banen van Zuid-Nederland op Landgoed Nieuwkerk, terwijl sportliefhebbers binnen tien minuten het hoogwaardige sportcentrum Pellikaan in Goirle met tennis, padel, sauna, binnenzwembaden, fysiotherapie, kinderopvang en leuke horeca bereiken.
Maar ook hockey-, tennis- en voetbalverenigingen zijn nabij, alsmede het Mill Hill College met MAVO, HAVO en VWO opleidingen op een kwartiertje fietsen.
DUURZAAMHEID ZONDER COMPROMISSEN
Achter de klassieke uitstraling schuilt moderne techniek van het hoogste niveau. De woning beschikt over een warmtepompsysteem met vijf bronnen, 48 zonnepanelen, volledige vloerverwarming, uitgebreide domotica en energielabel A+++.
Hier gaan duurzaamheid, wooncomfort en esthetiek moeiteloos hand in hand.
VERRASSEND CENTRAAL
Hoewel de villa voelt alsof zij midden in een privélandschap ligt, bevinden alle dagelijkse voorzieningen zich op korte afstand. Riel biedt basisschool, winkels, horeca, sportverenigingen en medische voorzieningen, terwijl Tilburg op 10 minuten, Breda, Eindhoven en 's-Hertogenbosch binnen circa dertig minuten bereikbaar zijn. Eindhoven Airport ligt op ongeveer vijfentwintig minuten rijden.
EEN ZELDZAME KANS
Er zijn woningen die imponeren door hun omvang.
Er zijn woningen die imponeren door hun architectuur.
En er zijn woningen die raken door de manier waarop zij u laten leven.
Koestraat 3 behoort zonder twijfel tot die laatste categorie.
Een uitzonderlijk familiehuis. Een privélandgoed. Een plek waar iedere dag voelt als een verblijf in de natuur, zonder afstand te doen van luxe, comfort of bereikbaarheid.
Welkom op een van de meest bijzondere woonlocaties van Brabant.
DISCLAIMER
Alle informatie waaronder doch niet uitsluitend maatvoering heeft nadrukkelijk een indicatief karakter; er kunnen geen rechten aan worden ontleend. Verrekening wegens over- of ondermaat is uitgesloten. Het schriftelijkheidsvereiste wordt van toepassing verklaard. Aanbieding vrijblijvend, oplevering in overleg. Koper is zelf verantwoordelijk voor eventuele vergunningen.
* English text *
WHERE THE LANDSCAPE BECOMES YOUR BACKYARD
Some homes are exceptional. Others are rare. And every so often, a property comes to market that simply defies comparison.
Nestled on the edge of the vast Regte Heide nature reserve, surrounded by centuries-old forests, gently rolling meadows, and a landscape that transforms with every season, this exceptional A+++ energy-rated villa is set on approximately 20,000 sq.m. (4.94 acres) of private grounds. Complete with a guest house and a spectacular swimming pool featuring a state-of-the-art movable floor, this remarkable residence is where architecture, nature, and luxury come together in perfect harmony—and where tranquillity is not merely a promise, but a way of life.
From the moment the electric entrance gate opens, the pace of life begins to slow. The outside world fades into the background, replaced by birdsong, grazing horses and uninterrupted views across the surrounding countryside.
Designed by the renowned architectural practice Bedaux de Brouwer Architecten, the residence embodies timeless elegance. Celebrated for creating architecture that endures for generations, the firm's understated design integrates seamlessly with the natural surroundings, allowing the home and landscape to become one.
Inside, that connection is even more profound. Nearly every room has been designed to frame the spectacular views. Expansive floor-to-ceiling glazing invites the outdoors in, making the changing seasons an integral part of everyday life. From the first morning light over the meadows to the golden glow of a summer sunset, every day offers a new panorama.
WHERE INDOOR AND OUTDOOR LIVING BECOME ONE
At the heart of the home lies an impressive open-plan living kitchen. A bespoke 4.5-metre Arclinea kitchen island forms the natural gathering place for family and guests alike. While friends gather around the breakfast bar, culinary enthusiasts will appreciate the exceptional specification, including two ovens, two dishwashers, a Quooker boiling-water tap, an induction hob and an integrated Teppanyaki grill.
Open the expansive sliding glass doors and the distinction between indoors and outdoors virtually disappears. The terraces, landscaped gardens and swimming pool become a seamless extension of the living space.
From the terrace, the carefully curated landscape unfolds before you. A natural pond attracts frogs, salamanders and dragonflies, while native trees provide shade, colour and privacy throughout the seasons. The young pear orchard bursts into blossom each spring, creating a spectacular display. Here, you truly experience life immersed in nature, without ever compromising on comfort or luxury.
SPECTACULAR SWIMMING POOL
The swimming pool is undoubtedly one of the estate's most remarkable features. Thanks to its state-of-the-art movable floor, it can be transformed within moments from a full-sized swimming pool into a perfectly level terrace.
A remarkable feat of engineering that seamlessly combines safety, flexibility, and sophisticated design in an unparalleled way.
A HOME THAT ADAPTS TO EVERY LIFESTYLE
The villa has been thoughtfully designed to accommodate a variety of lifestyles.
In addition to the previously mentioned kitchen, the ground floor features an inviting living room with a fireplace, a home office, an additional bathroom, a guest powder room, a laundry room, and a spacious principal suite with a luxurious en-suite bathroom, making single-level living both effortless and exceptionally comfortable.
In addition, the property features a fully self-contained guest house with a living room, kitchen, bedroom, and bathroom. Ideal for hosting international guests, accommodating family members, an au pair, or creating an exclusive home office.
The first floor offers three further generously proportioned bedrooms and a beautifully appointed family bathroom. A spacious lower-ground level has been transformed into a luxury fitness studio, while the practical attic provides additional storage.
A PARADISE FOR LOVERS OF THE OUTDOORS
This is an exceptional setting for those who value freedom, space, and nature.
From the private driveway, you and your horse can ride directly onto the Regte Heide nature reserve, offering endless bridle paths through one of the Netherlands' most beautiful natural landscapes. Just a few minutes' walk away, a professional equestrian centre provides training and facilities at the highest level.
The estate is well equipped for equestrian use, featuring horse facilities, field shelters, water and electricity connections, covered storage areas for equipment, and a spacious barn, built in the architectural style of the residence, providing ample storage for machinery, tack, and bicycles.
Golf enthusiasts will appreciate one of the finest courses in the south of the Netherlands at Landgoed Nieuwkerk, while sports lovers can reach the premium Pellikaan Sports Centre in Goirle within ten minutes. Here, you will find tennis and padel courts, a wellness area with sauna, indoor swimming pools, physiotherapy, childcare facilities, and excellent hospitality.
Several hockey, tennis, and football clubs are also located nearby, as is Mill Hill College, offering MAVO, HAVO, and VWO secondary education, just a fifteen-minute bike ride from the property.
SUSTAINABLE LUXURY WITHOUT COMPROMISE
Behind its timeless architecture lies cutting-edge technology.
The residence is equipped with a ground-source heat pump system with five geothermal wells, 48 solar panels, underfloor heating throughout, an advanced home automation system and an Energy Label A.
Here, sustainability, comfort and refined living exist in perfect balance.
SURPRISINGLY CENTRAL
Although the property feels wonderfully secluded within its own private landscape, everyday amenities are all within easy reach. The village of Riel offers primary schools, shops, restaurants, sports clubs and medical facilities, while the cities of Tilburg, Breda, Eindhoven and 's-Hertogenbosch are all accessible within approximately thirty minutes. Eindhoven Airport can be reached in around twenty-five minutes.
A RARE OPPORTUNITY
Some homes impress because of their scale.
Others because of their architecture.
And then there are homes that leave a lasting impression because of the way they make you feel.
Koestraat 3 undoubtedly belongs to the latter category.
An exceptional family residence. A private country estate. A place where every day feels like an escape into nature, without sacrificing luxury, comfort or accessibility.
Welcome to one of Brabant's most extraordinary residential addresses.
DISCLAIMER
All information provided, including but not limited to dimensions and measurements, is of an indicative nature only. No rights may be derived from its contents. Any discrepancy between the stated and actual dimensions shall not entitle either party to compensation. The statutory requirement that agreements relating to residential property be concluded in writing shall apply. This information is offered without obligation, and transfer of ownership is subject to mutual agreement. Buyers are solely responsible for obtaining any permits or approvals that may be required.
 414m²
414m²
 2,0ha
2,0ha
 € 3.300.000 k.k.
 Vrijstaande woning
 5 slaapkamers
 4 badkamers