EXCLUSIEF BOUWKAVEL AAN DE LIND
Een zeldzame kans op een van de meest begeerde adressen van Oisterwijk. Historie, privacy en modern woongenot komen hier op uitzonderlijke wijze samen.
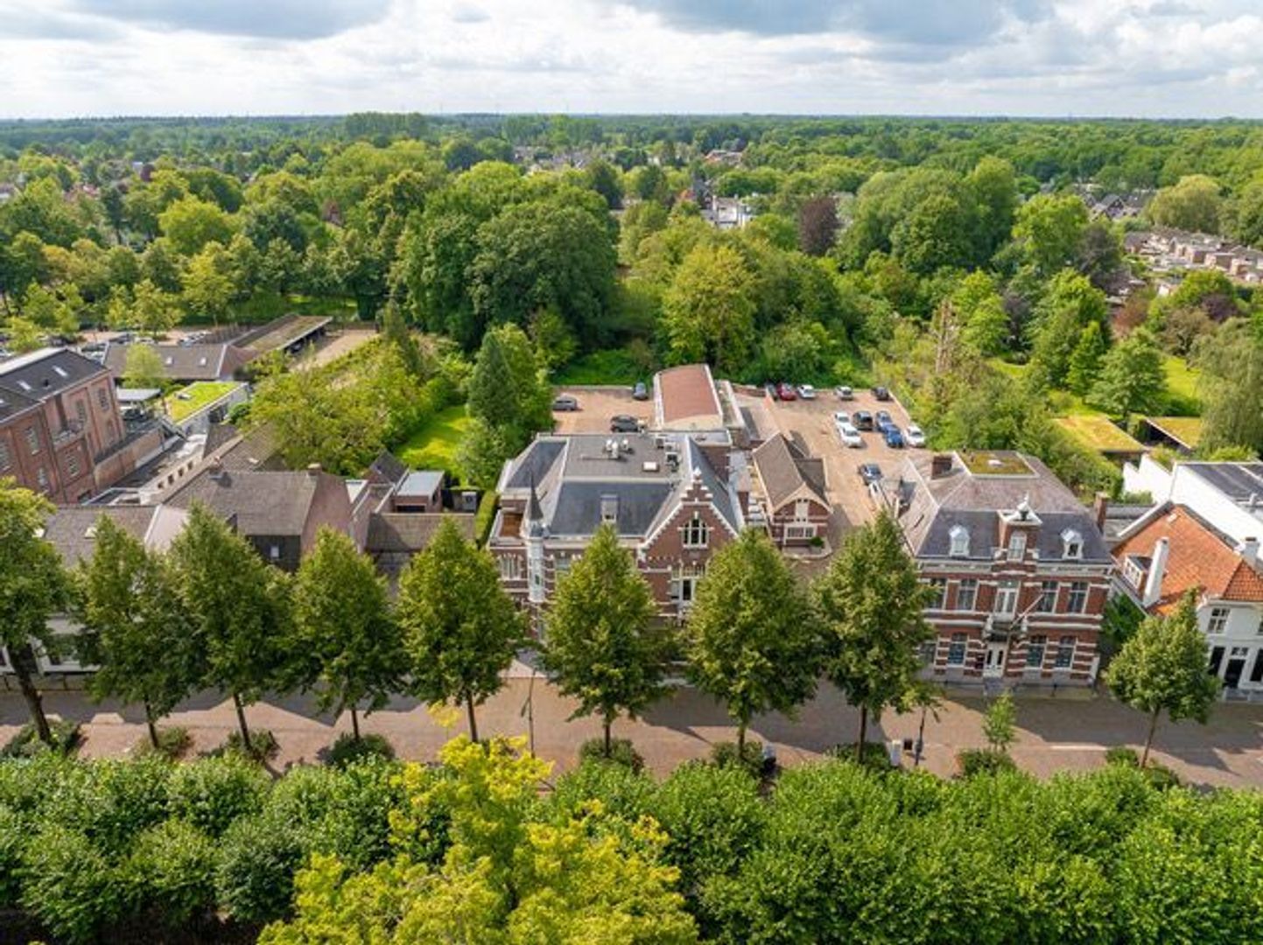
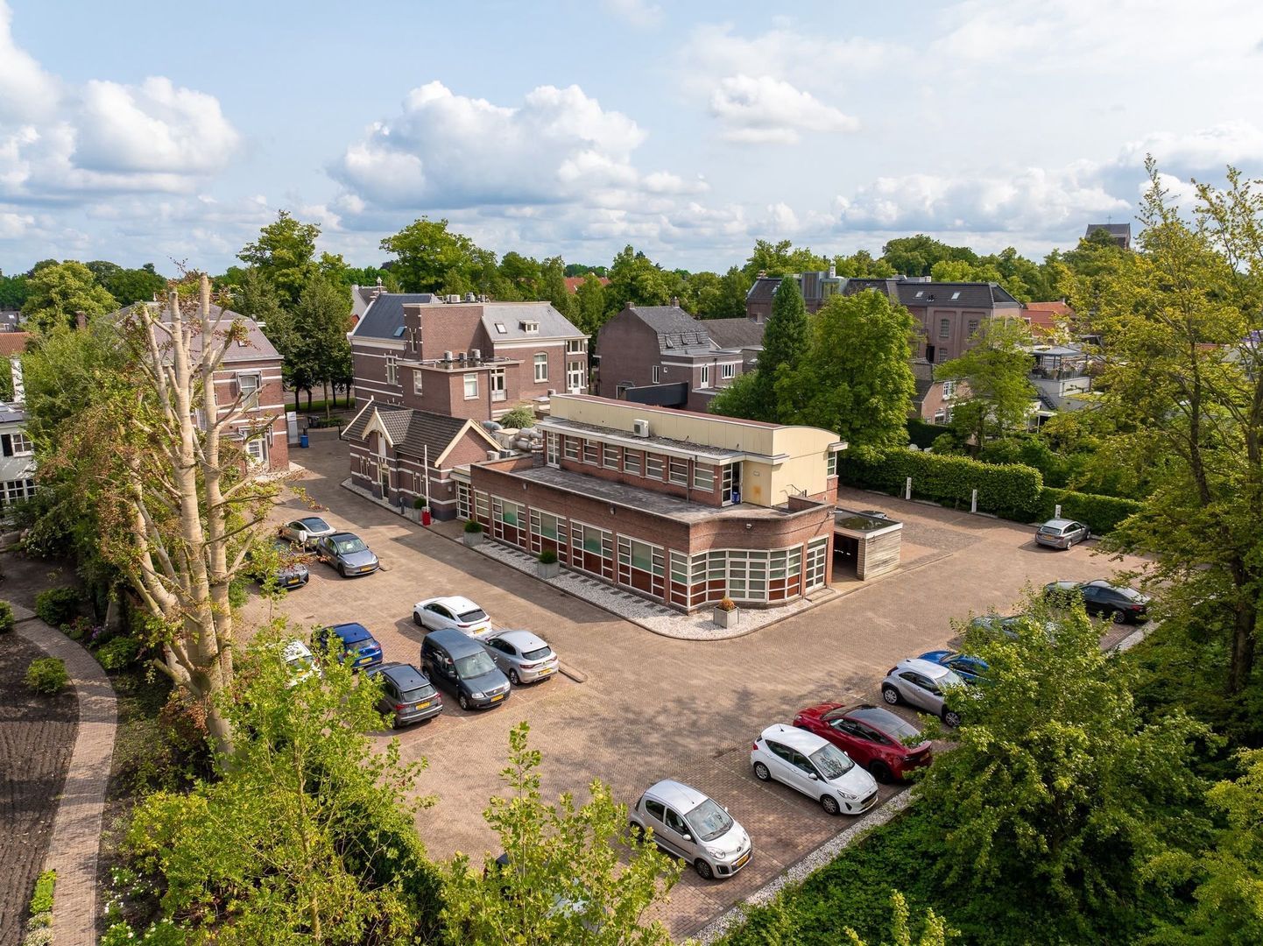
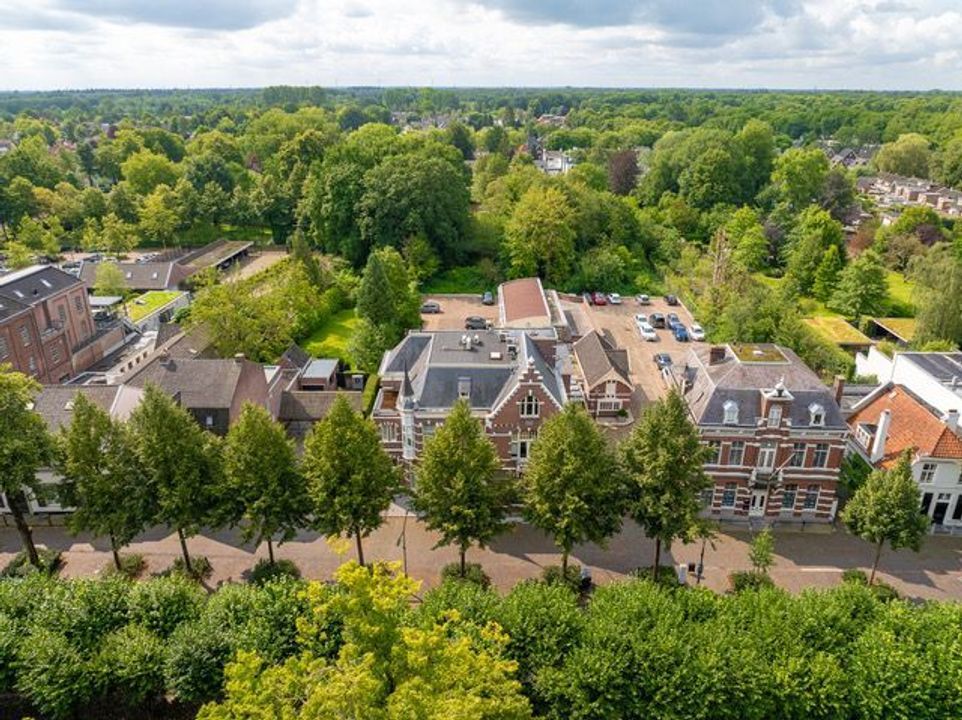
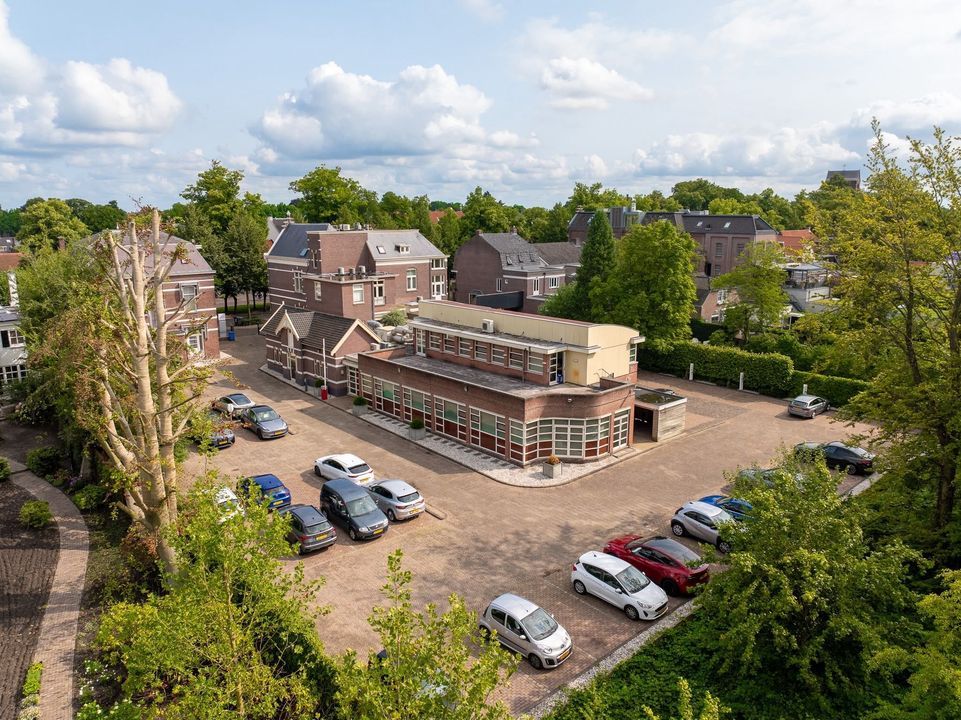
Op misschien wel de mooiste locatie van Oisterwijk, verscholen achter de iconische en monumentale bebouwing aan De Lind, bevindt zich een zeldzaam bouwkavel van circa 1.300 m². Een plek met karakter, allure en een uitzonderlijk gevoel van privacy — midden in het levendige hart van Oisterwijk, maar tegelijkertijd beschut en sereen.
* En heeft u de video al bekeken...? *
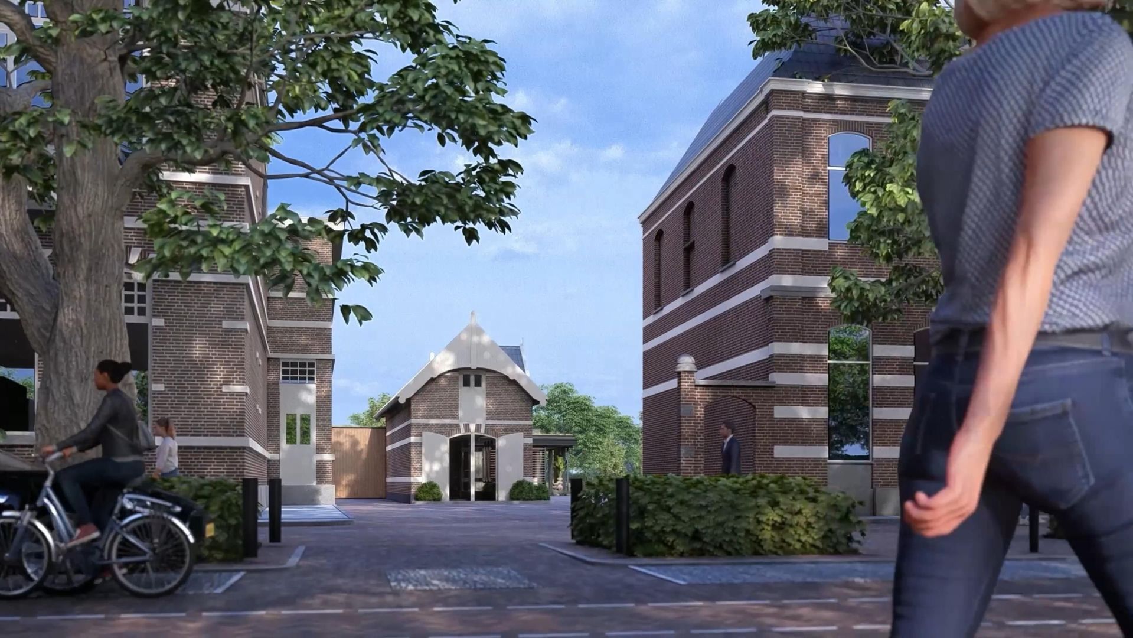
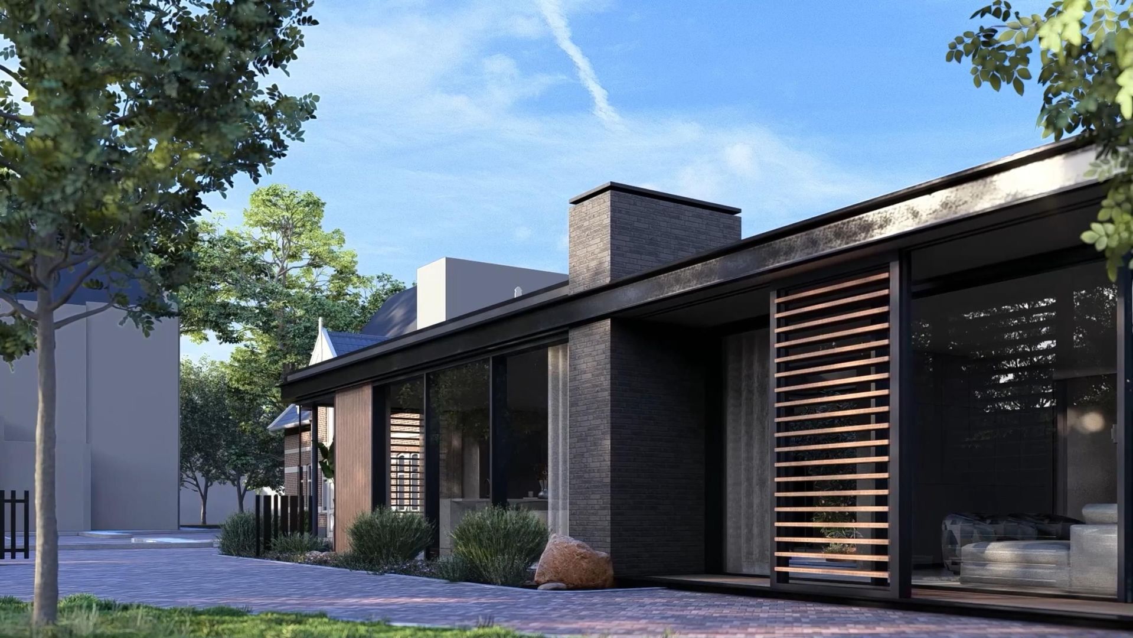
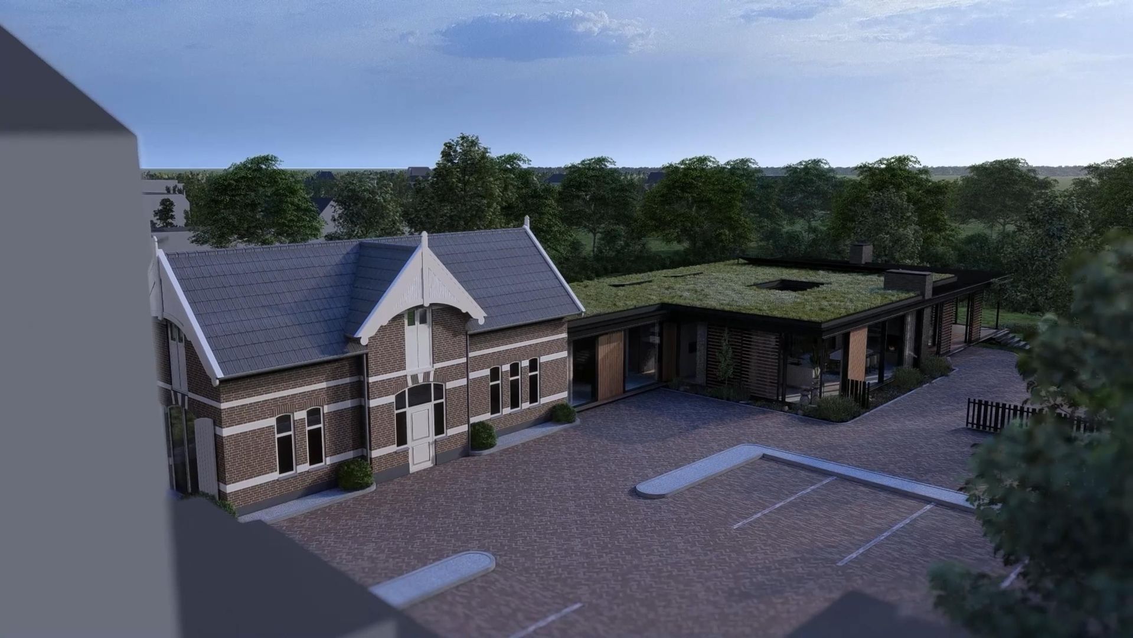
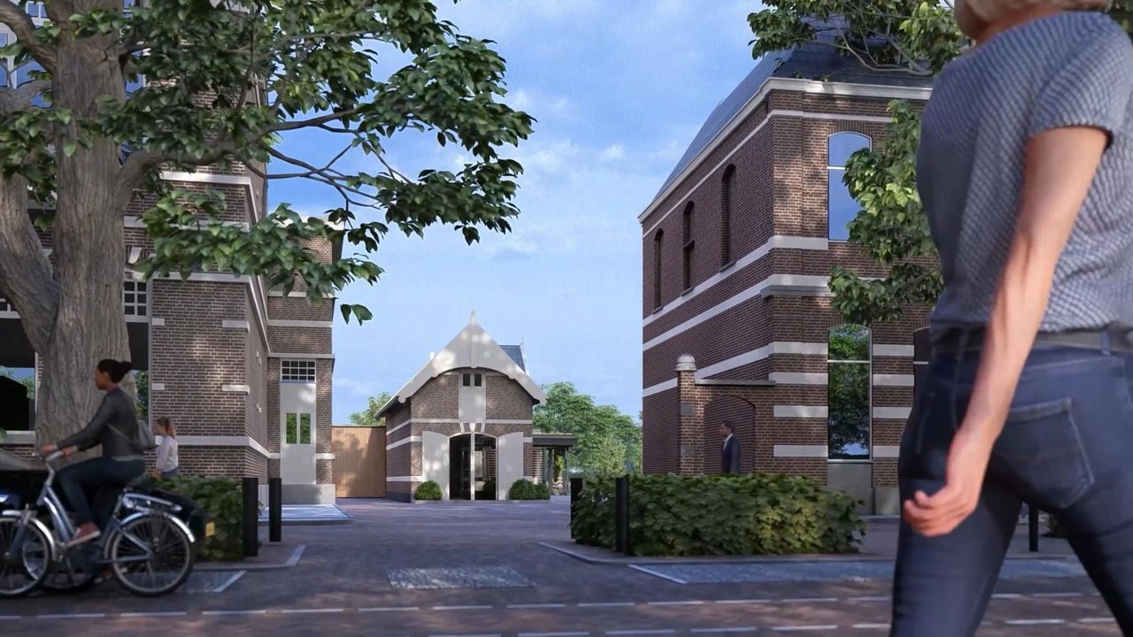
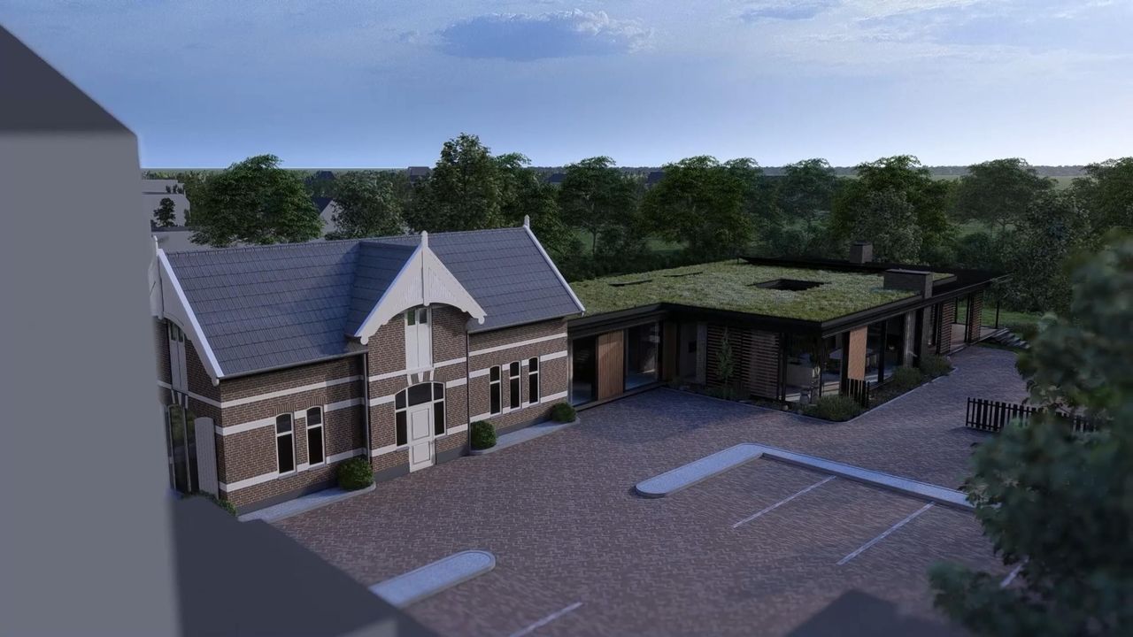
Aan de voorzijde vormt het karakteristieke koetshuis, dat is aangewezen als Gemeentelijk monument, de historische entree tot dit bijzondere privé-domein. Achter deze monumentale gevel ontstaat de mogelijkheid om een hoogwaardige, vrijstaande en levensloopbestendige villa te realiseren: eigentijds in comfort en duurzaamheid, maar vanzelfsprekend met respect voor de historische context van De Lind.
Een unieke combinatie die nauwelijks nog voorkomt.
* English text below *
WONEN OP STAND, OP UW EIGEN MANIER
Het perceel biedt de uitzonderlijke mogelijkheid om op een absolute A1-locatie een eigen woonwereld te creëren.
Terwijl nieuwbouw in de historische dorpskern van Oisterwijk vrijwel ondenkbaar is, biedt deze locatie de ruimte om juist hier een duurzame, energiezuinige en vrijstaande droomwoning te realiseren.
TER INSPIRATIE: ENKELE EXCLUSIEVE WOONCONCEPTEN
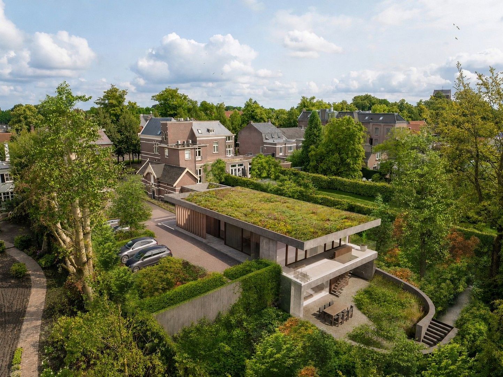
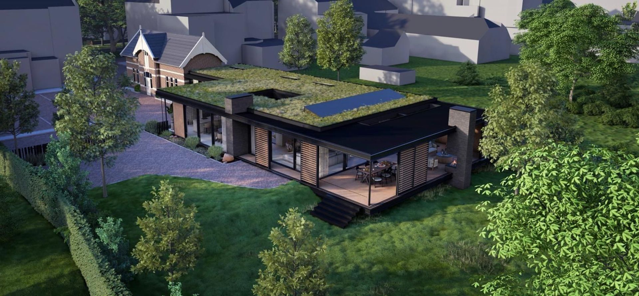
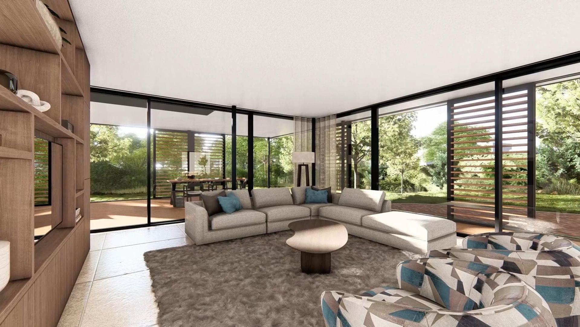
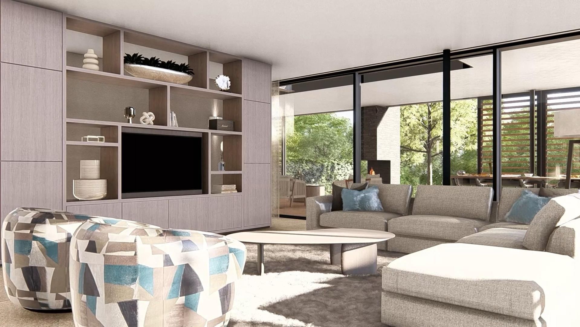
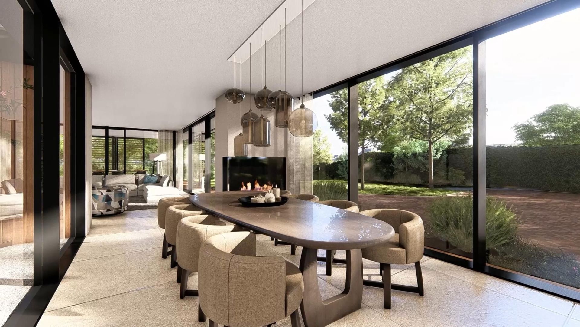
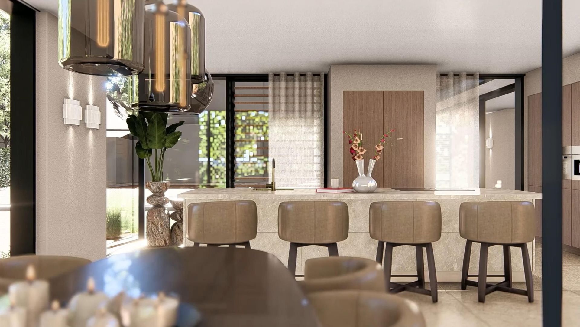
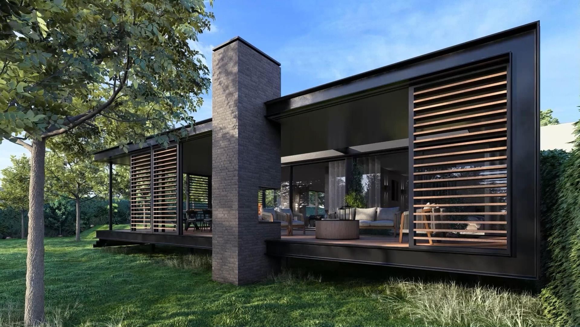
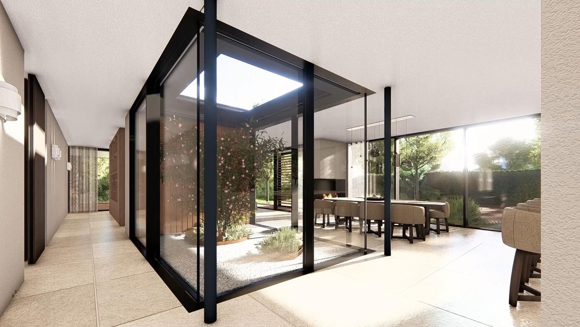
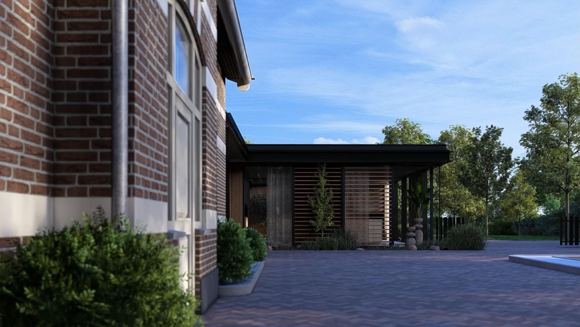
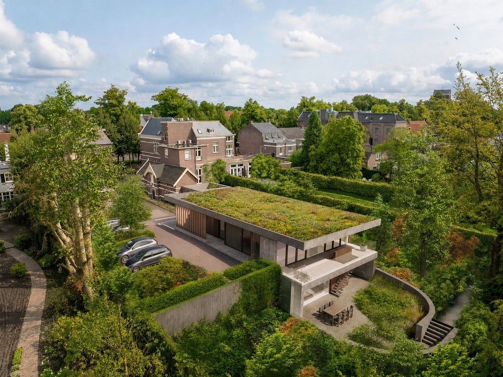
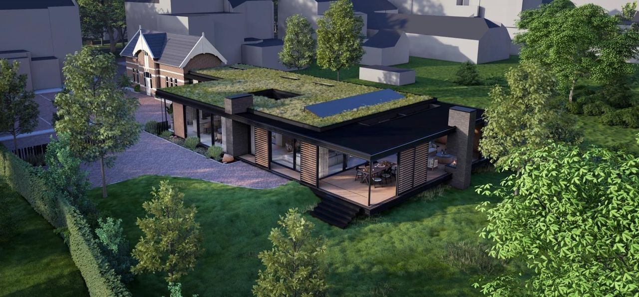
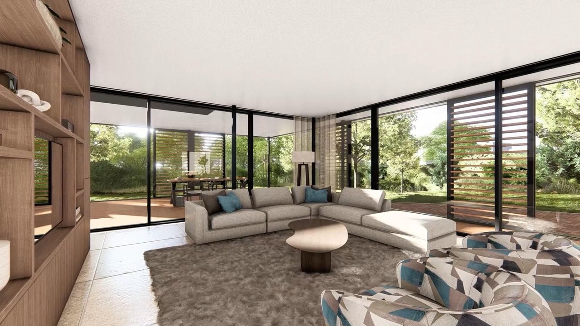
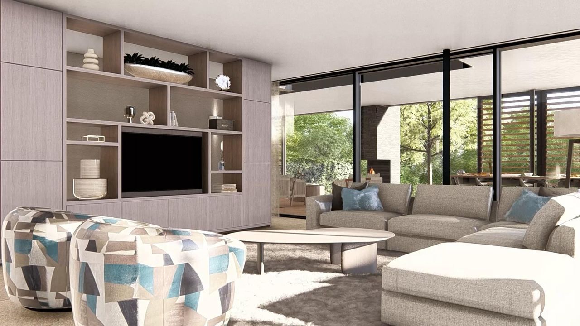
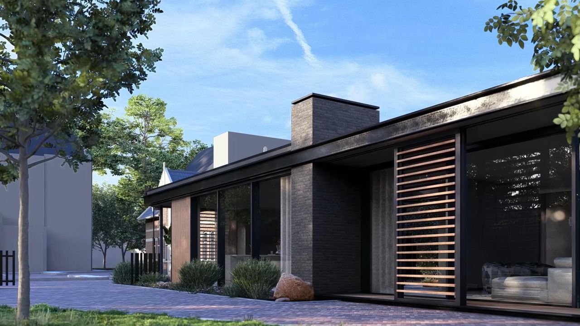
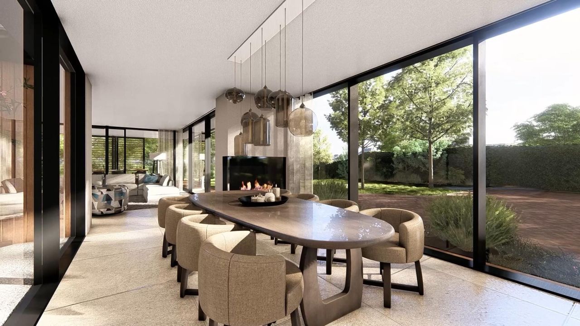
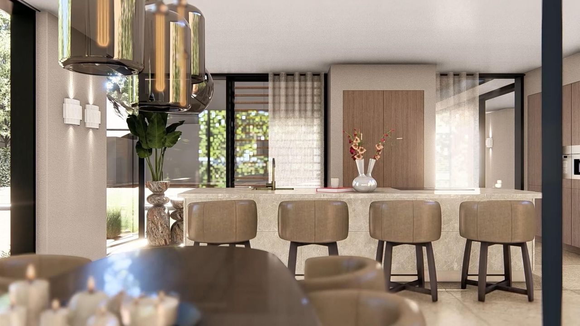
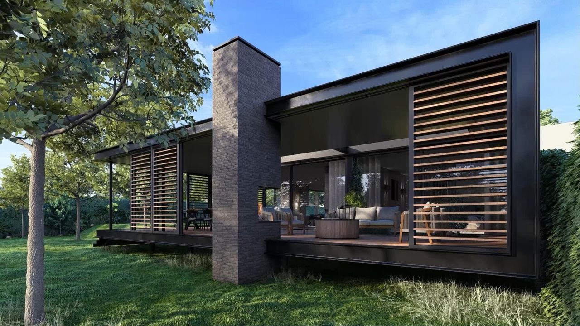
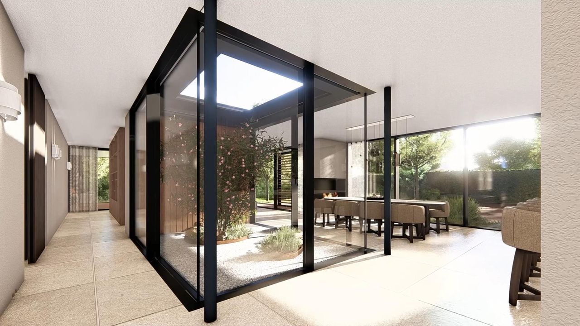
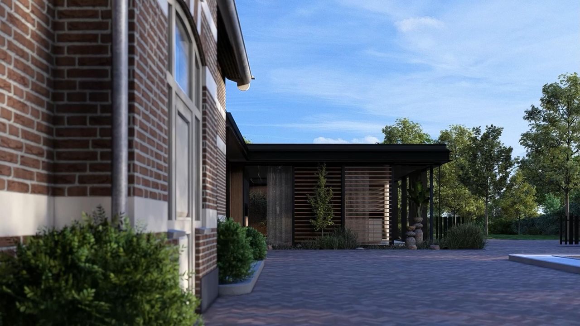
Om de bijzondere potentie van de locatie inzichtelijk te maken, zijn enkele architectonische ontwerpideeën en impressies uitgewerkt. Deze dienen nadrukkelijk uitsluitend ter inspiratie en laten zien hoe het koetshuis en de nieuw te realiseren woning op een hoogwaardige manier met elkaar kunnen worden verbonden.
De getoonde ontwerpen zijn geen vastomlijnd bouwplan. Integendeel: de uiteindelijke architectuur is aan u. De illustraties geven slechts een indruk van de mogelijkheden en de sfeer die op deze unieke plek kan worden gerealiseerd. De voorbeeldontwerpen variëren in grootte van circa 280 m² tot circa 540 m² (afhankelijk van of er een souterrain wordt gerealiseerd).
De verschillende voorbeeldontwerpen en bijbehorende impressies zijn op aanvraag. Uiteraard hebben wij additionele gegevens waaronder een extra video en concept plattegronden beschikbaar.
BOUWEN OF LATEN BOUWEN
Wie zelf het gehele bouwtraject wil regisseren, krijgt hier de vrijheid om zijn of haar droomwoning samen met een architect en bouwpartner vorm te geven.
Voor kandidaten die het bouwproces liever uit handen geven, bestaat daarnaast de mogelijkheid om direct bij de aankoop met een bouwpartner een aanneemovereenkomst te sluiten. De concrete bouwkosten zijn inzichtelijk gemaakt en kunnen, evenals het uitgebreide dossier, op aanvraag worden ingezien.
DE LIND: HET BESTE VAN OISTERWIJK BINNEN HANDBEREIK
De Lind vormt het historische en tegelijkertijd levendige hart van Oisterwijk. Karakteristieke bebouwing, hoogwaardige winkels, sfeervolle terrassen en uitstekende restaurants bevinden zich letterlijk om de hoek. Tegelijkertijd liggen de bossen, vennen en het Brabantse buitengebied op korte afstand.
Juist die combinatie maakt deze locatie zo bijzonder: het gemak en de levendigheid van het centrum, gecombineerd met de rust, ruimte en privacy van een eigen achtergelegen domein.
BIJZONDERHEDEN
• Vraagprijs: € 1.395.000,- k.k. voor het bouwkavel, te vermeerderen met de bouwkosten
• Locatie: De Lind 20a, centrum Oisterwijk
• Perceeloppervlakte: circa 1.300 m²
• Bestemming: woonbestemming voor een vrijstaande villa/bungalow; relevante stukken zijn ter inzage beschikbaar
• Koetshuis: Gemeentelijk monument en onderdeel van de karakteristieke voorzijde van het toekomstige woonconcept
• Vrijstaand wonen: mogelijkheid tot realisatie van een hoogwaardige, vrijstaande woning
• Beschikbaar: uitgebreid dossier met stedenbouwkundige kaders, ontwerpimpressies en indicatieve stichtingskosten op aanvraag
EEN LOCATIE VOOR GENERATIES
Een bouwkavel van dit formaat, met deze ligging, historie en ontwikkelmogelijkheden, is in het centrum van Oisterwijk een uitzonderlijke vondst. De Lind 20a biedt niet zomaar de mogelijkheid om een woning te bouwen, maar om een eigen privé-domein te creëren op een plek waar verleden en toekomst elkaar ontmoeten.
Een plek om te wonen, te leven en te genieten — volledig op uw eigen manier.
KANSEN ALS DEZE DOEN ZICH SLECHTS ZELDEN VOOR
Voor meer informatie over de stedenbouwkundige mogelijkheden, het uitgebreide informatiedossier of een persoonlijke bezichtiging van deze bijzondere locatie nodigen wij u van harte uit contact op te nemen met ons kantoor. Verkoop collegiaal via Christie's International Real Estate met Raimond Weenink Bedrijfsmakelaardij.
Neem contact op met drs Dinja Voorhorst of Leslie de Ruiter van Christie’s International Real Estate The Netherlands.
DISCLAIMER
Alle informatie waaronder doch niet uitsluitend maatvoering heeft nadrukkelijk een indicatief karakter; er kunnen geen rechten aan worden ontleend. Verrekening wegens over- of ondermaat is uitgesloten. Het schriftelijkheidsvereiste wordt van toepassing verklaard. Aanbieding vrijblijvend, oplevering in overleg. Koper is zelf verantwoordelijk voor eventuele vergunningen.
* English text *
EXCLUSIVE BUILDING PLOT ON DE LIND
A rare opportunity at one of Oisterwijk’s most sought-after addresses. Here, history, privacy and contemporary living come together in an exceptional way.
Possibly one of the finest locations in Oisterwijk, hidden behind the iconic and listed historic buildings on De Lind, is a rare building plot of approximately 1,300 m². A property with character, prestige and an exceptional sense of privacy — right in the vibrant heart of Oisterwijk, yet sheltered and serene.
And have you already watched the video...? *
At the front, the characteristic coach house, designated as a Municipal Monument, forms the historic entrance to this exceptional private domain. Behind this monumental façade lies the opportunity to create a high-quality, detached and future-proof home: contemporary in terms of comfort and sustainability, while naturally respecting the historic character of De Lind.
A unique combination that is rarely found today.
PRESTIGIOUS LIVING, ENTIRELY ON YOUR TERMS
The plot offers the exceptional opportunity to create your own private world in an absolute prime location. While new-build development in the historic village centre of Oisterwijk is virtually unthinkable, this property offers the opportunity to realise a sustainable, energy-efficient and future-proof dream home precisely here.
FOR INSPIRATION: A SELECTION OF EXCLUSIVE RESIDENTIAL CONCEPTS
To illustrate the exceptional potential of this location, several architectural concepts and impressions have been developed. These are expressly intended for inspiration only and demonstrate how the coach house and the newly built residence could be connected in a sophisticated and high-quality manner.
The designs shown do not constitute a fixed building plan. On the contrary: the final architectural concept is entirely yours to determine. The illustrations merely provide an impression of the possibilities and the atmosphere that could be created in this unique setting. The example designs range in size from approximately 280 m² to approximately 540 m², depending on whether a basement level is included.
The various example designs and accompanying impressions are available upon request. The enclosed impressions show images of one fully developed design.
BUILD OR COMMISSION THE CONSTRUCTION
Those who wish to oversee and direct the entire construction process themselves will have the freedom to shape their dream home together with an architect and construction partner.
For candidates who would prefer to entrust the construction process to a professional partner, there is also the possibility of entering into a construction agreement with a building partner directly upon purchase. Detailed construction costs have been prepared and, together with the comprehensive property dossier, can be made available for inspection upon request.
DE LIND: THE BEST OF OISTERWIJK AT YOUR DOORSTEP
De Lind forms the historic yet vibrant heart of Oisterwijk. Characteristic architecture, high-end boutiques, inviting terraces and excellent restaurants are literally around the corner. At the same time, the forests, fens and open Brabant countryside are just a short distance away.
It is precisely this combination that makes this location so special: the convenience and vibrancy of the town centre, combined with the tranquillity, space and privacy of a private domain tucked away behind the street frontage.
KEY DETAILS
• Asking price: €1,395,000 buyer’s costs (k.k.) for the building plot; construction costs are, of course, additional
• Location: De Lind 20a, central Oisterwijk
• Plot size: approximately 1,300 m²
• Zoning: residential use for a detached house/bungalow; relevant documents are available for inspection
• Coach house: Municipal Monument and an integral part of the characteristic frontage of the future residential concept
• Residential concept: opportunity to realise a high-quality, detached and future-proof residence
• Available: comprehensive dossier including urban-planning parameters, design impressions and indicative construction costs, available upon request
A LOCATION FOR GENERATIONS
A building plot of this size, with this location, history and development potential, is an exceptional find in the centre of Oisterwijk. De Lind 20a offers far more than simply the opportunity to build a home: it offers the chance to create your own private domain in a place where the past and the future meet.
A place to live, to enjoy life and to make your own — entirely on your terms.
OPPORTUNITIES LIKE THIS RARELY ARISE
For further information regarding the urban-planning possibilities, the comprehensive information dossier or a private viewing of this exceptional property, we warmly invite you to contact our office. Co-brokered with Raimond Weenink Bedrijfsmakelaardij.
Please contact Drs. Dinja Voorhorst or Leslie de Ruiter of Christie’s International Real Estate The Netherlands.
DISCLAIMER
All information, including but not limited to dimensions and measurements, is expressly indicative in nature; no rights may be derived from it. No settlement shall be made in respect of any excess or deficiency in measurements. The written-form requirement shall apply. This offering is without obligation; completion and transfer are subject to agreement. The purchaser is solely responsible for obtaining any permits that may be required.
 540m²
540m²
 1.300m²
 € 1.395.000 k.k.
 Vrijstaande woning
 3 slaapkamers
 2 badkamers