EXCLUSIEF LANDHUIS AAN DE LOONSE EN DRUNENSE DUINEN
Waar tijdloze elegantie, ultieme privacy en ongeëvenaard wooncomfort samenkomen
Sommige woningen bieden ruimte. Andere bieden een levensstijl.
* English text below *
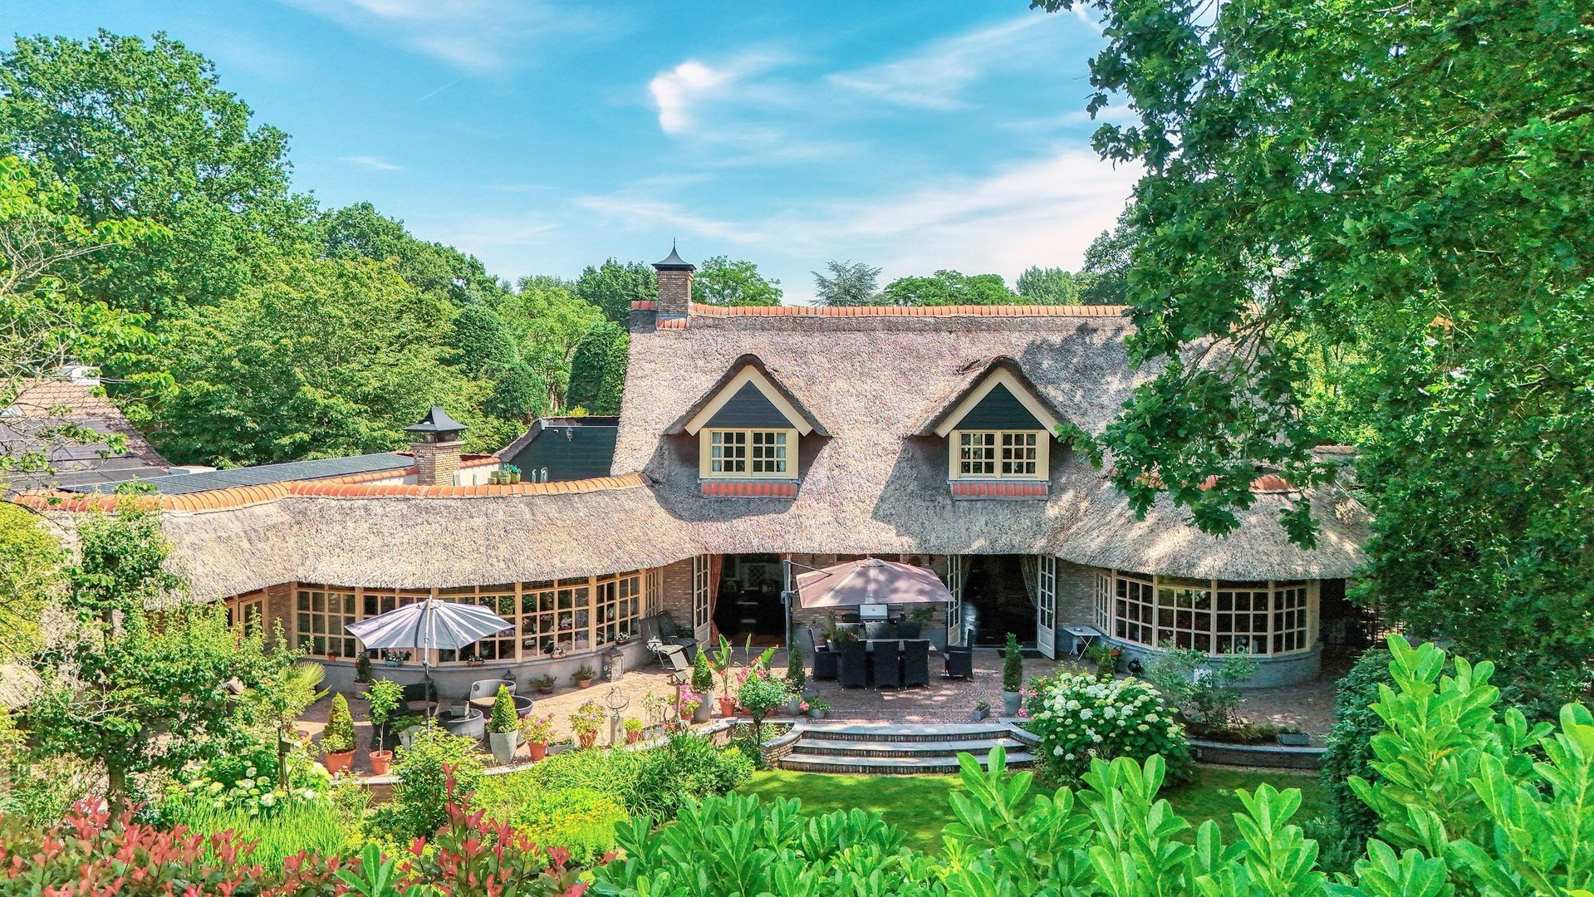
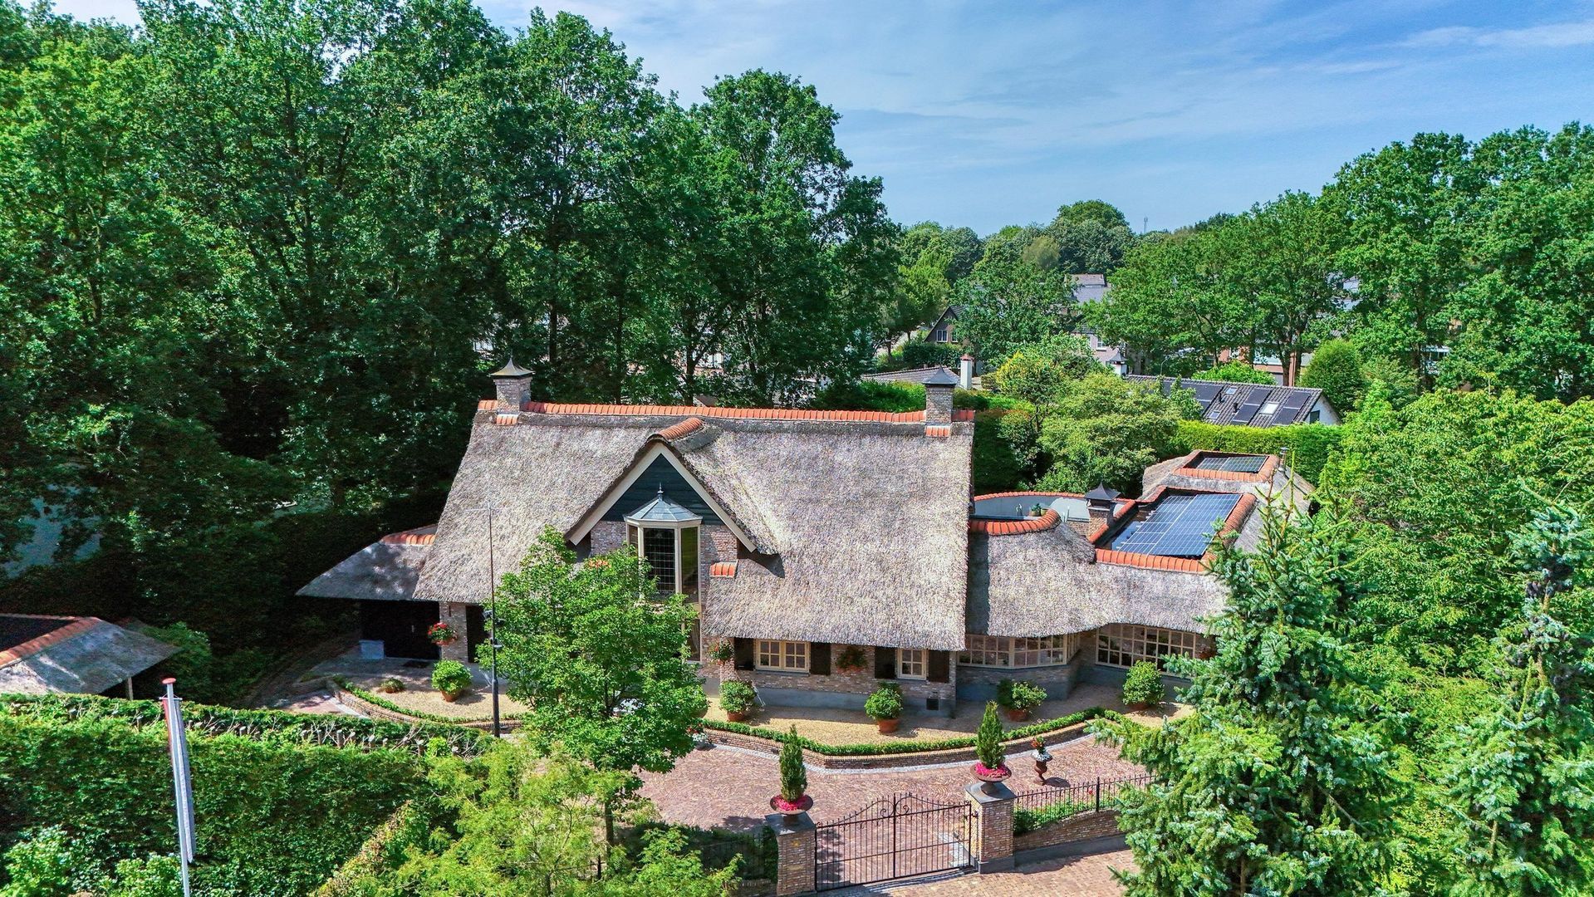
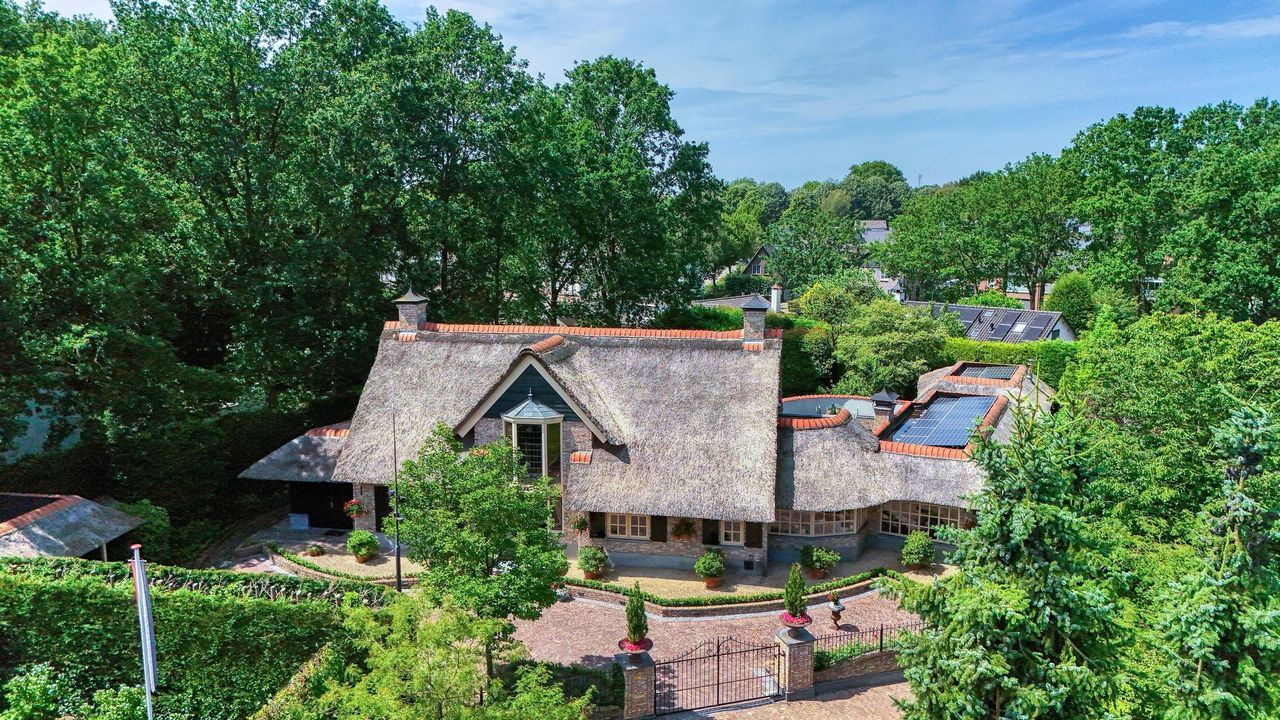
Aan de rand van het uitgestrekte Nationaal Park De Loonse en Drunense Duinen, verscholen tussen eeuwenoude bossen en uitgestrekte heidevelden, bevindt zich dit uitzonderlijke landhuis van internationale allure. Een residentie waar klassieke architectuur, verfijnde afwerking en moderne luxe elkaar op harmonieuze wijze ontmoeten. Hier woont u in volledige rust en privacy, terwijl het gezellige dorpscentrum van Loon op Zand zich op slechts enkele minuten wandelen bevindt en steden als ’s-Hertogenbosch, Breda, Tilburg en Eindhoven uitstekend bereikbaar zijn.
Met een woonoppervlakte van circa 528 m² plus vrijstaand kantoor van circa 34 m2, een inhoud van bijna 2.000 m³ en een fraai aangelegd perceel van 1.437 m² biedt deze villa alles wat men van een residence in het absolute topsegment mag verwachten. Een woning die niet alleen indruk maakt door haar omvang, maar vooral door de uitzonderlijke kwaliteit, de verfijnde detaillering en het gevoel van exclusiviteit dat overal voelbaar is.
EEN INDRUKWEKKENDE ONTVANGST
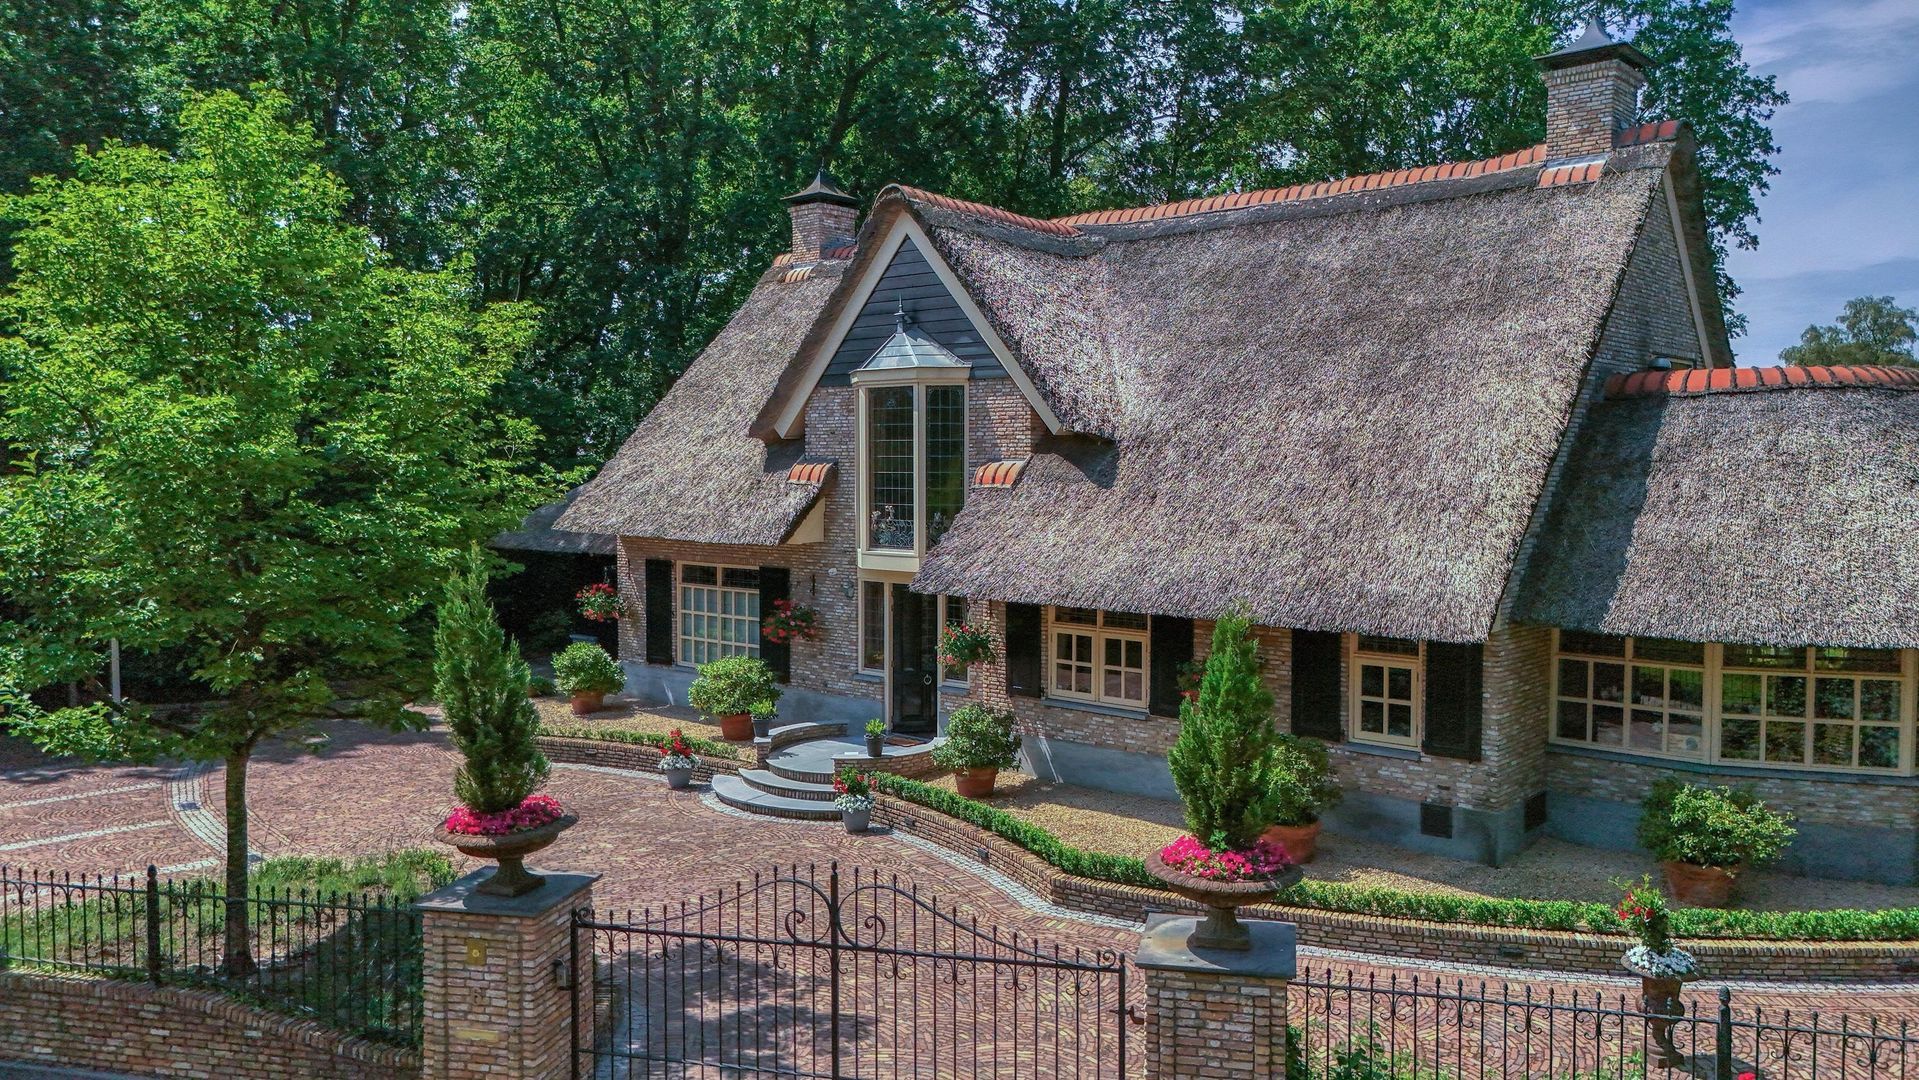
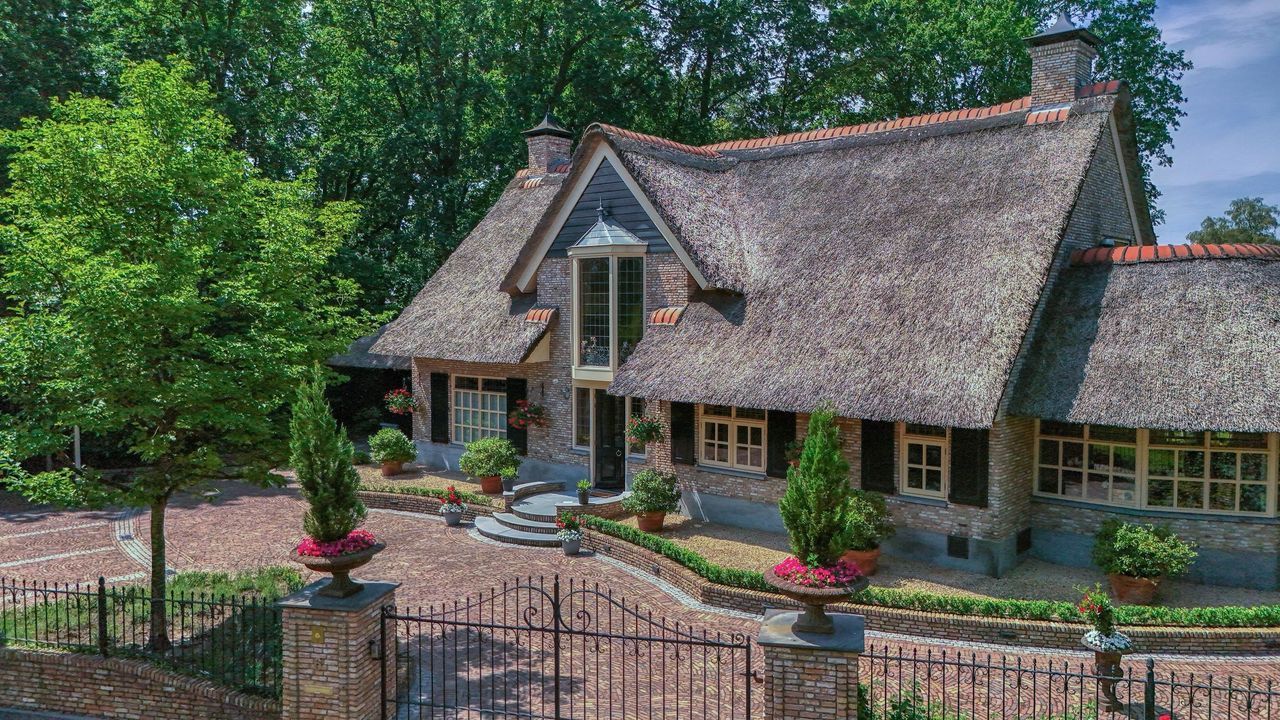
Vanaf het moment dat de elektrische toegangspoort zich opent, wordt duidelijk dat dit geen alledaagse woning is. De stijlvolle architectuur, de perfect onderhouden landschapstuin en de statige entree vormen een voorproefje van wat zich achter de voordeur bevindt.
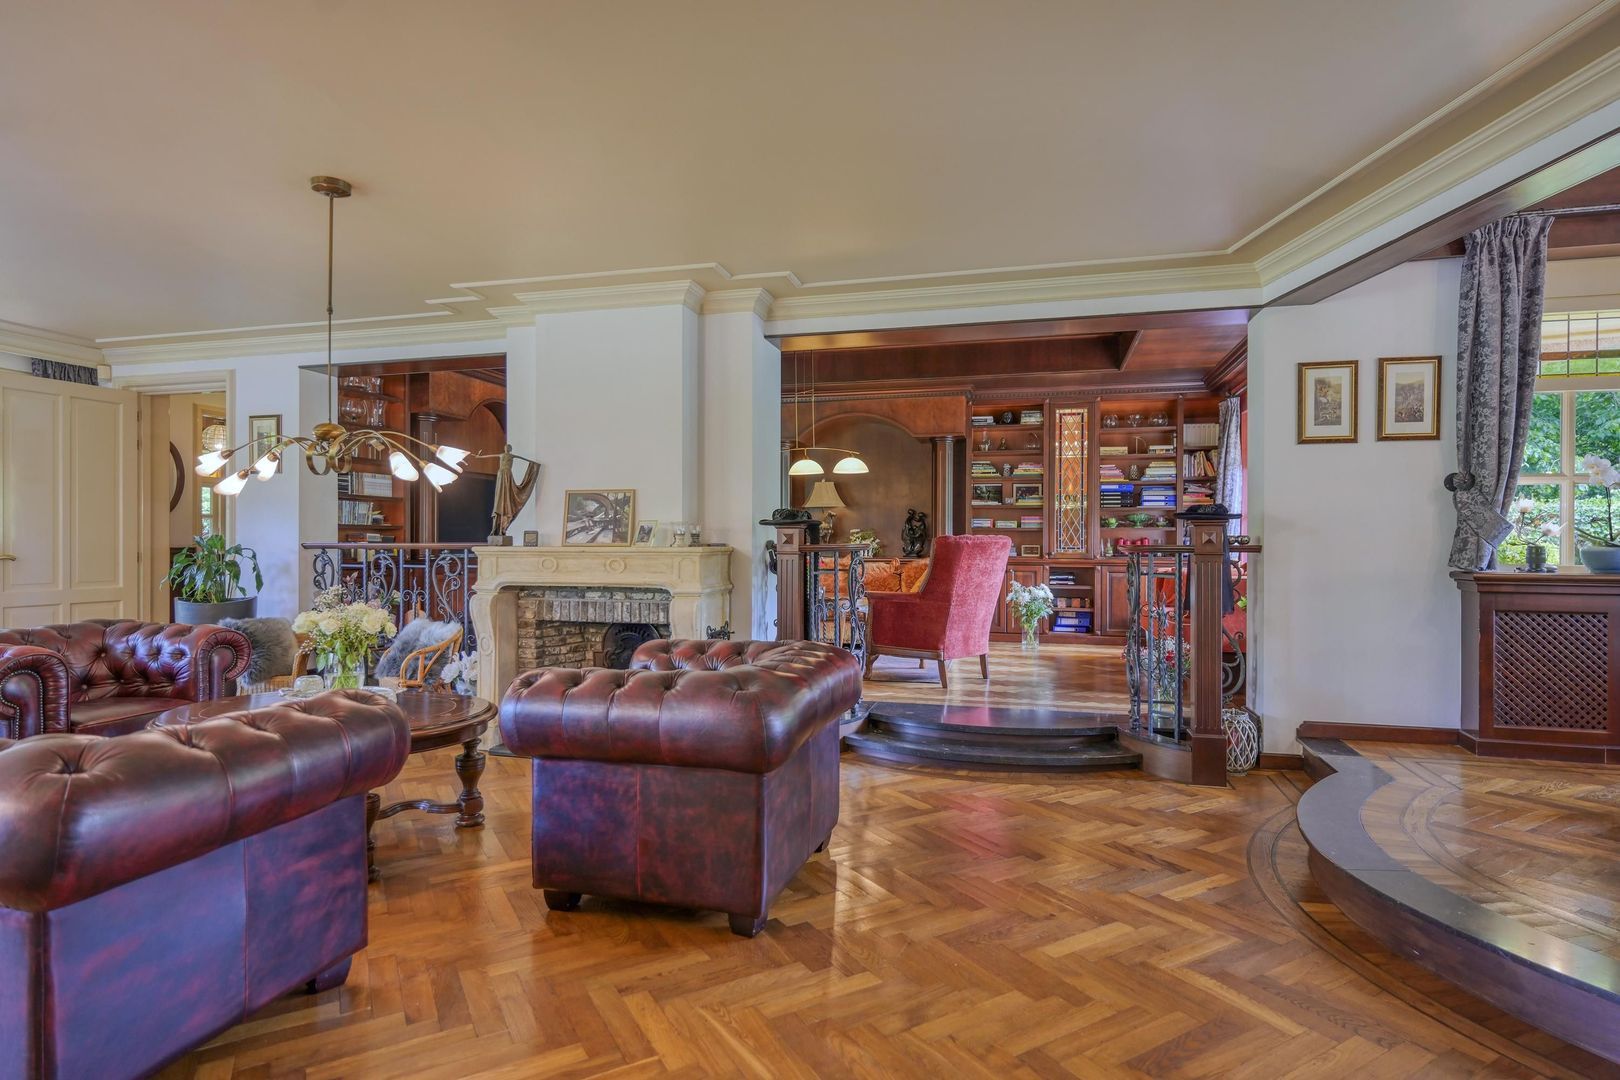
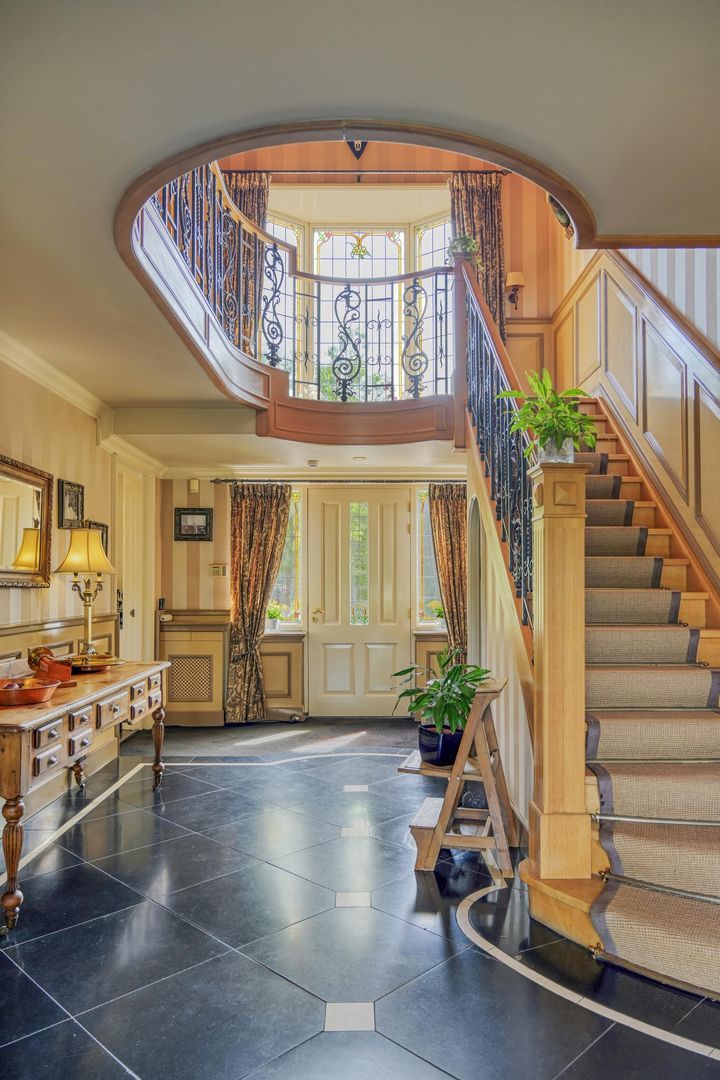
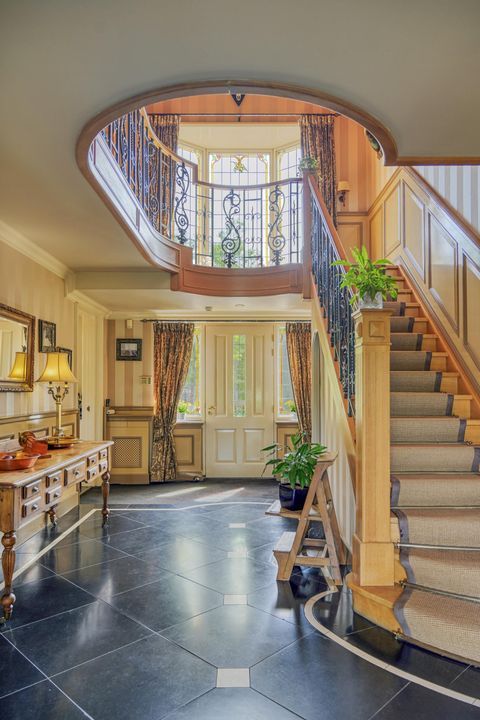
De royale ontvangsthal met indrukwekkende vide en imposante trappartij vormt het majestueuze hart van de woning. Hoogwaardige materialen, ambachtelijk stucwerk, klassieke detailleringen en maatwerkinterieur zorgen direct voor een warme, tijdloze sfeer. Vrijwel iedere ruimte is voorzien van prachtig gepatineerd kersenhout, op maat gemaakte kasten en verfijnde afwerkingen die getuigen van uitzonderlijk vakmanschap.
EXCLUSIEVE LEEFRUIMTES
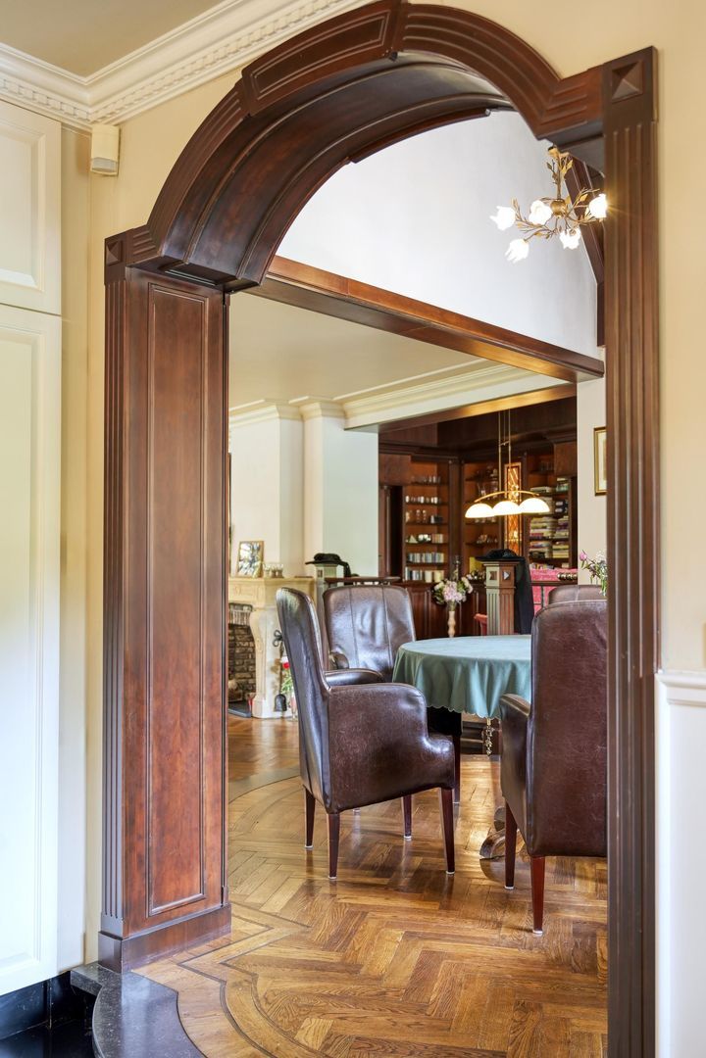
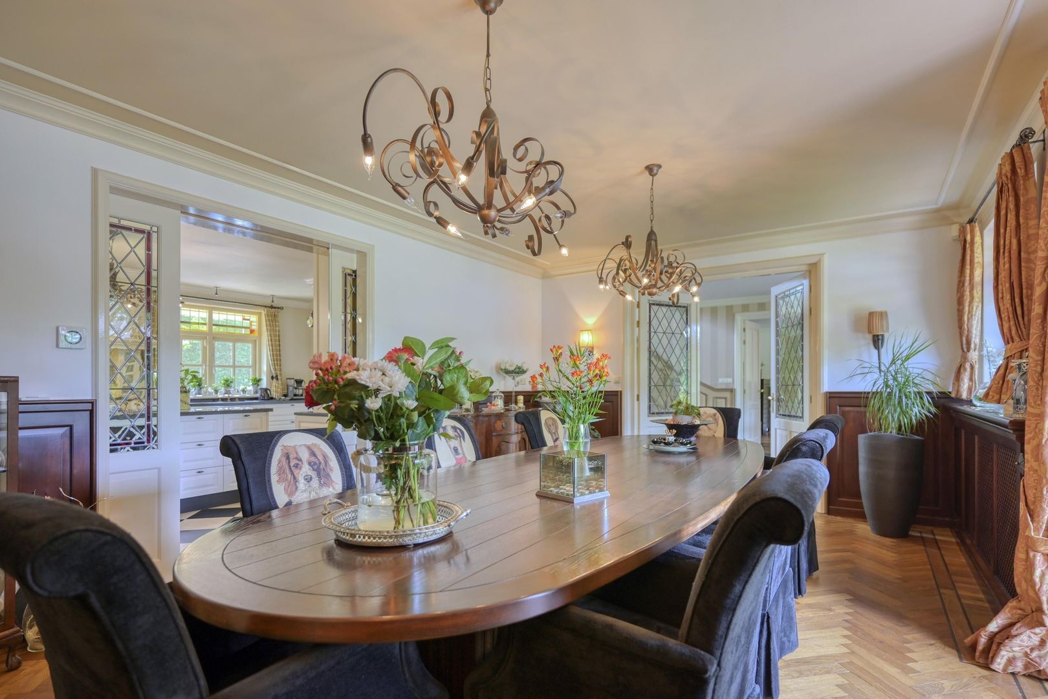
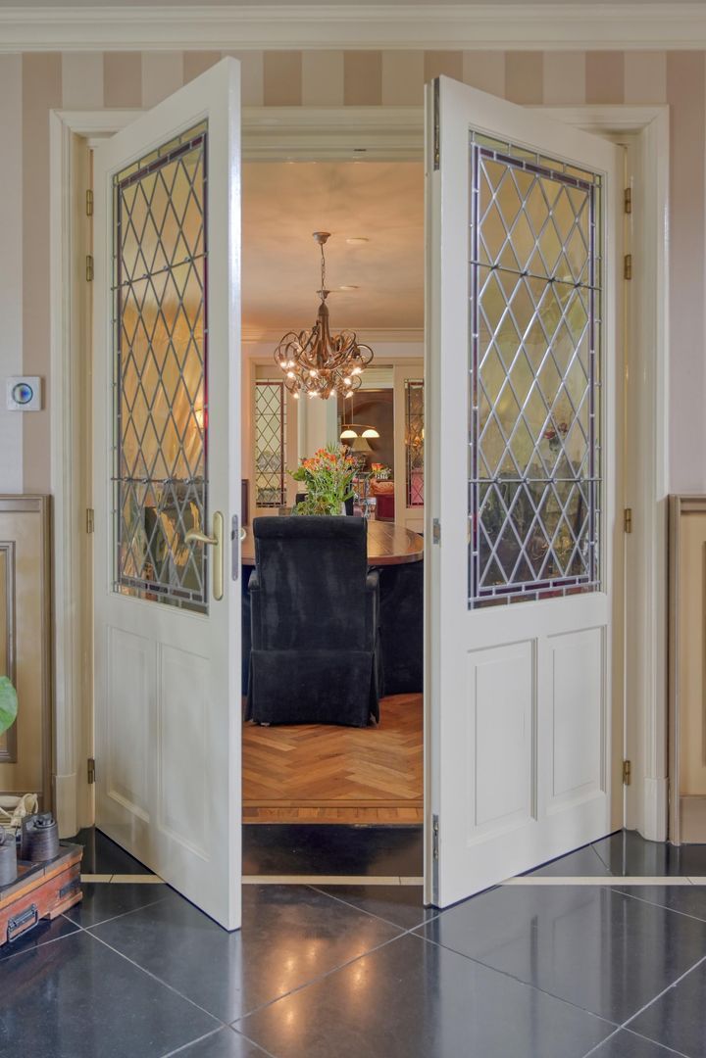
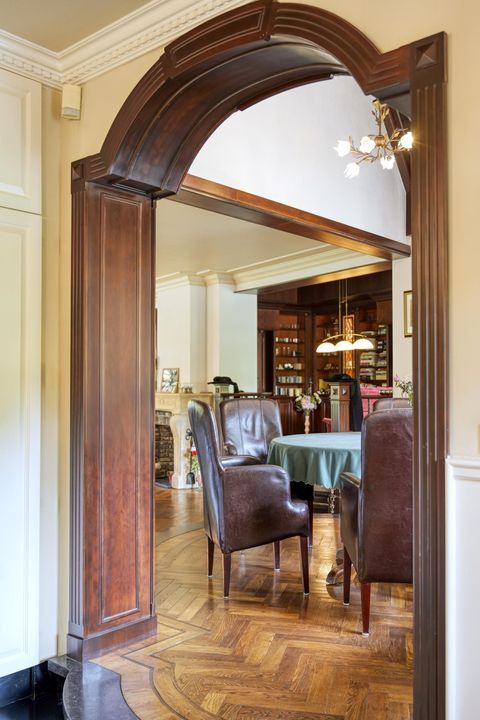
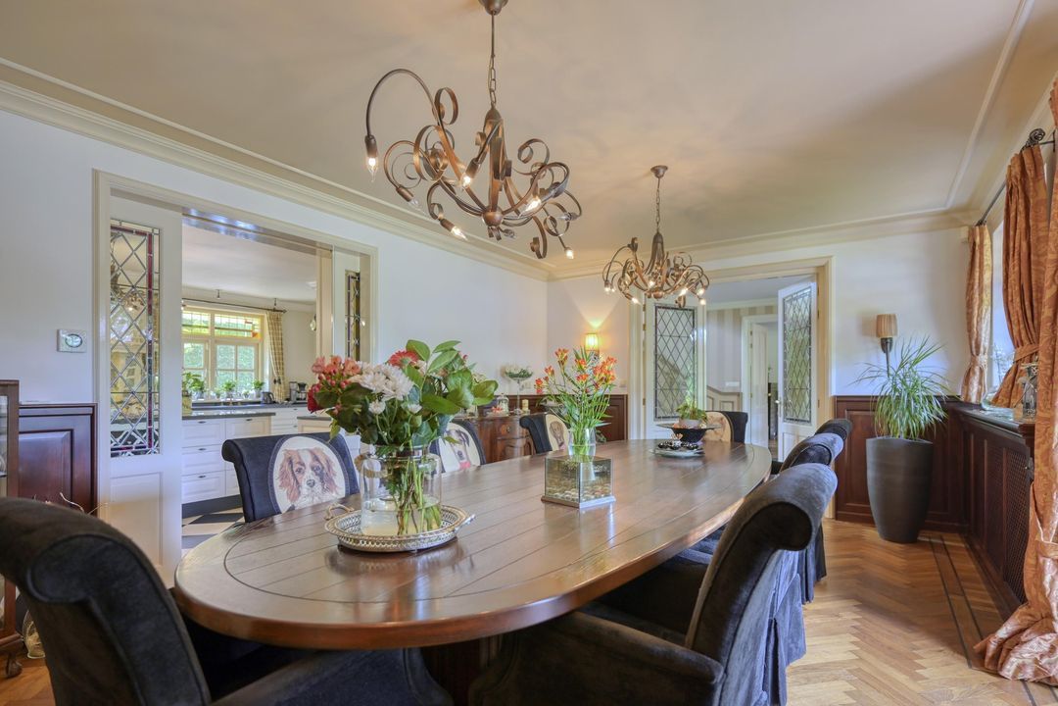
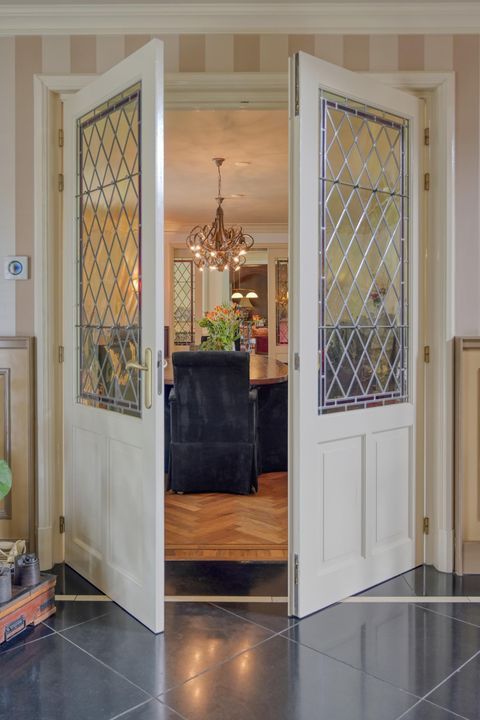
Dubbele deuren met glas-in-lood verbinden de verschillende leefvertrekken, die stuk voor stuk zijn ontworpen voor comfortabel en stijlvol wonen.
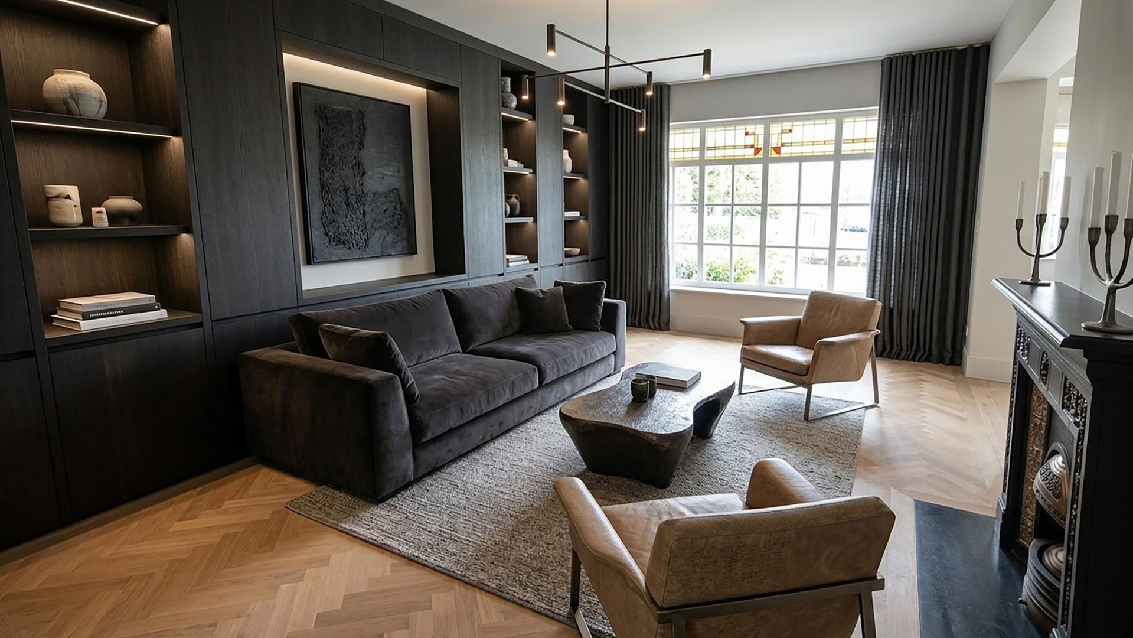
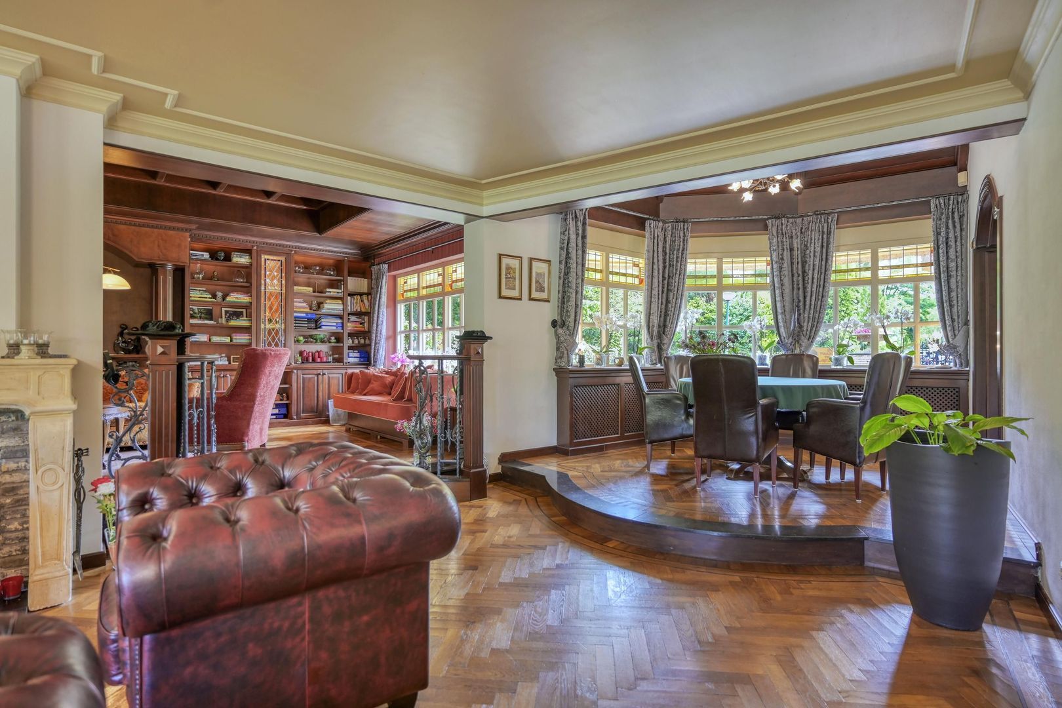
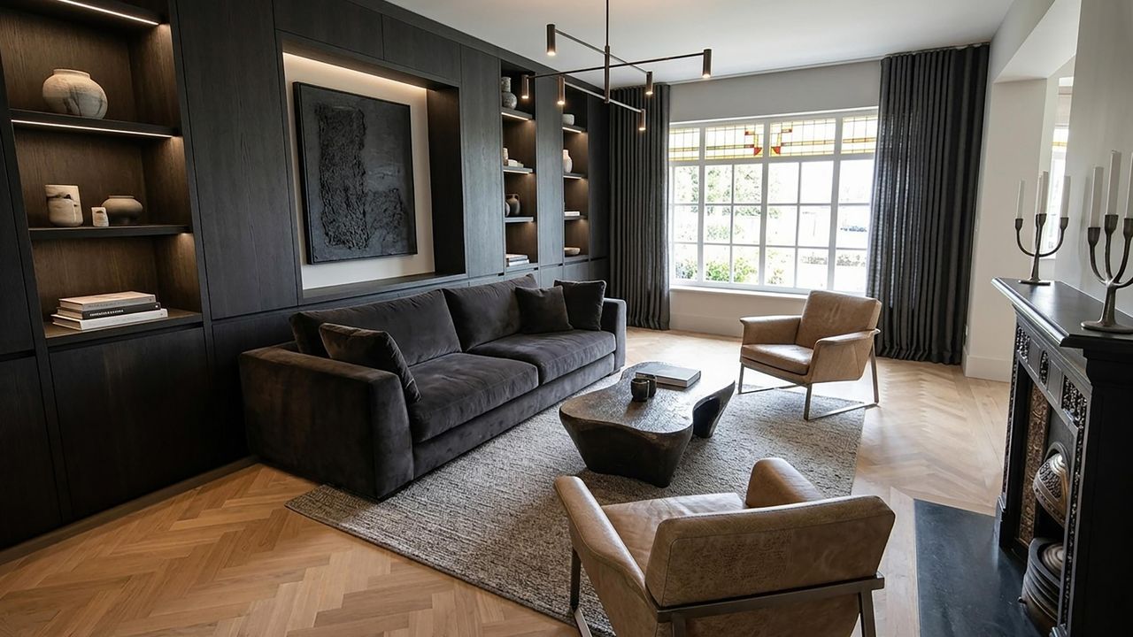
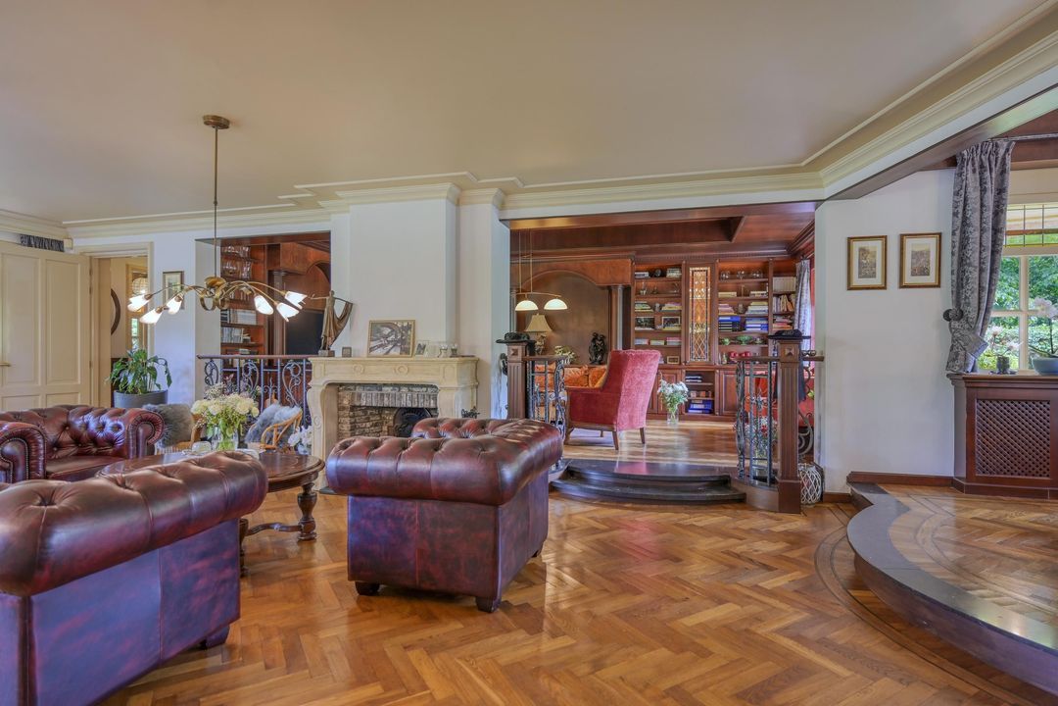
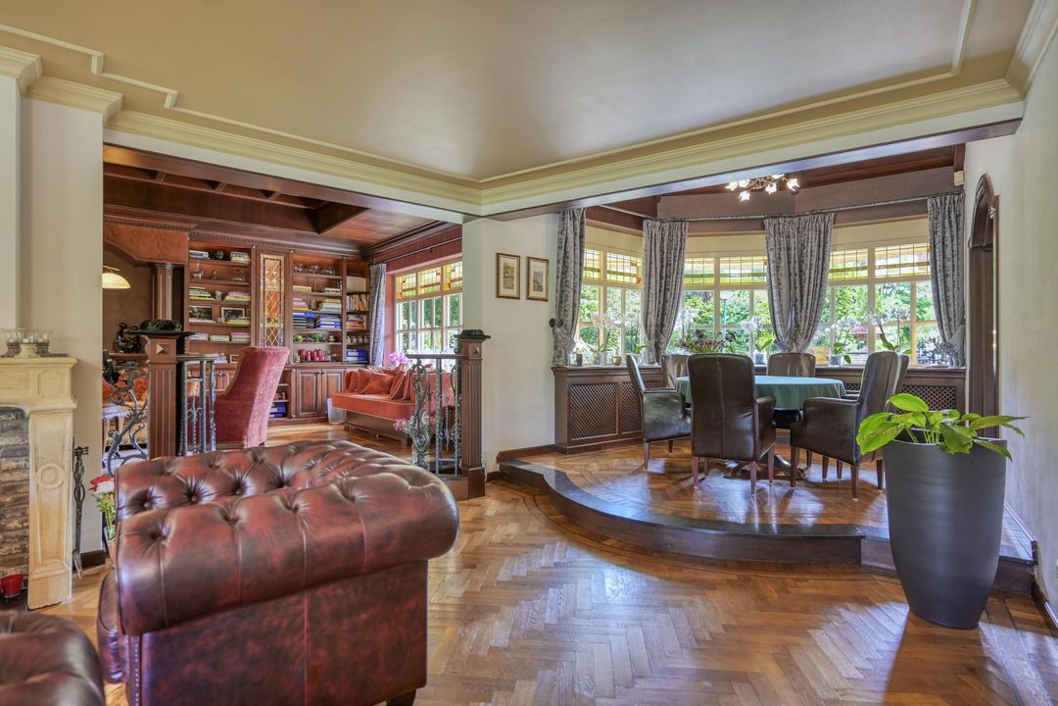
De royale woonkamer ademt klassieke elegantie met een fraaie natuurstenen schouw, een sfeervolle open haard, visgraat eiken parketvloer en grote raampartijen die een prachtig uitzicht bieden op de parkachtige tuin.
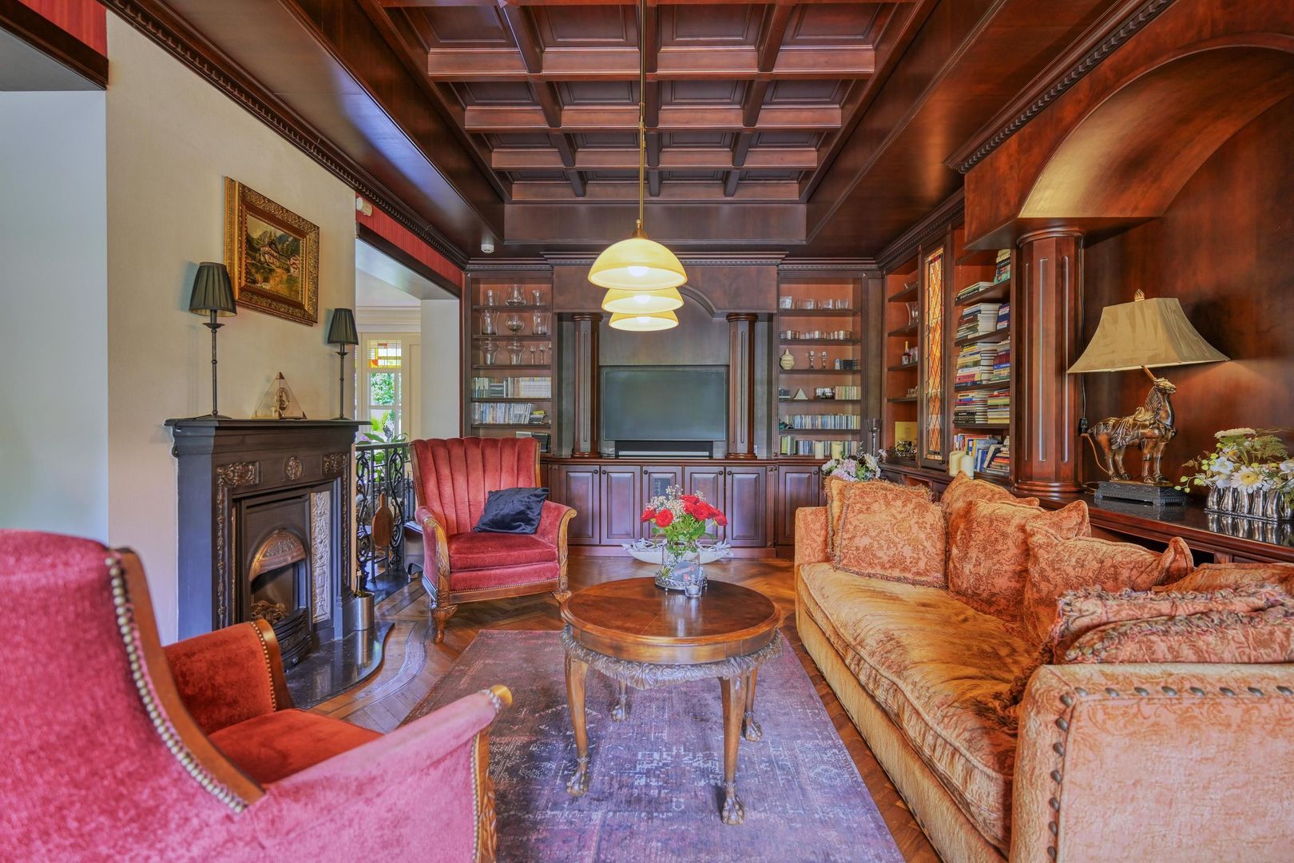
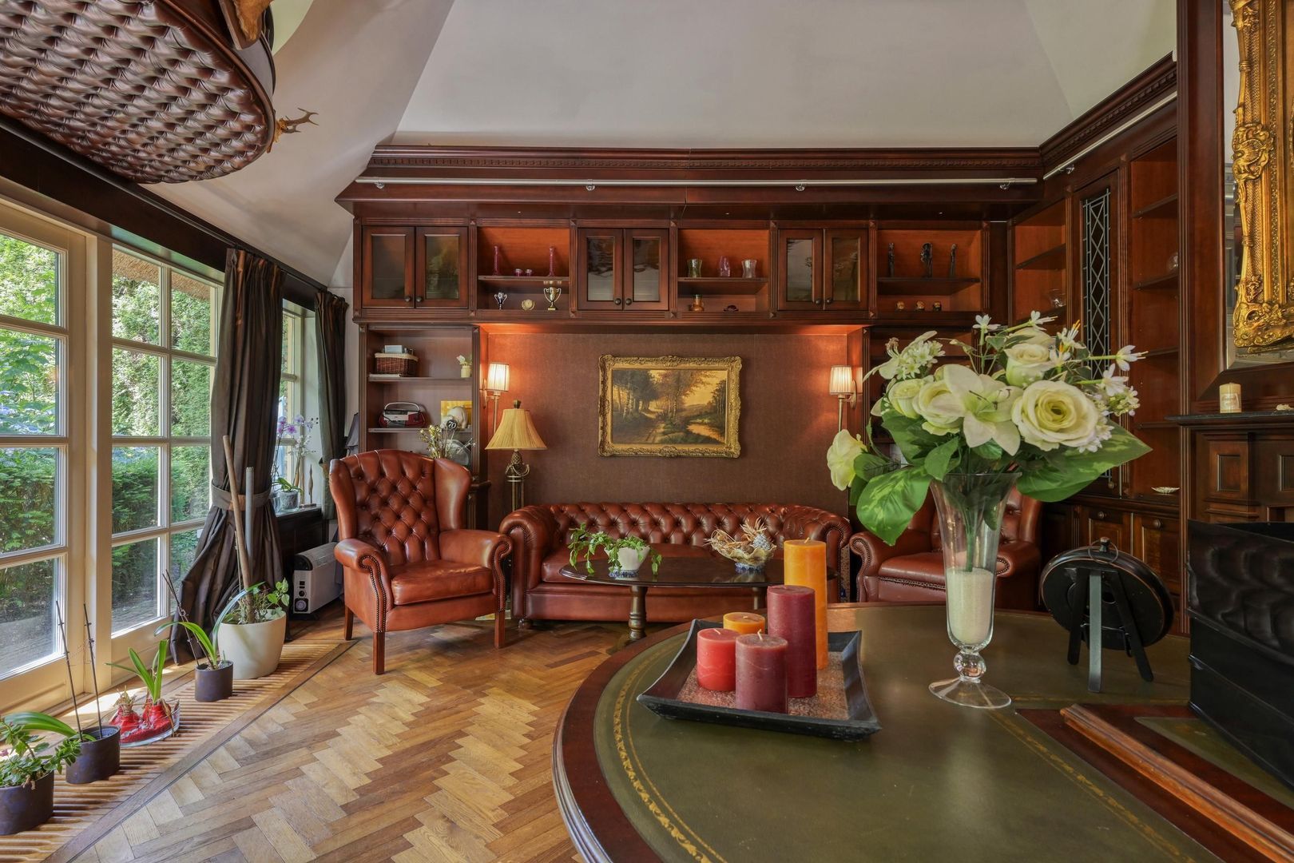
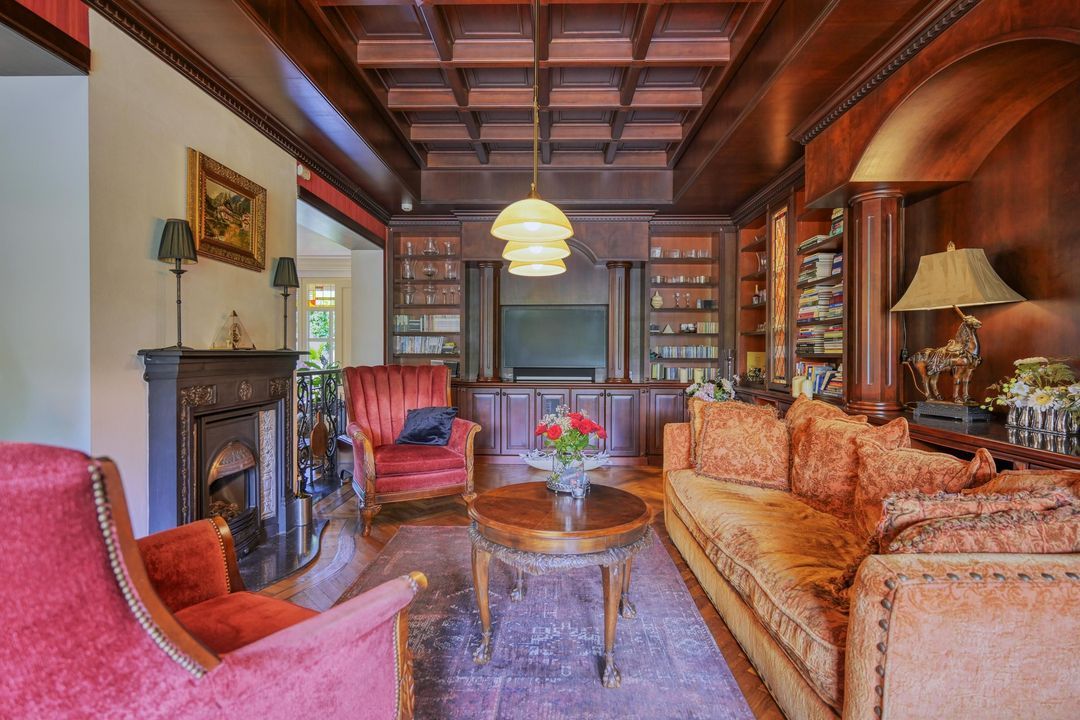
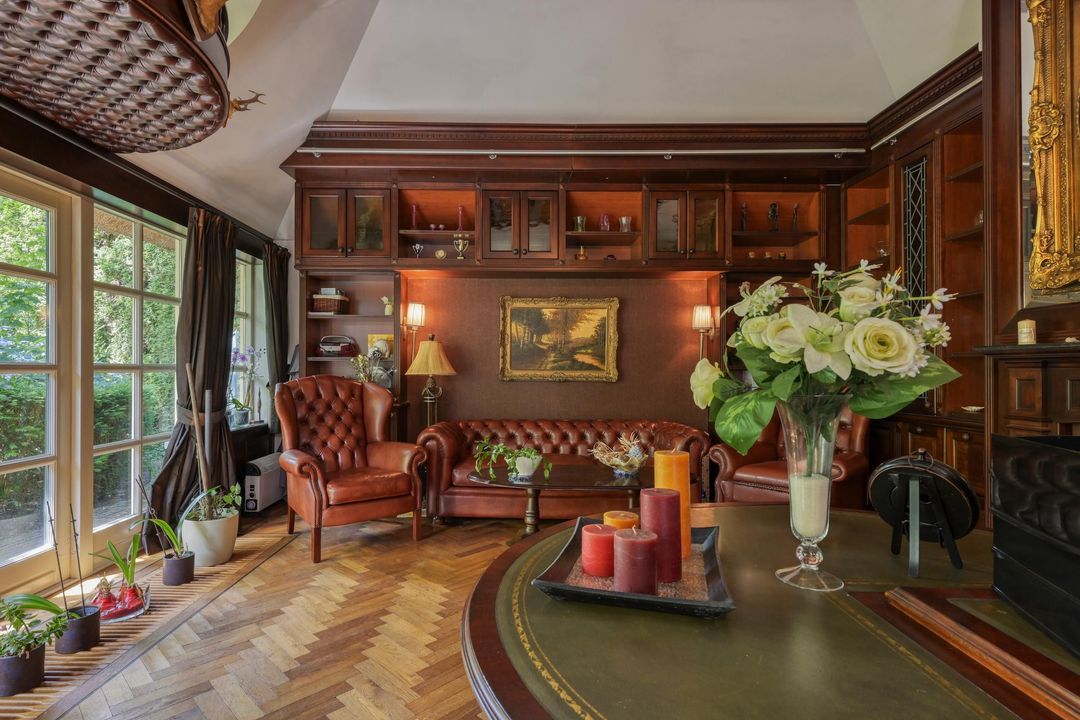
Aangrenzend bevindt zich de stijlvolle bibliotheek, eveneens voorzien van een open haard en maatwerkinterieur. Een ideale ruimte om te werken, te lezen of gasten in alle rust te ontvangen.
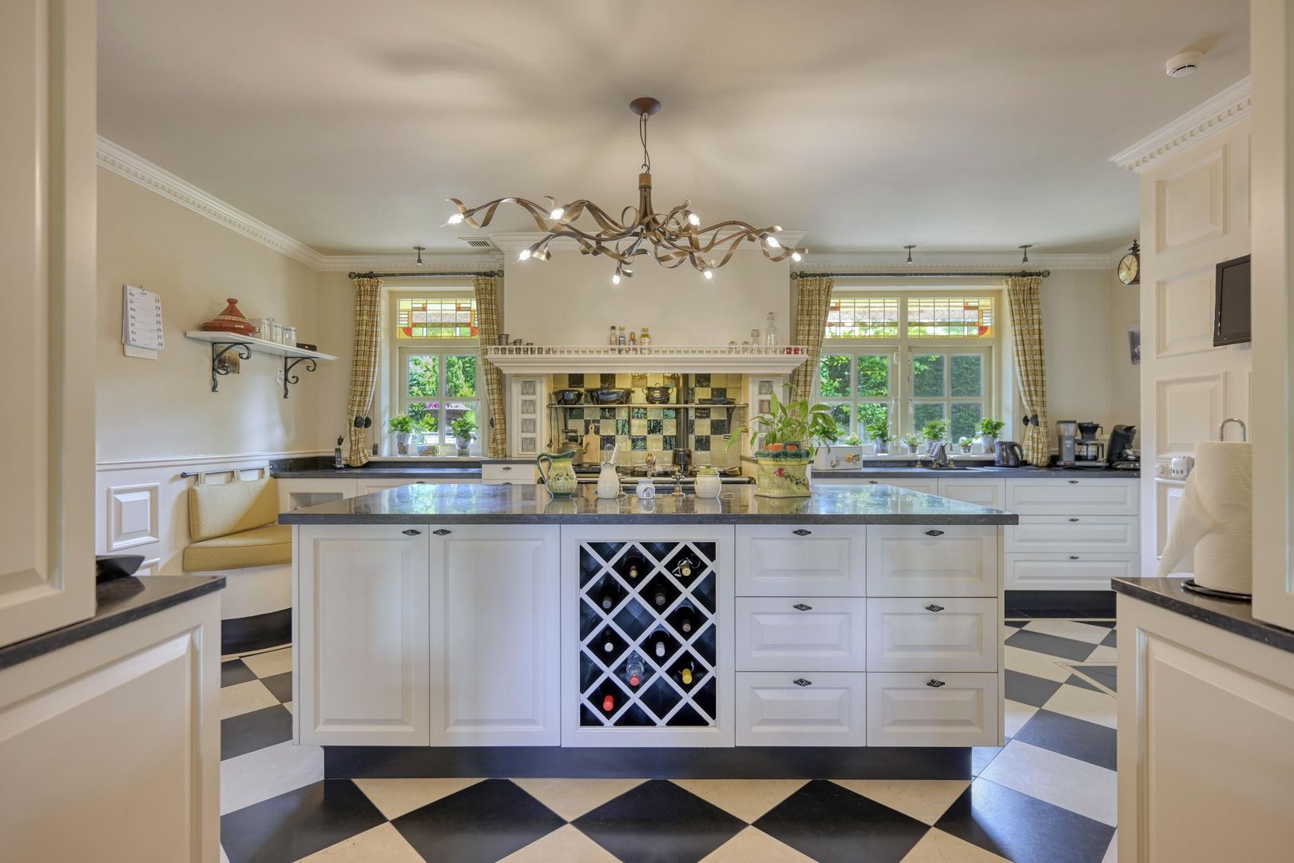
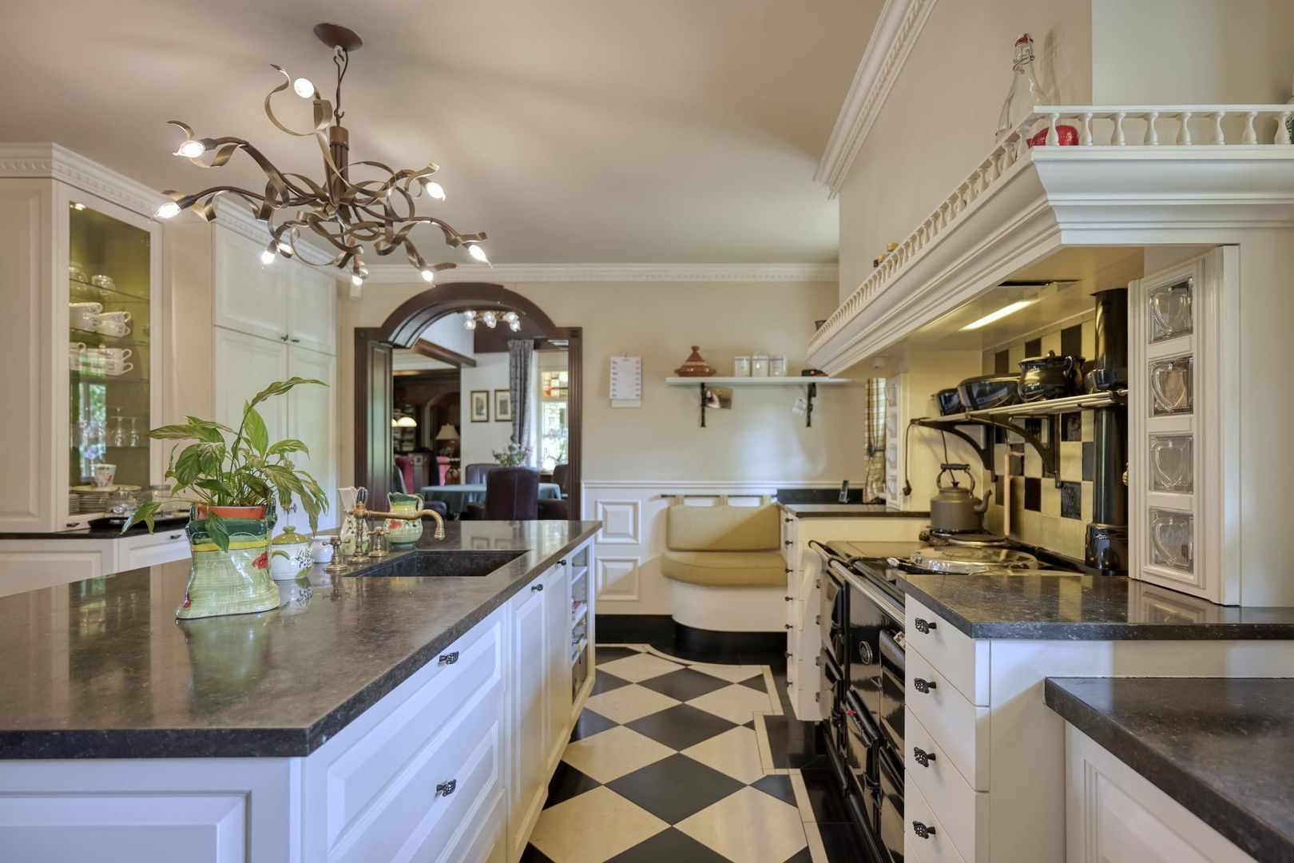
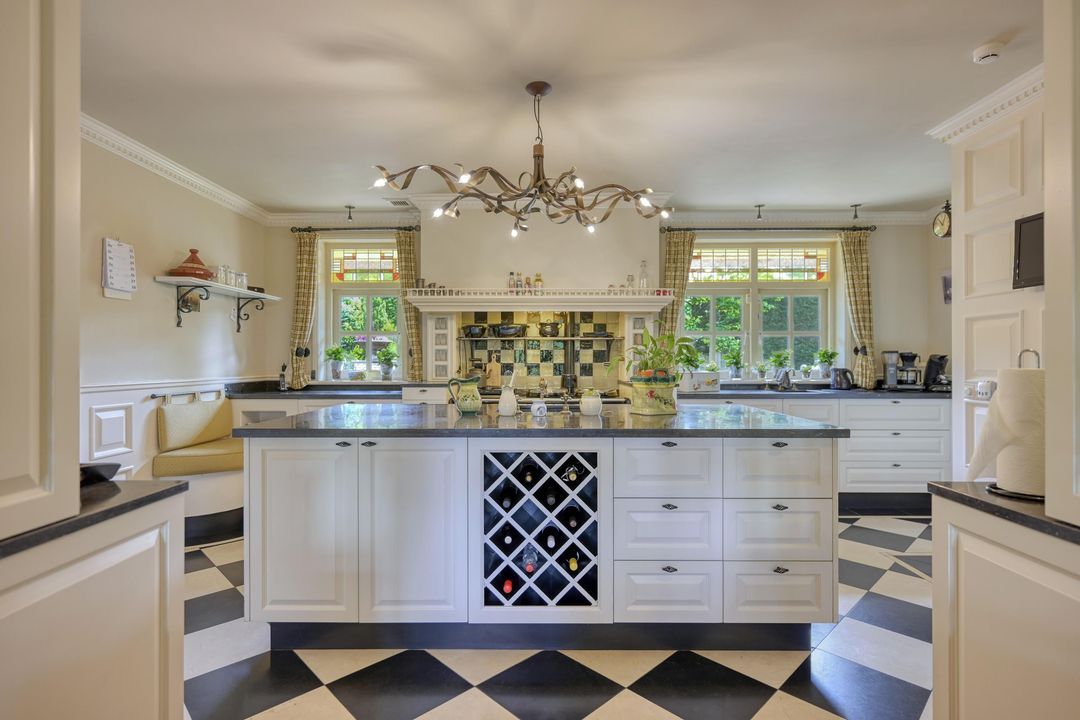
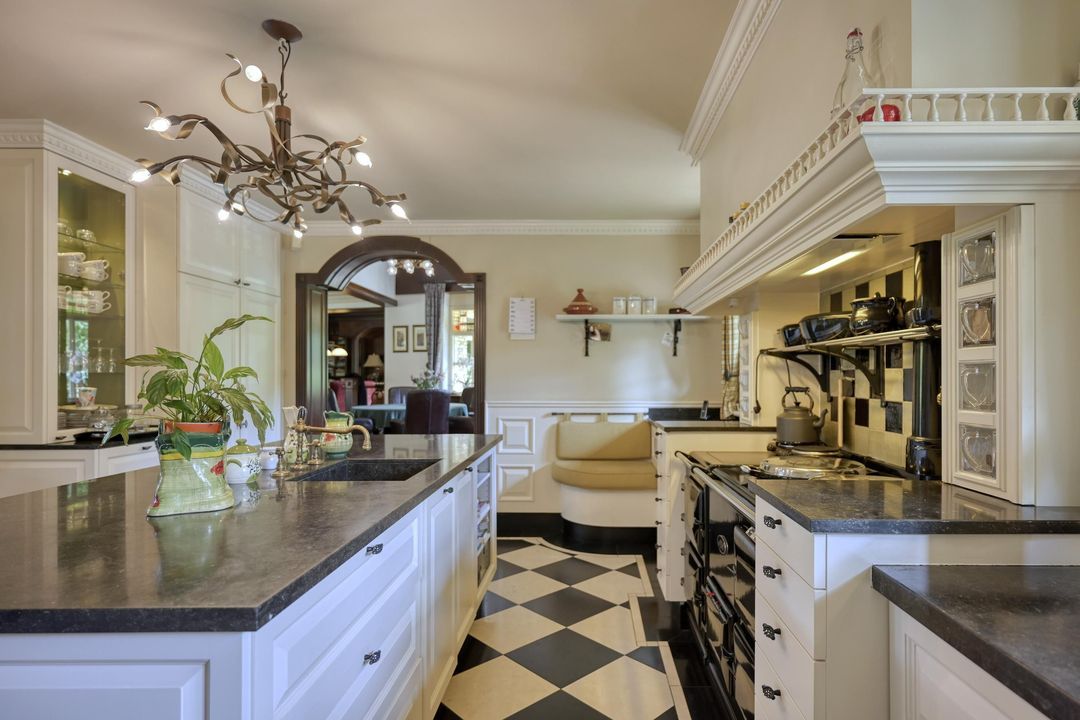
De royale leefkeuken vormt het culinaire middelpunt van de woning. Hier beschikt u over een centraal kook- en spoeleiland, hoogwaardige inbouwapparatuur en de iconische AGA-fornuisinstallatie, geliefd bij kookliefhebbers over de hele wereld. Een keuken waar dagelijks comfort en gastronomische ambities moeiteloos samenkomen.
PRIVÉ WELLNESS OP INTERNATIONAAL NIVEAU
Onder het woonhuis bevindt zich een complete wellnessverdieping die eerder doet denken aan een exclusief boutique hotel dan aan een particuliere woning.
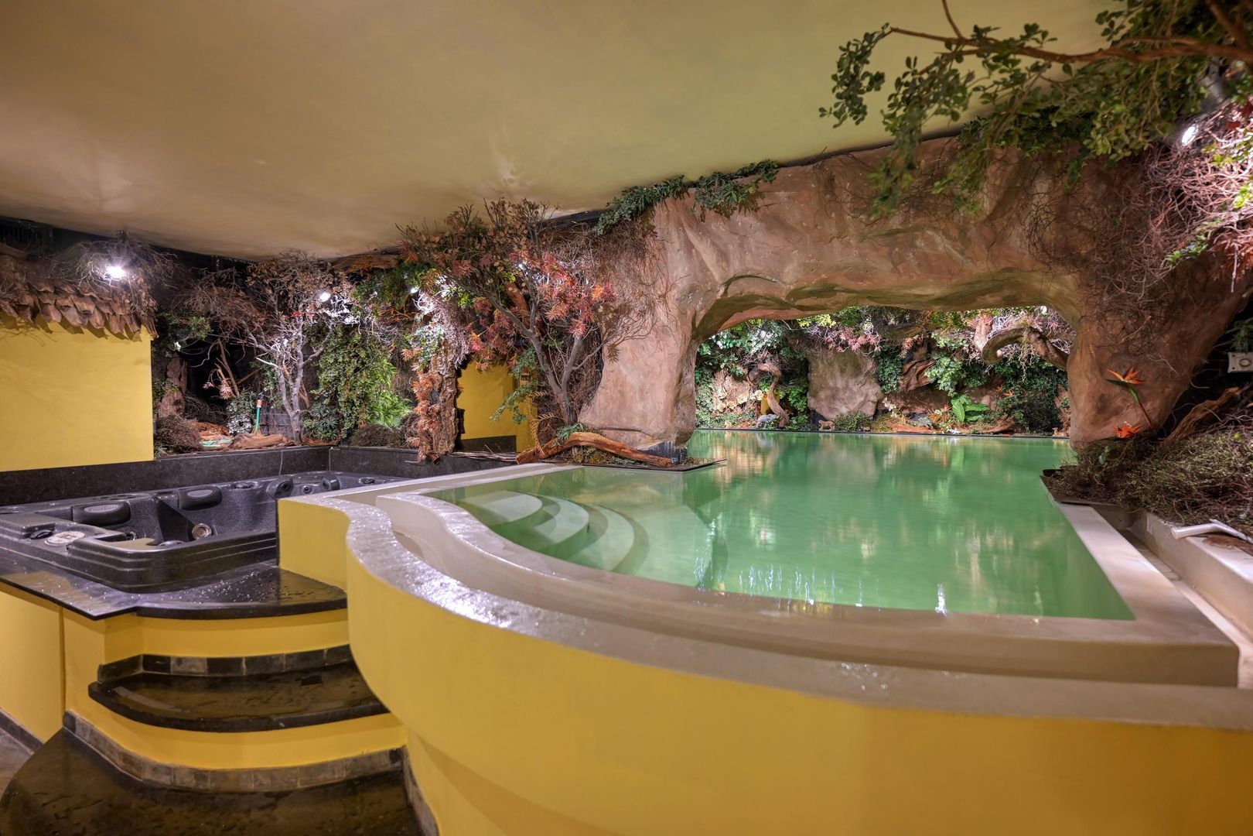
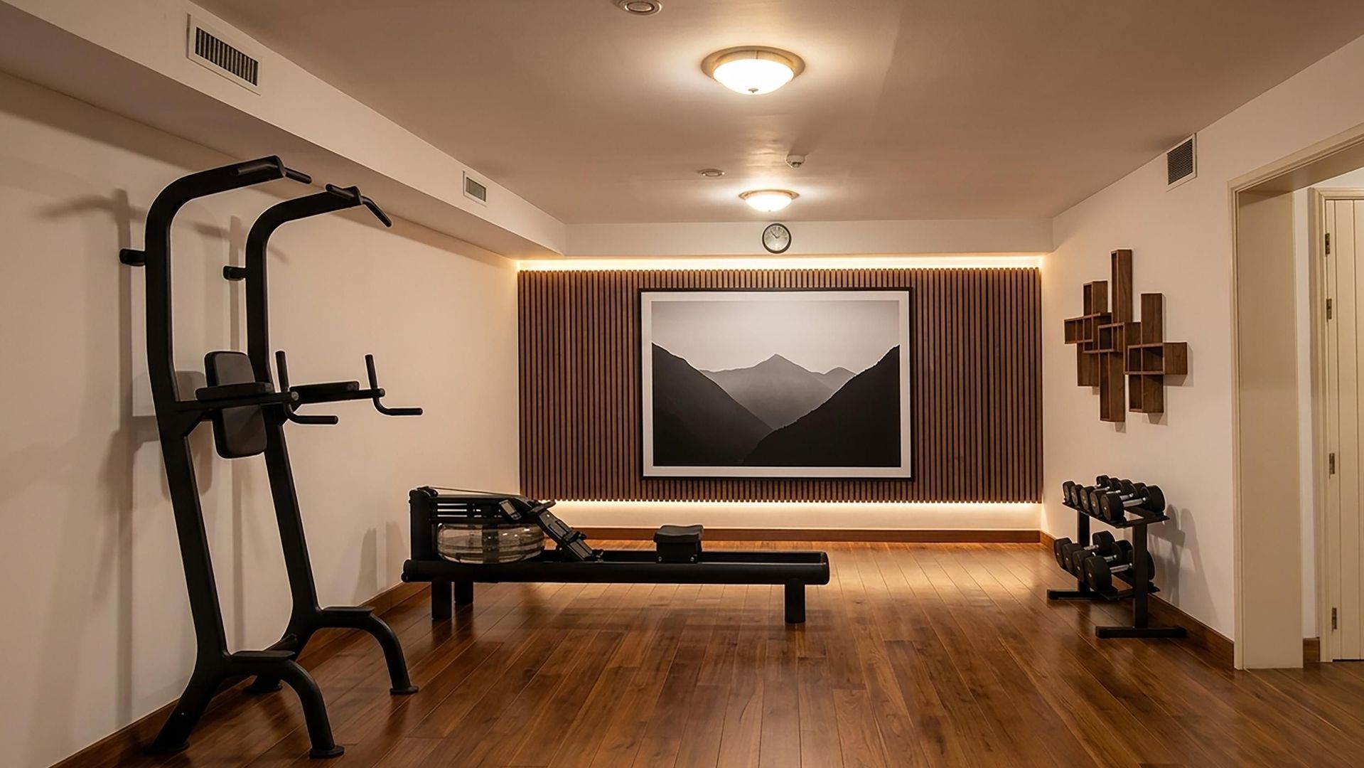
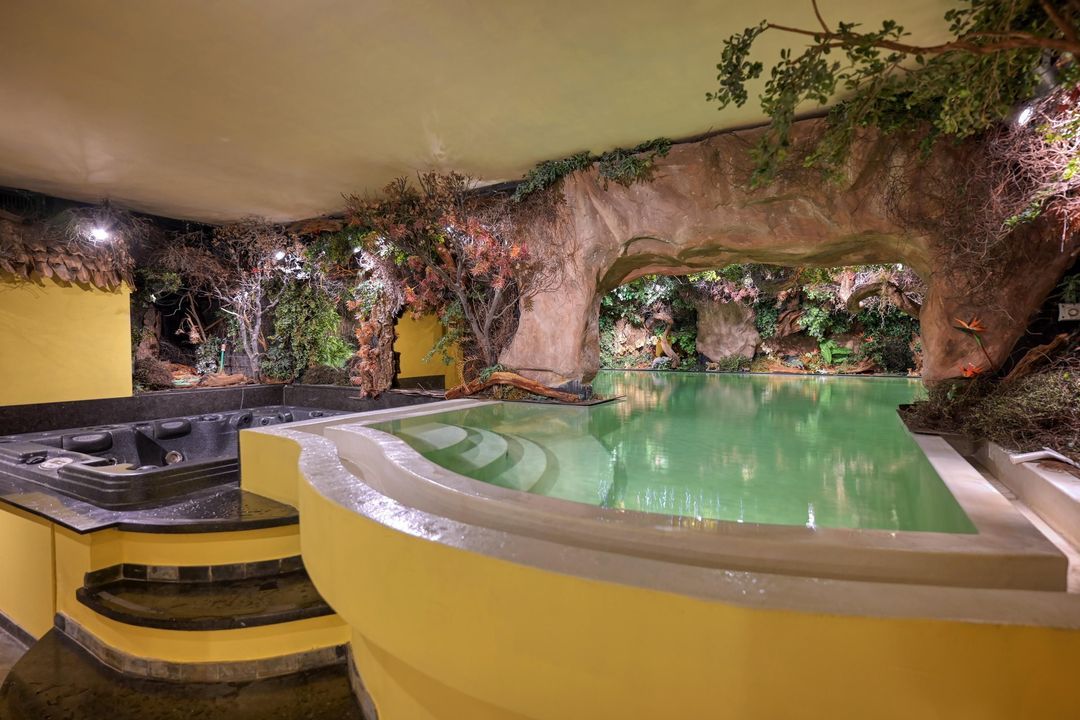
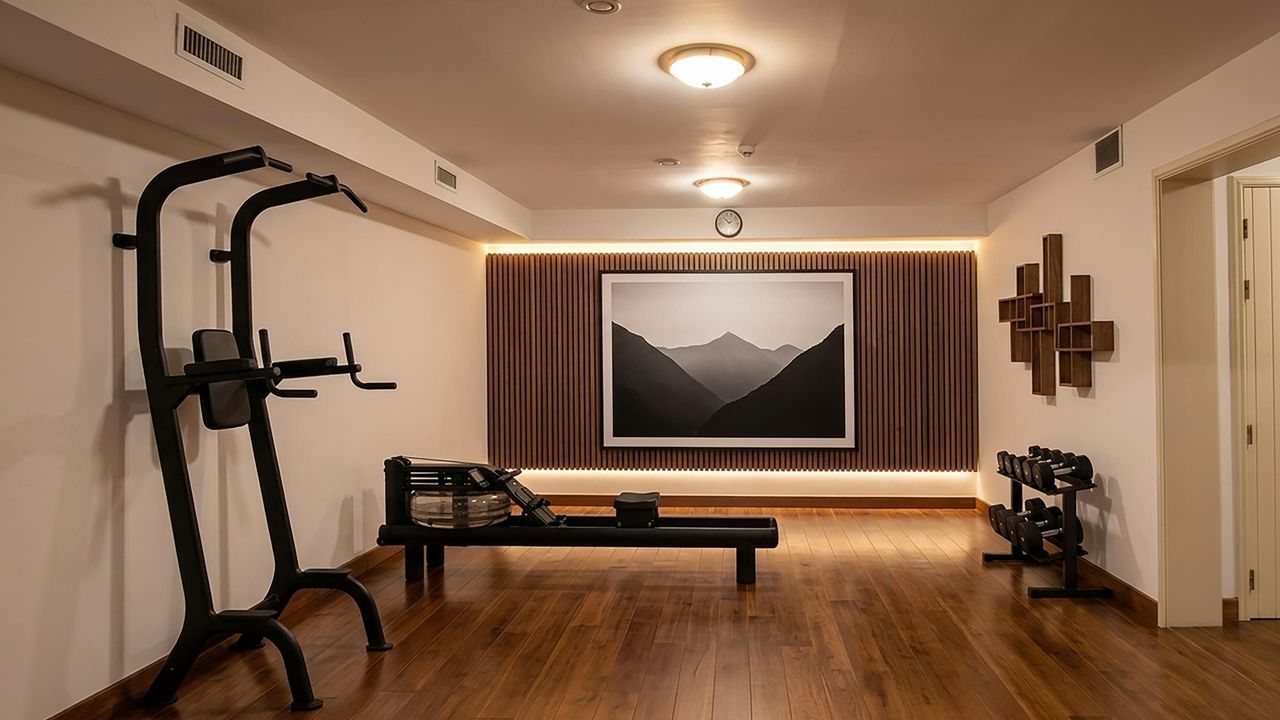
Hier beschikt u over een verwarmd binnenzwembad met waterval en jetstream, een jacuzzi, een traditioneel Finse sauna, een infraroodsauna, een Turks stoombad, een fitnessruimte, wijnkelder, sanitaire voorzieningen en technische ruimtes. Een privé spa waar ontspanning en gezondheid centraal staan, volledig binnen de privacy van uw eigen woning.
WONEN OP DE BEGANE GROND
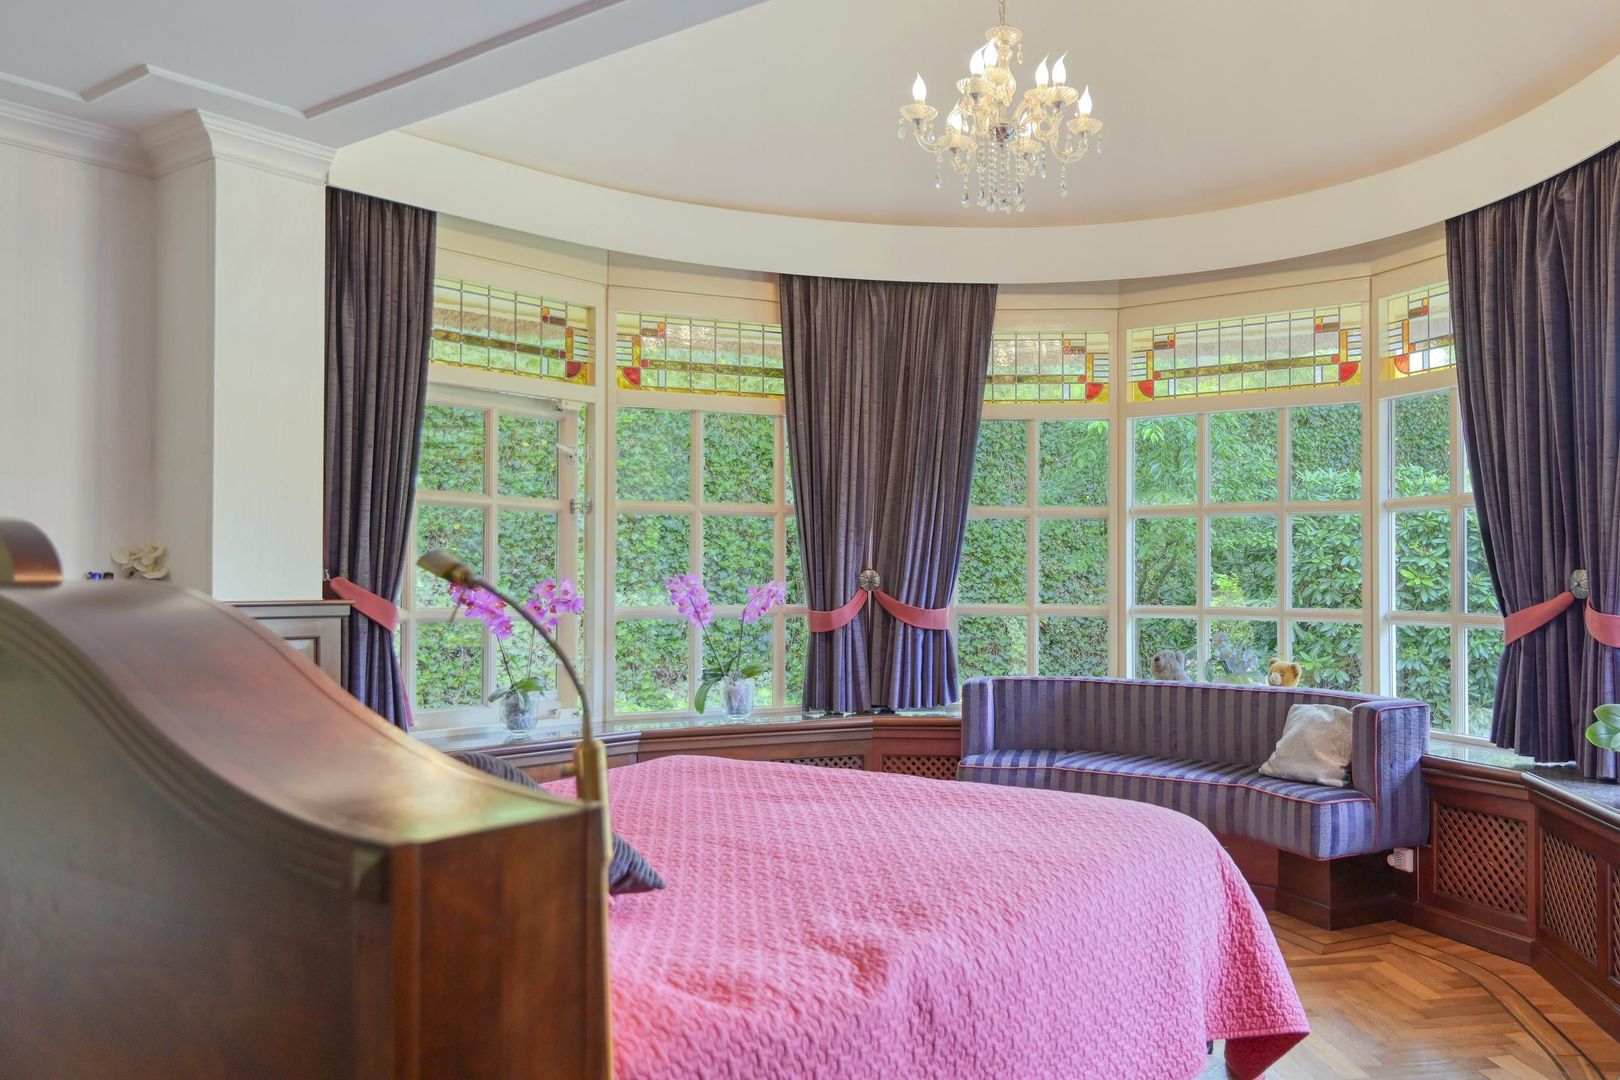
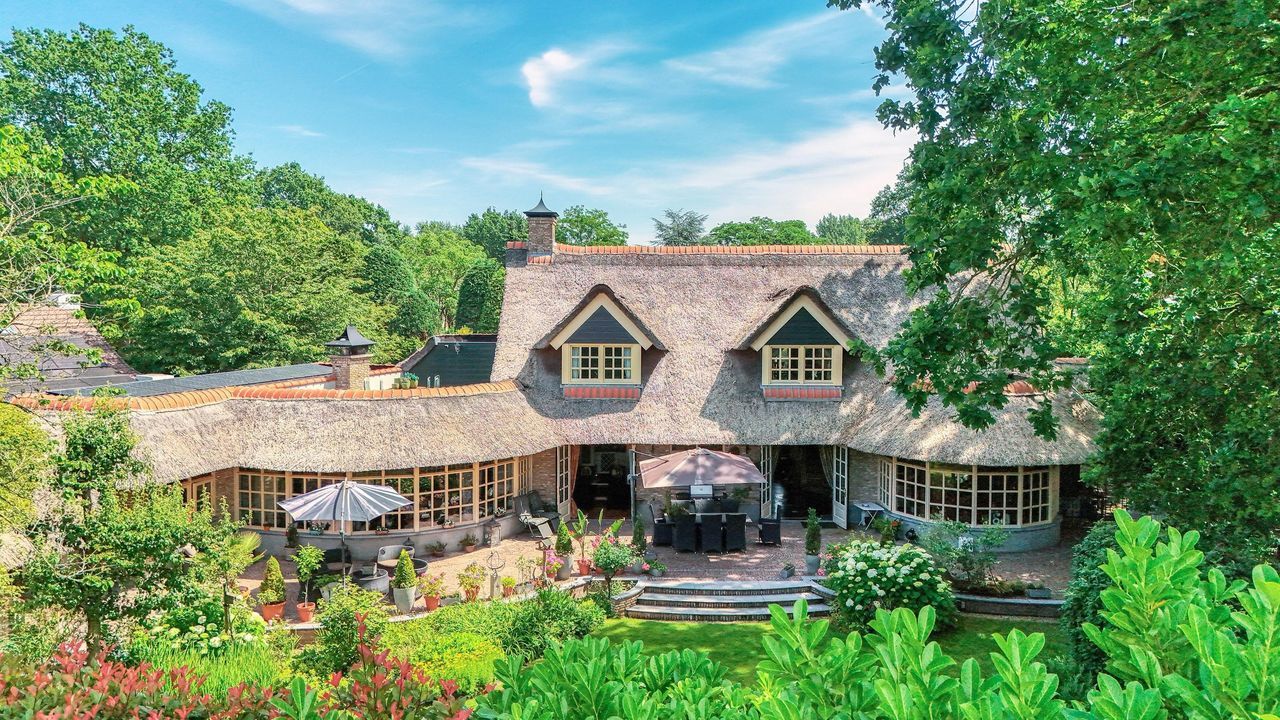
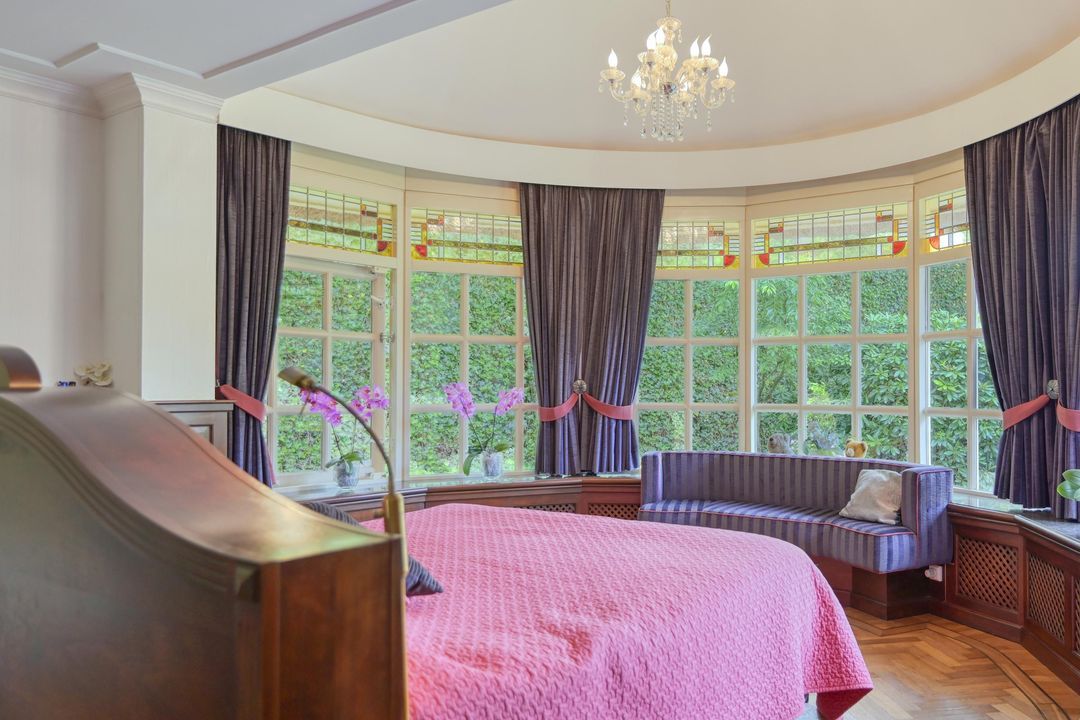
De royale master suite (1) bevindt zich op de begane grond en kijkt uit over het zonnige terras en de prachtig aangelegde tuin.
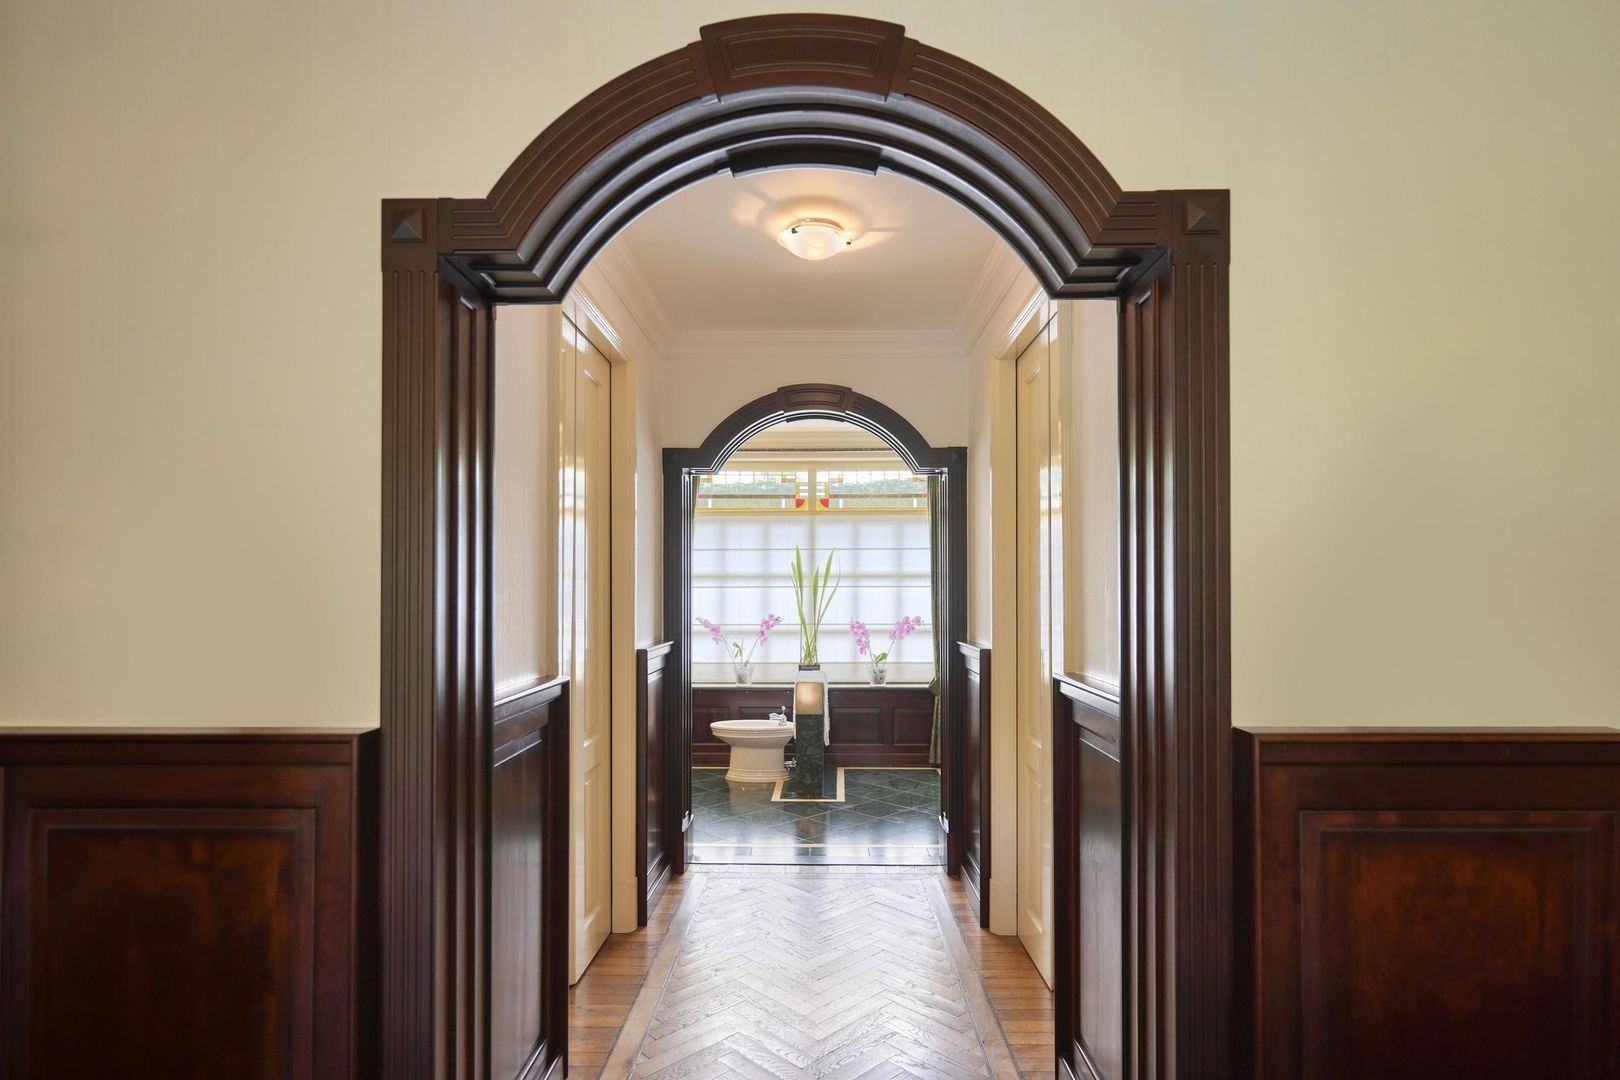
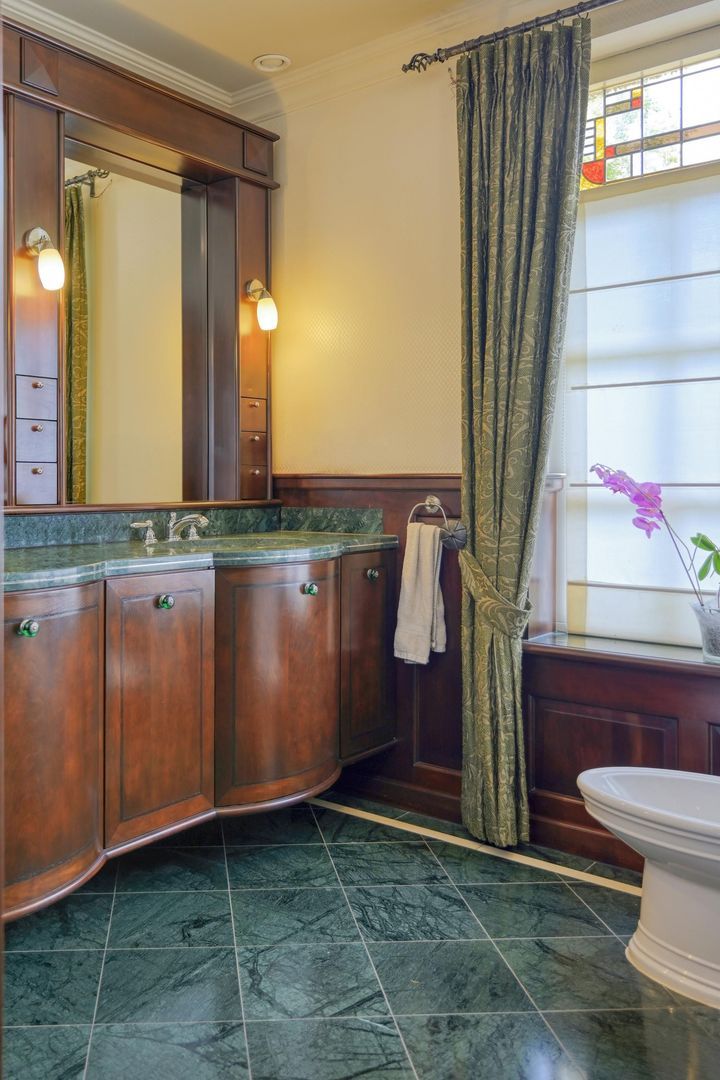
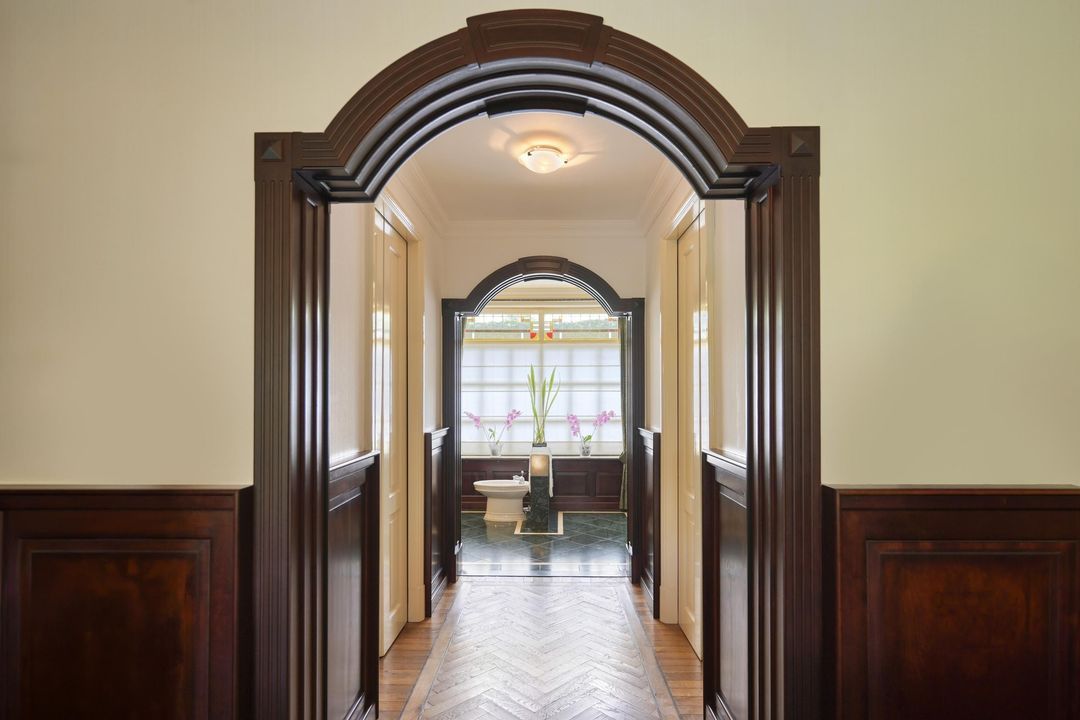
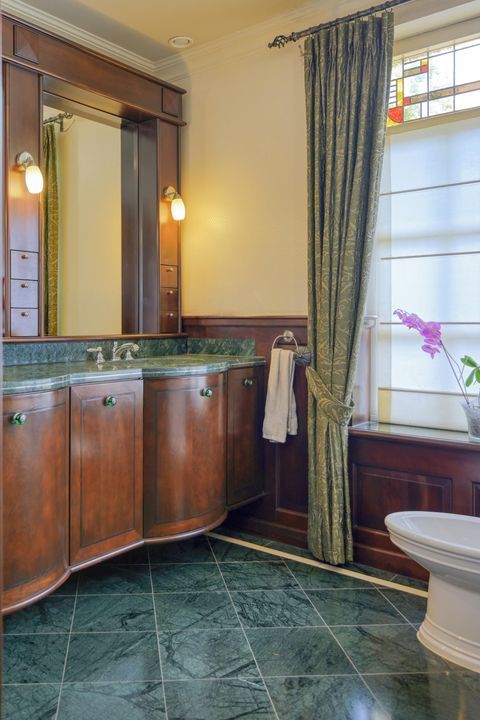
Deze comfortabele privésuite beschikt over dubbele walk-in closets en een luxueuze badkamer (1) die volledig is ingericht als persoonlijke wellnessruimte met marmeren vloer, kersenhouten lambrisering, douche, dubbele wastafelpartij, toilet en bidet.
LUXE GASTENVERBLIJVEN
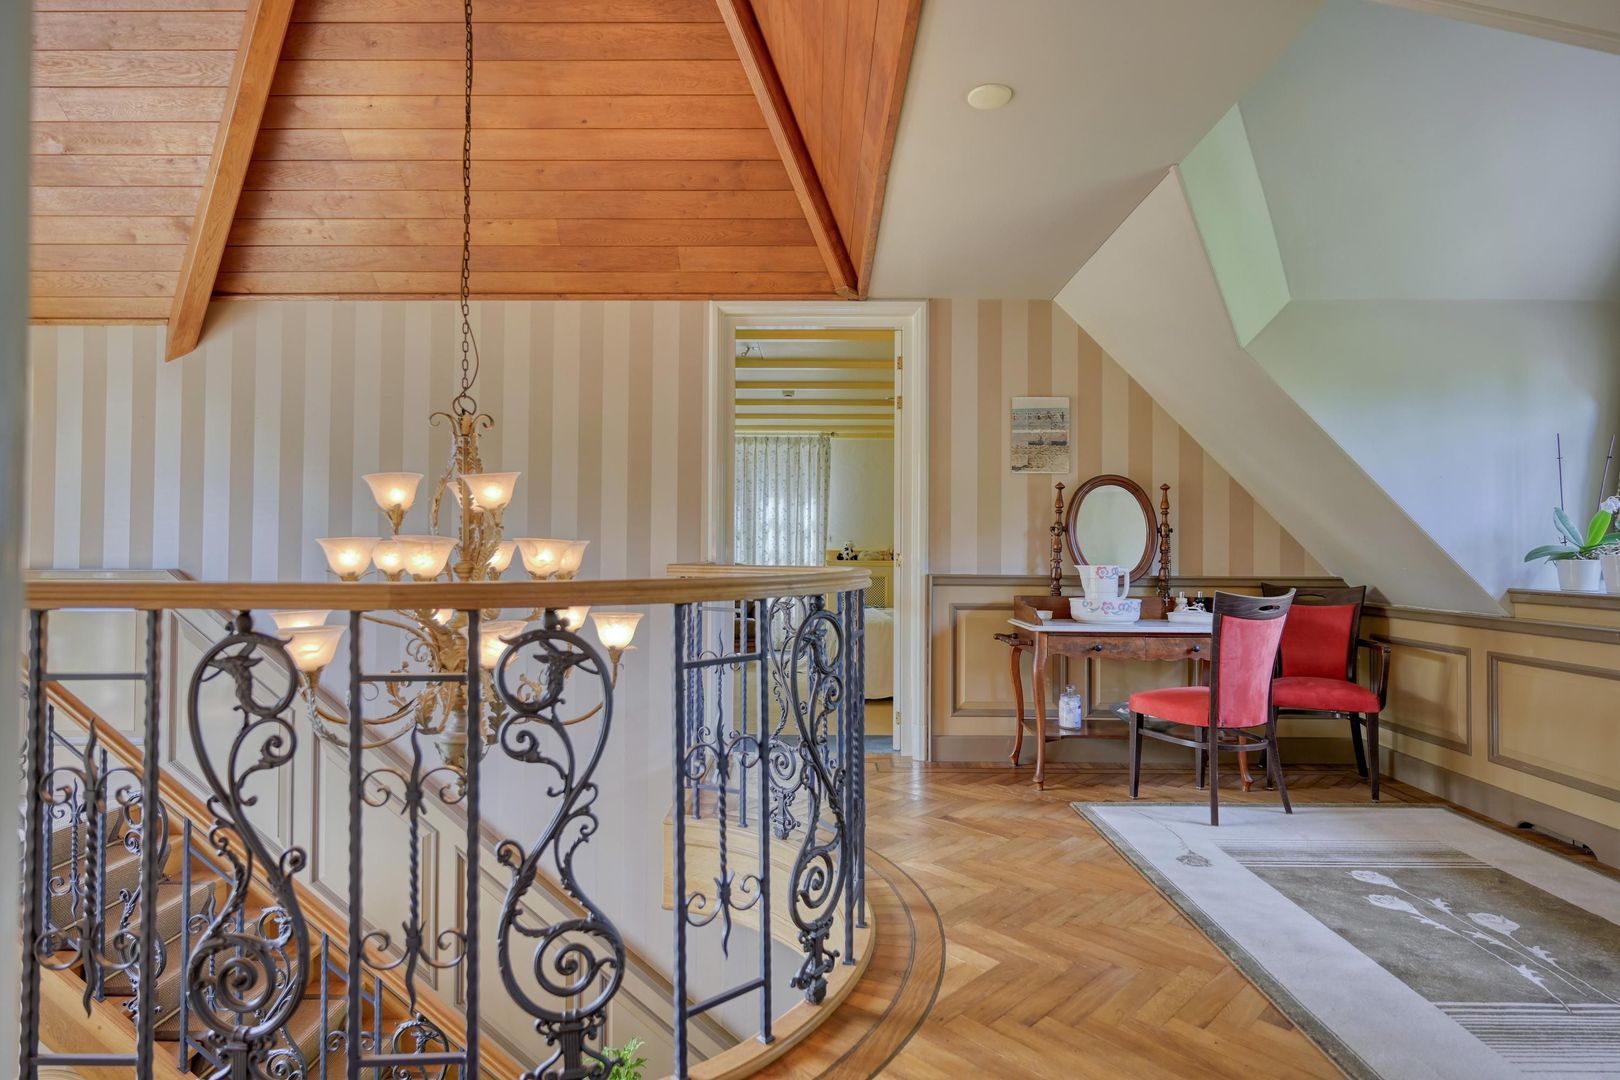
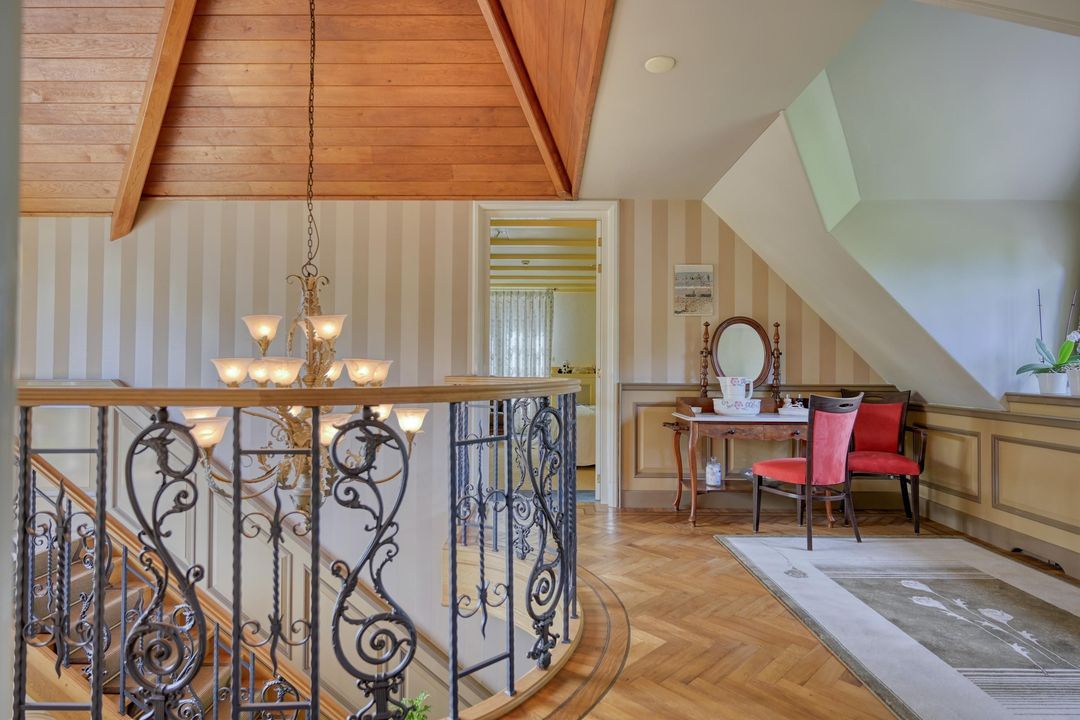
Op de eerste verdieping geeft de fraaie halfronde vide toegang tot twee royale gastensuites (2 en 3).
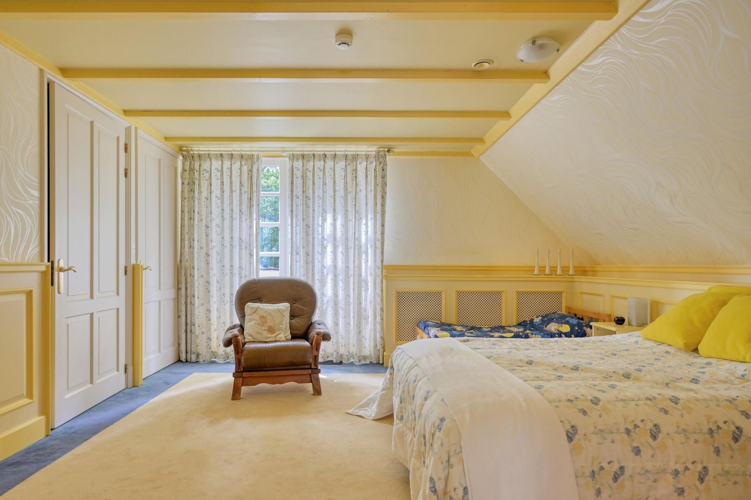
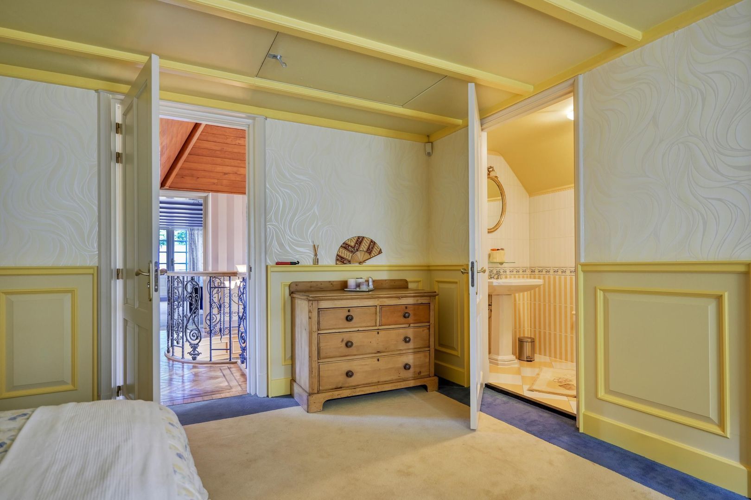
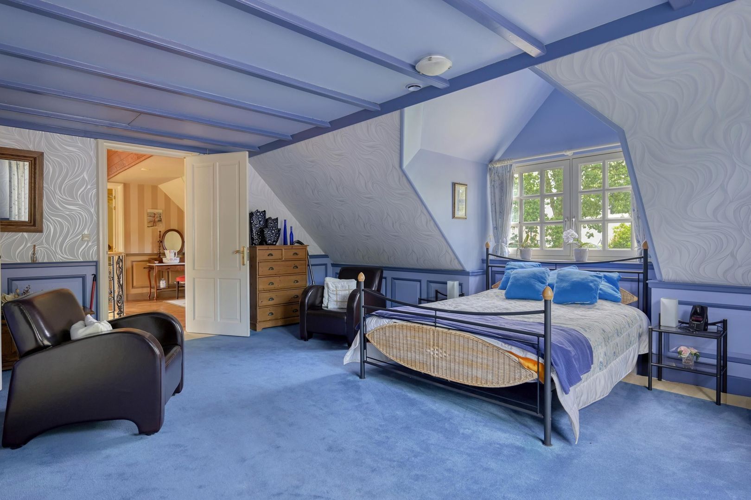
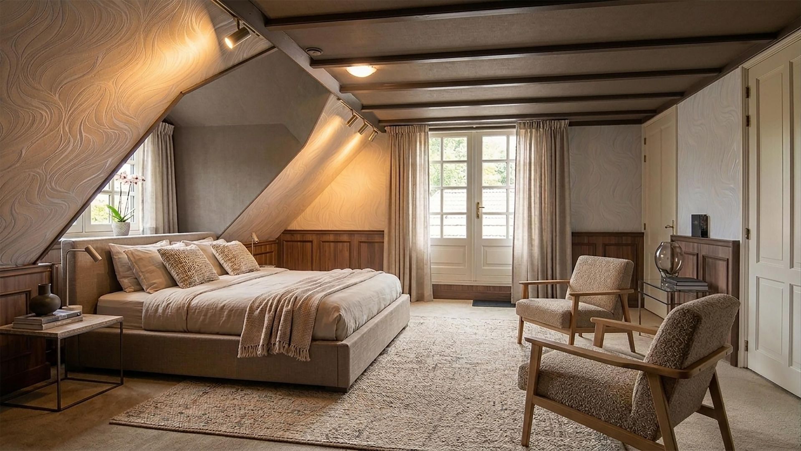
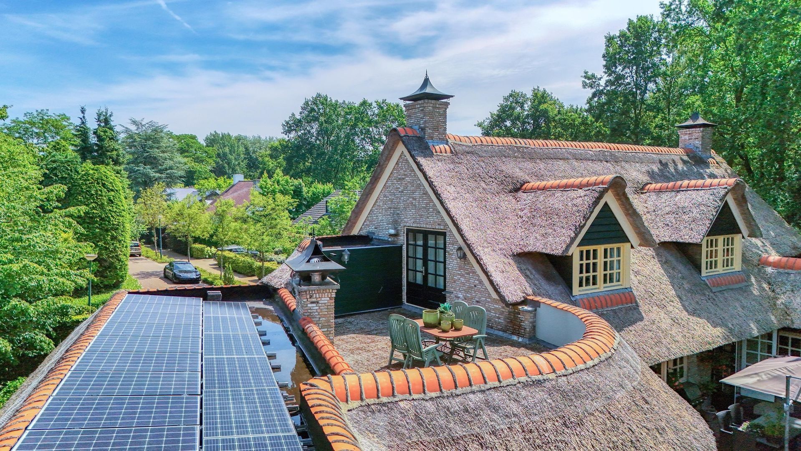
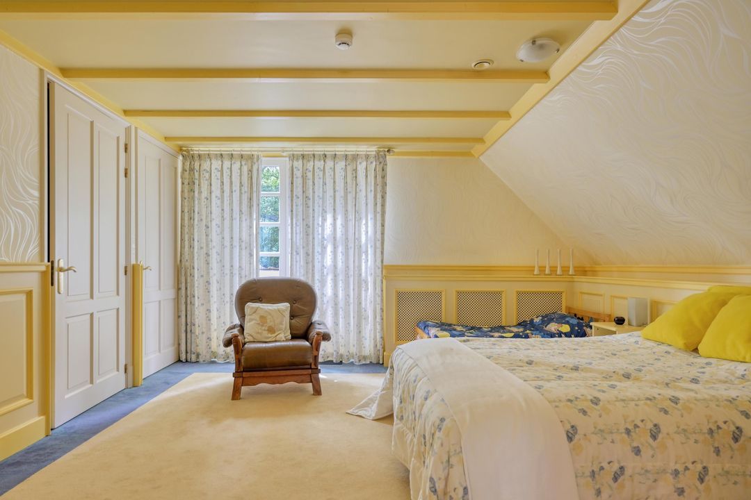
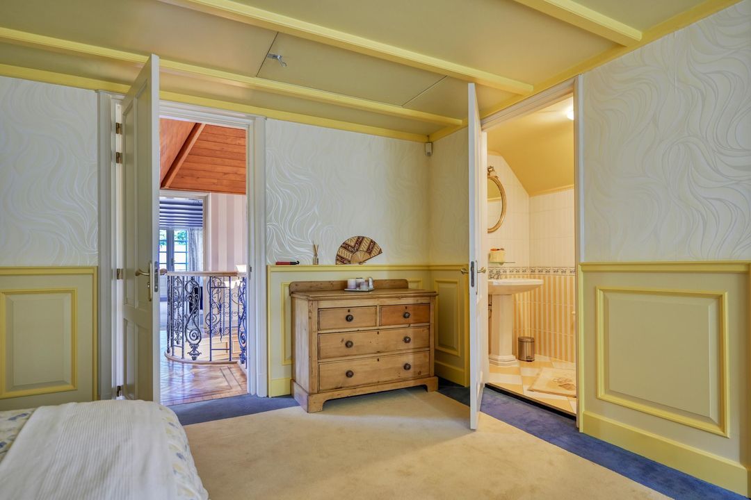
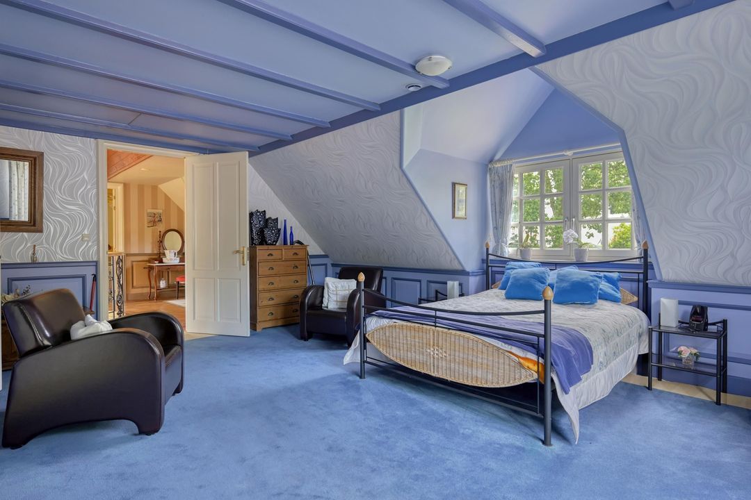
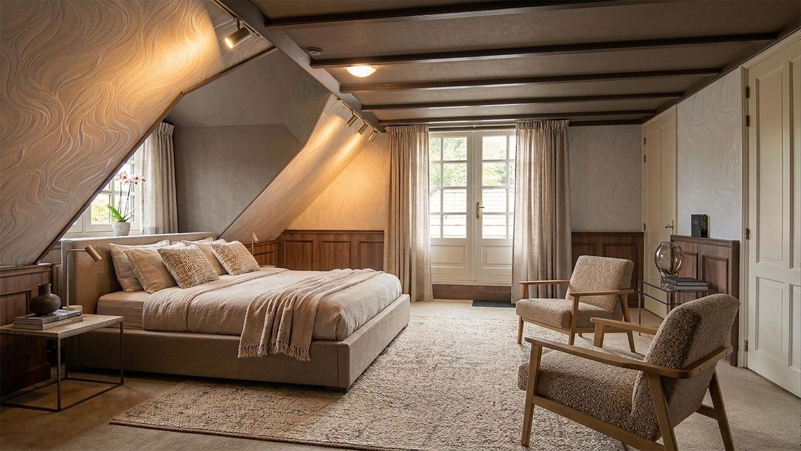
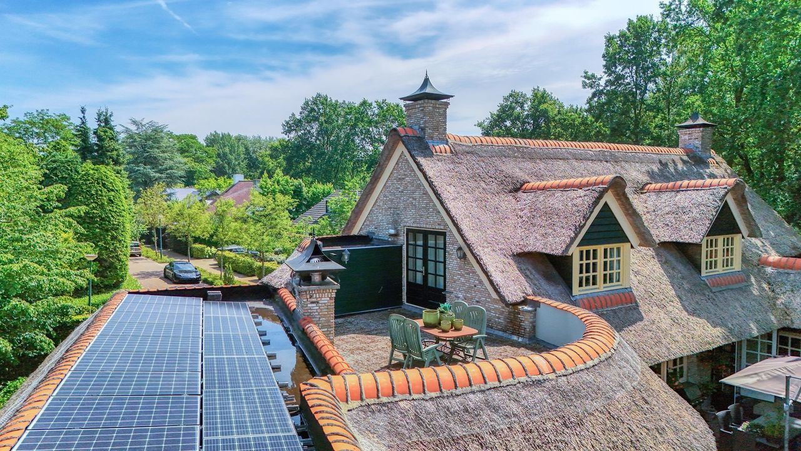
Beide slaapkamers beschikken over een eigen badkamer (2 en 3), separaat toilet en maatwerk kasten. De Yellow Room beschikt over openslaande deuren naar een sfeervol balkon, terwijl de Blue Room toegang heeft tot een royaal privé dakterras. Ideaal voor logerende familie of internationale gasten die in alle comfort willen verblijven.
EEN TUIN MET DE ALLURE VAN EEN LANDGOED
Ook buiten is werkelijk aan ieder detail gedacht.
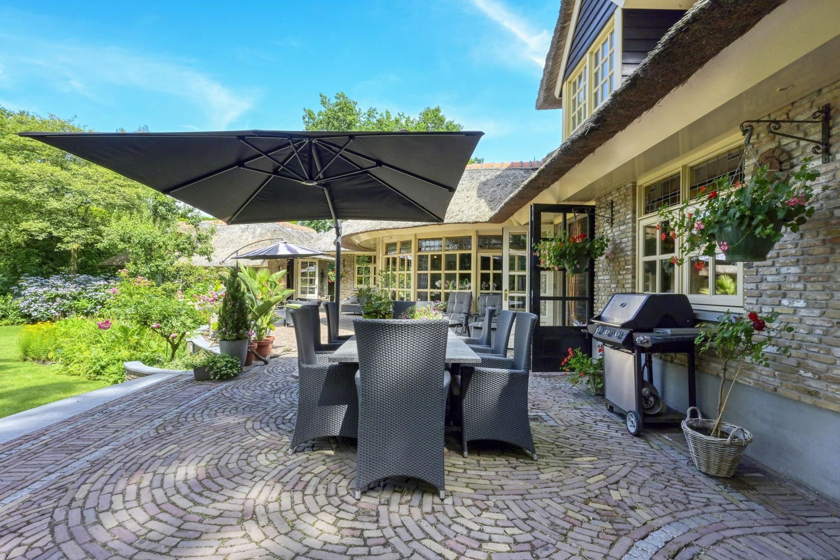
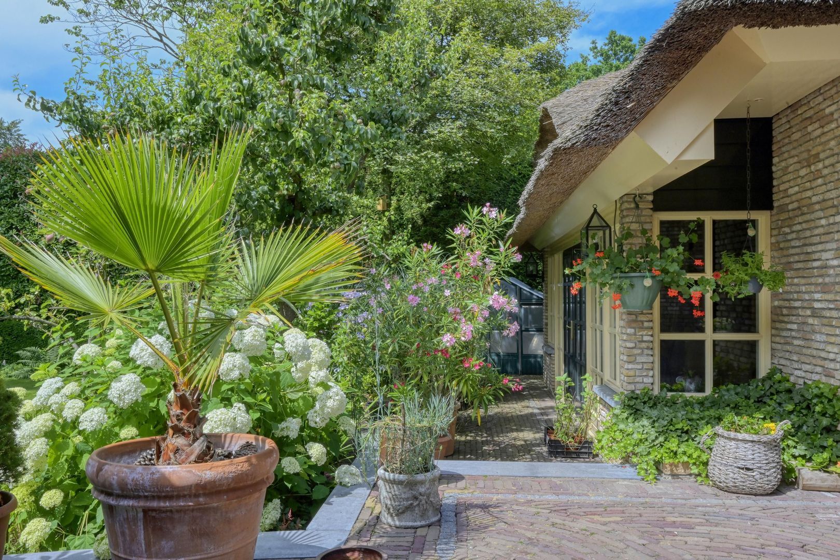
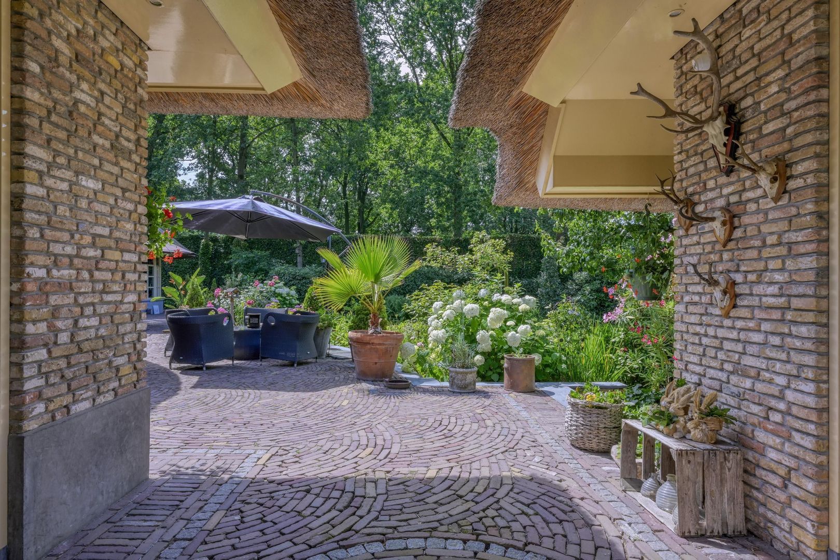
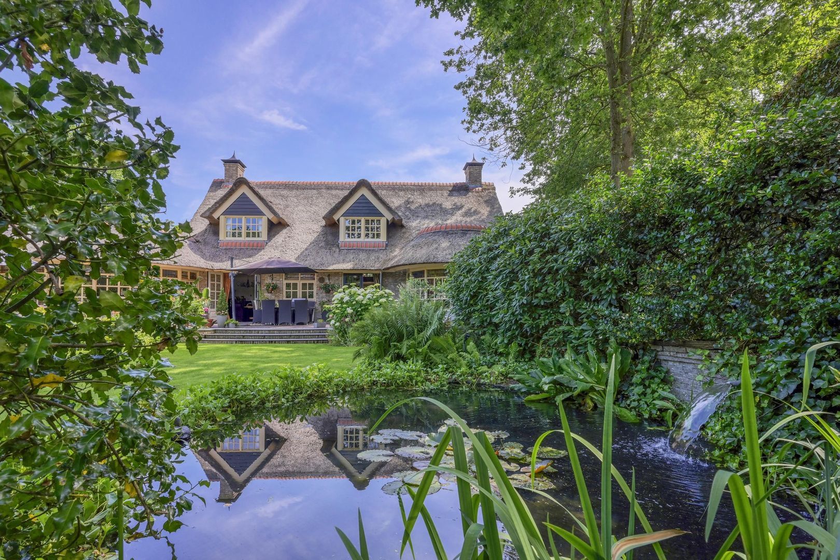
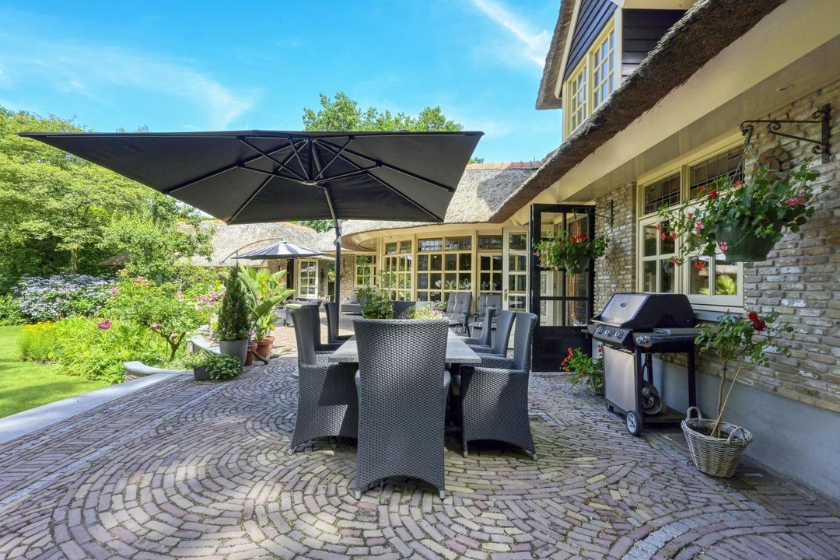
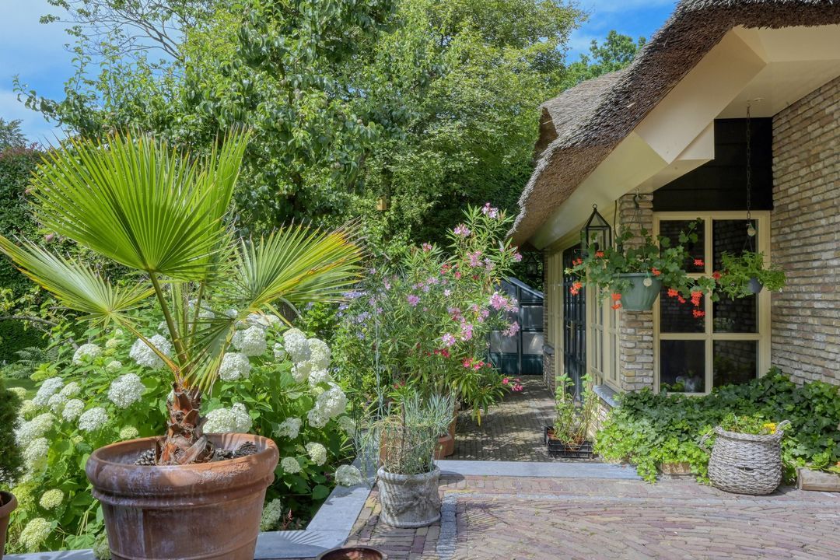
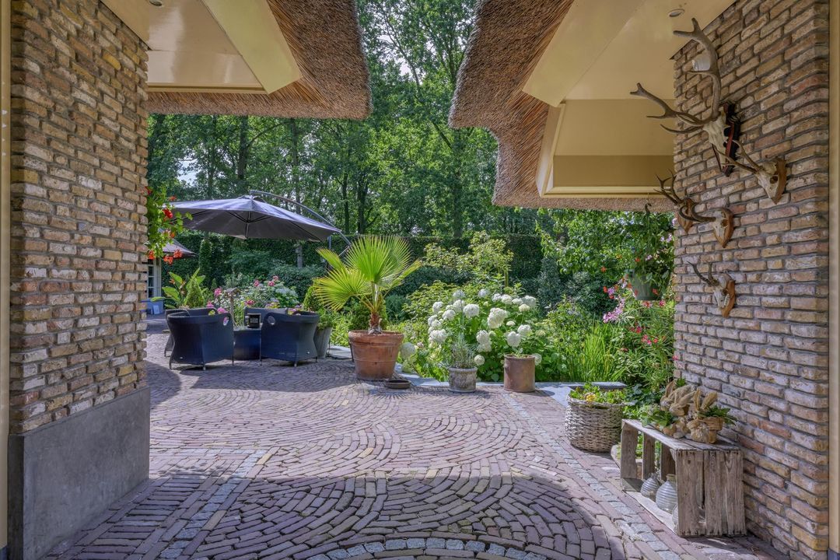
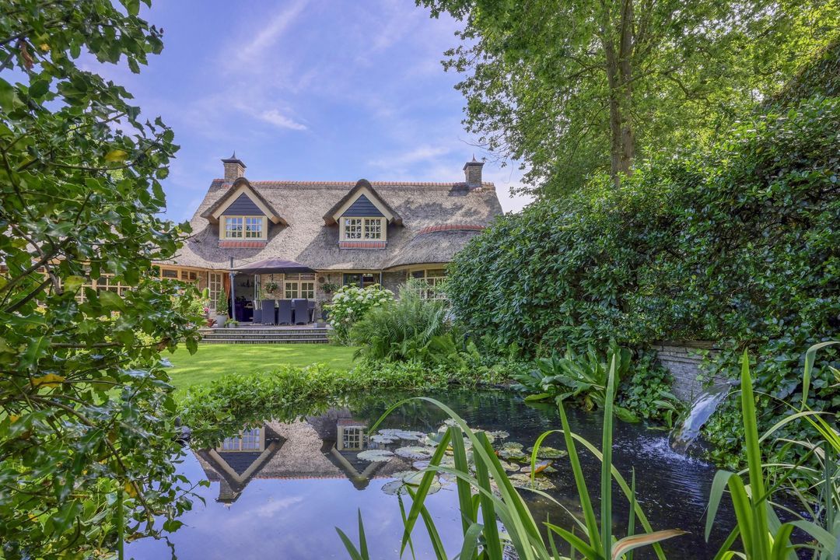
De rondom aangelegde parkachtige landschapstuin vormt een groene oase van rust, met volwassen beplanting, sierlijke vijverpartijen, zorgvuldig aangelegde terrassen en professionele tuinverlichting die het geheel ook in de avonduren een bijzondere uitstraling geeft. Dankzij de automatische beregeningsinstallatie blijft de tuin het gehele jaar in optimale conditie.
Volwassen groen en hoge hagen zorgen voor volledige privacy, waardoor u overal op het perceel in alle rust kunt genieten van de natuur.
VRIJSTAAND KANTOOR OF GASTENVERBLIJF
Naast de villa bevindt zich een stijlvol vrijstaand en multifunctioneel bijgebouw van circa 34 m², uitgevoerd in dezelfde hoogwaardige architectuur als de hoofdwoning.
Met een sfeervolle open haard, openslaande deuren naar de tuin en een representatieve uitstraling is deze ruimte uitstekend geschikt als exclusief kantoor aan huis, atelier, ontvangstruimte of gastenverblijf.
COMFORT EN BEREIKBAARHEID
Op eigen terrein is ruime parkeergelegenheid aanwezig voor meerdere auto's. Daarnaast beschikt de woning over een dubbele carport.
Ondanks de uitzonderlijk rustige ligging bevindt u zich binnen enkele minuten in het centrum van Loon op Zand met winkels, horeca, scholen en sportvoorzieningen. De omliggende natuurgebieden bieden eindeloze mogelijkheden om te wandelen, fietsen, mountainbiken of paardrijden. Via de nabijgelegen uitvalswegen bereikt u Breda, Tilburg, Eindhoven en 's-Hertogenbosch in circa twintig tot dertig minuten.
EEN ZELDZAME COMBINATIE VAN ELEGANTIE EN LEVENSKWALITEIT
Deze uitzonderlijke villa is veel meer dan een exclusief woonhuis. Het is een residentie waar architectuur, vakmanschap, wellness, natuur en privacy samenkomen op een niveau dat slechts zelden wordt aangeboden.
Een woning voor wie uitsluitend genoegen neemt met het allerbeste.
DISCLAIMER
Alle informatie waaronder doch niet uitsluitend maatvoering heeft nadrukkelijk een indicatief karakter; er kunnen geen rechten aan worden ontleend. Verrekening wegens over- of ondermaat is uitgesloten. Het schriftelijkheidsvereiste wordt van toepassing verklaard. Aanbieding vrijblijvend, oplevering in overleg. Koper is zelf verantwoordelijk voor eventuele vergunningen.
* English text below *
AN EXCLUSIVE COUNTRY ESTATE BORDERING THE LOONSE AND DRUNENSE DUNES
Where timeless elegance, complete privacy and exceptional living come together
Some homes offer space. Others offer a lifestyle.
Bordering the breathtaking Loonse and Drunense Dunes National Park, surrounded by centuries-old forests and rolling heathlands, this extraordinary country residence offers an exceptional standard of luxury living. Classical architecture, bespoke craftsmanship and contemporary comfort come together in perfect harmony, creating a home of remarkable elegance and international appeal.
Here, you enjoy complete peace and privacy while the charming village centre of Loon op Zand is just a short stroll away. The vibrant cities of 's-Hertogenbosch, Breda, Tilburg and Eindhoven are all within easy reach, offering the perfect balance between tranquillity and accessibility.
Offering approximately 528 sq.m. (5,683 sq.ft.) of living space, complemented by a detached office of approximately 34 sq.m. (366 sq.ft.), an impressive volume of nearly 2,000 cu.m., and a beautifully landscaped 1,437 sq.m. (15,468 sq.ft.) plot, this remarkable villa fulfils every expectation of a residence in the absolute top segment.
While its scale is impressive, it is the exceptional quality, meticulous detailing and unmistakable sense of exclusivity that truly distinguish this exceptional home.
A GRAND ARRIVAL
From the moment the electric entrance gates open, it becomes immediately apparent that this is no ordinary residence. The elegant architecture, beautifully maintained landscaped gardens and stately entrance provide a fitting introduction to what awaits inside.
The magnificent reception hall, crowned by a soaring double-height gallery and an impressive staircase, forms the heart of the home. Fine materials, handcrafted plasterwork, classical detailing and bespoke cabinetry create an atmosphere of timeless refinement. Throughout the residence, beautifully patinated cherry wood panelling, custom-made cabinetry and exquisite finishes reflect an uncompromising level of craftsmanship.
EXCEPTIONAL LIVING SPACES
Elegant stained-glass double doors connect the various reception rooms, each thoughtfully designed for both sophisticated entertaining and everyday comfort.
The formal living room exudes timeless elegance, featuring a magnificent natural stone fireplace, an oak herringbone parquet floor and expansive windows overlooking the beautifully landscaped, park-like gardens.
Adjoining the living room is an elegant library, complete with its own fireplace and bespoke cabinetry, offering an inviting retreat for reading, working or receiving guests in complete privacy.
At the heart of the home lies the impressive family kitchen, centred around a generous island for cooking and food preparation. Equipped with premium built-in appliances and the iconic AGA range cooker, cherished by discerning chefs around the world, it effortlessly combines culinary excellence with everyday comfort.
PRIVATE WELLNESS OF INTERNATIONAL STANDARD
The lower ground floor has been entirely dedicated to relaxation and wellbeing, resembling the facilities of an exclusive boutique hotel rather than those of a private residence.
Here you will find a heated indoor swimming pool with waterfall and jet stream, a Jacuzzi, traditional Finnish sauna, infrared sauna, Turkish steam room, fully equipped fitness room, wine cellar, guest facilities and technical rooms. A truly exceptional private spa where luxury, wellness and complete privacy come together.
SINGLE-LEVEL LIVING
The luxurious principal suite (1) is conveniently located on the ground floor and enjoys tranquil views over the sun-drenched terrace and beautifully landscaped gardens.
This elegant private retreat features two spacious walk-in wardrobes and a luxurious marble-clad en-suite bathroom (1), complete with cherry wood panelling, walk-in shower, double vanity, toilet and bidet, creating a spa-like atmosphere within your own home.
LUXURIOUS GUEST SUITES
The graceful gallery landing on the first floor leads to two generously proportioned guest suites (2 and 3).
Each suite benefits from its own en-suite bathroom (2 and 3), separate toilet and bespoke fitted wardrobes. The Yellow Room opens onto a charming private balcony, while the Blue Room enjoys direct access to an expansive roof terrace. Both offer guests complete comfort and privacy, making them equally suitable for family members or international visitors.
PARK-LIKE GROUNDS
The same exceptional attention to detail continues outdoors.
The beautifully landscaped gardens surrounding the residence create a serene private park, complete with mature trees, ornamental ponds, elegant terraces and professional landscape lighting that transforms the grounds after sunset. An automatic irrigation system ensures effortless maintenance throughout the seasons.
Mature hedging and lush planting provide exceptional privacy, allowing you to enjoy nature in complete seclusion.
DETACHED OFFICE OR GUEST HOUSE
Adjacent to the villa stands a beautifully designed detached multifunctional building of approximately 34 sq.m. (366 sq.ft.), executed in the same distinguished architectural style as the main residence.
Featuring a welcoming fireplace, French doors opening onto the garden and an elegant interior, it is perfectly suited as a prestigious home office, artist's studio, reception space or guest accommodation.
COMFORT AND ACCESSIBILITY
The property offers generous on-site parking for several vehicles, complemented by a double carport.
Despite its wonderfully peaceful setting, the charming centre of Loon op Zand—with its shops, restaurants, schools and sporting facilities—is only minutes away. The surrounding national park provides endless opportunities for walking, cycling, mountain biking and horse riding, while excellent road connections place Breda, Tilburg, Eindhoven and 's-Hertogenbosch within approximately twenty to thirty minutes.
A RARE COMBINATION OF ELEGANCE AND QUALITY OF LIFE
This extraordinary villa represents far more than an exclusive residence. It is a remarkable country estate where architecture, craftsmanship, wellness, nature and privacy come together in perfect balance.
A home created for those who accept nothing but the very best.
DISCLAIMER
All information provided, including but not limited to dimensions and measurements, is intended solely as a general indication. No rights may be derived from the information provided. Any discrepancy between the stated and actual dimensions shall not entitle either party to compensation. The statutory requirement for a written agreement applies. This offering is without obligation and completion shall take place in consultation. Buyers are responsible for obtaining any permits that may be required.
 528m²
528m²
 1.437m²
 € 2.150.000 k.k.
 Vrijstaande woning
 3 slaapkamers
 4 badkamers