Veenhof 1 image 1
Veenhof 1 image 1
Veenhof 1 image 1
Veenhof 1 image 1
Veenhof 1 image 1
Veenhof 1 image 1
Veenhof 1 image 1
Veenhof 1 image 1
icon surface 188m²
icon land 508m²
icon price € 1.249.000 v.o.n.
icon type Vrijstaande woning
icon rooms 5 slaapkamers
icon bathrooms 2 badkamers

Omschrijving

- english below -

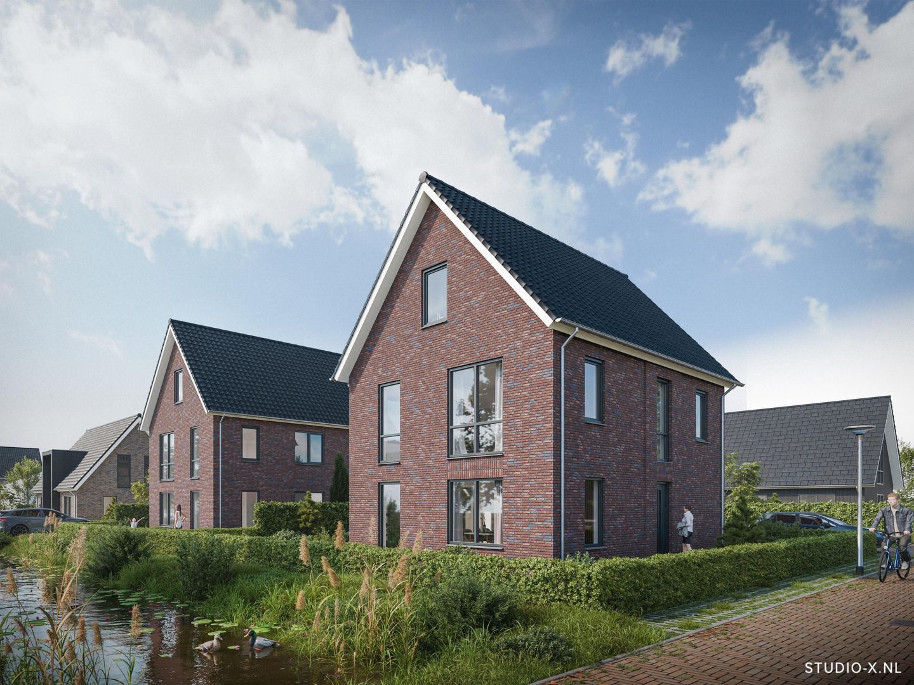
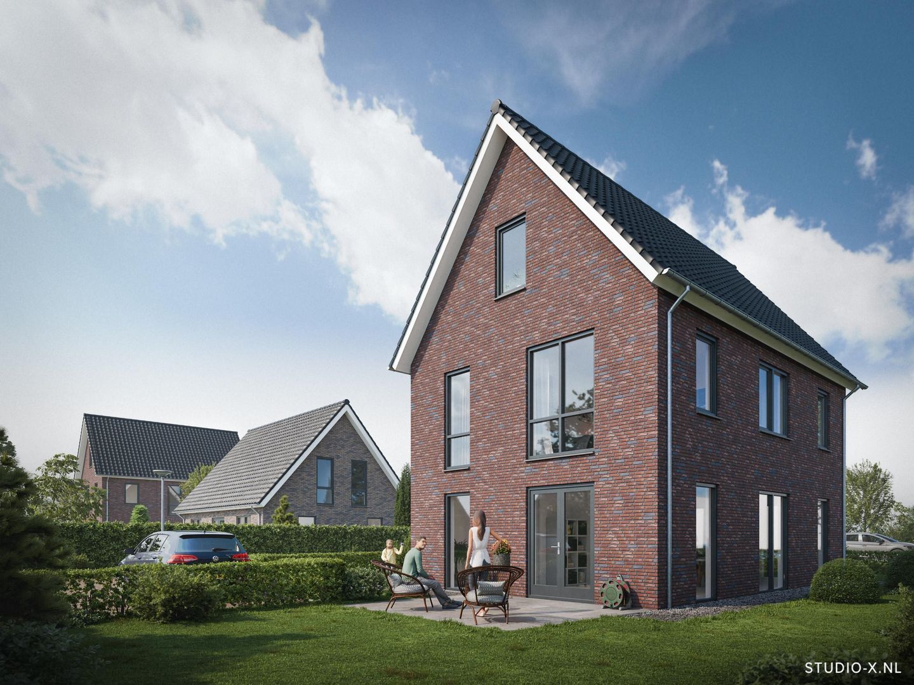
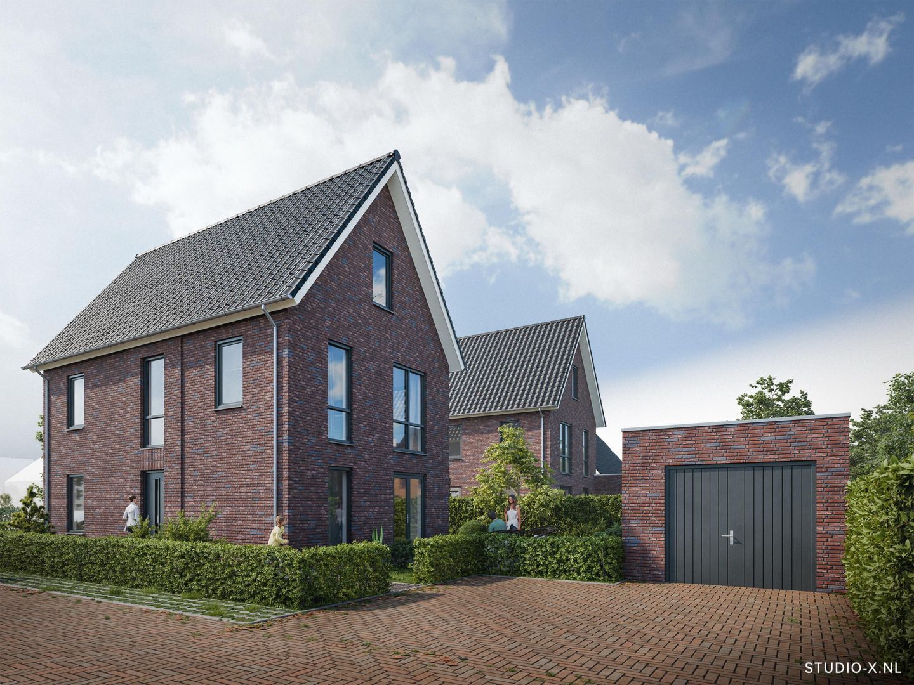
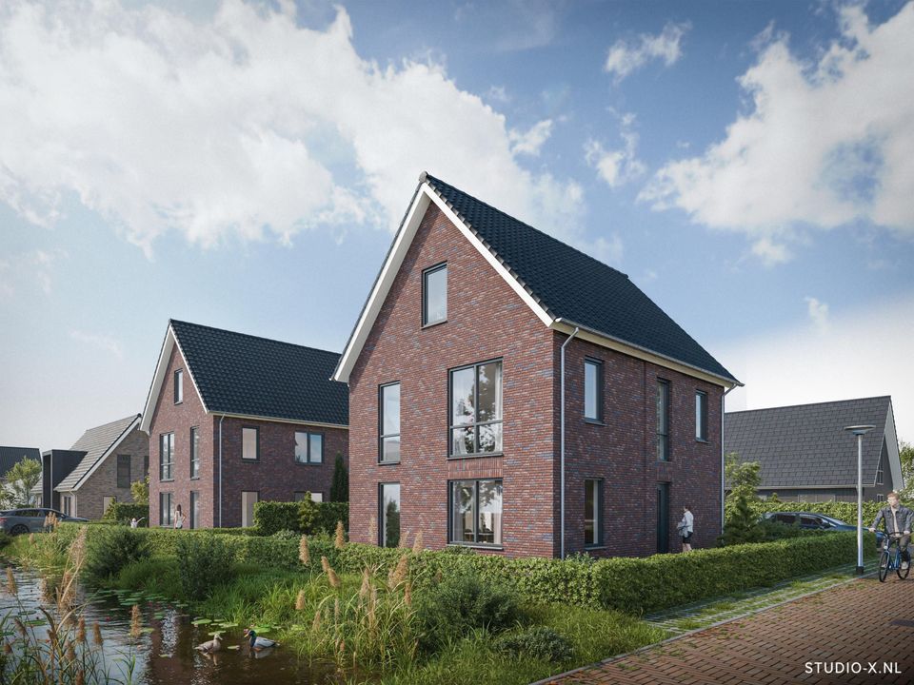
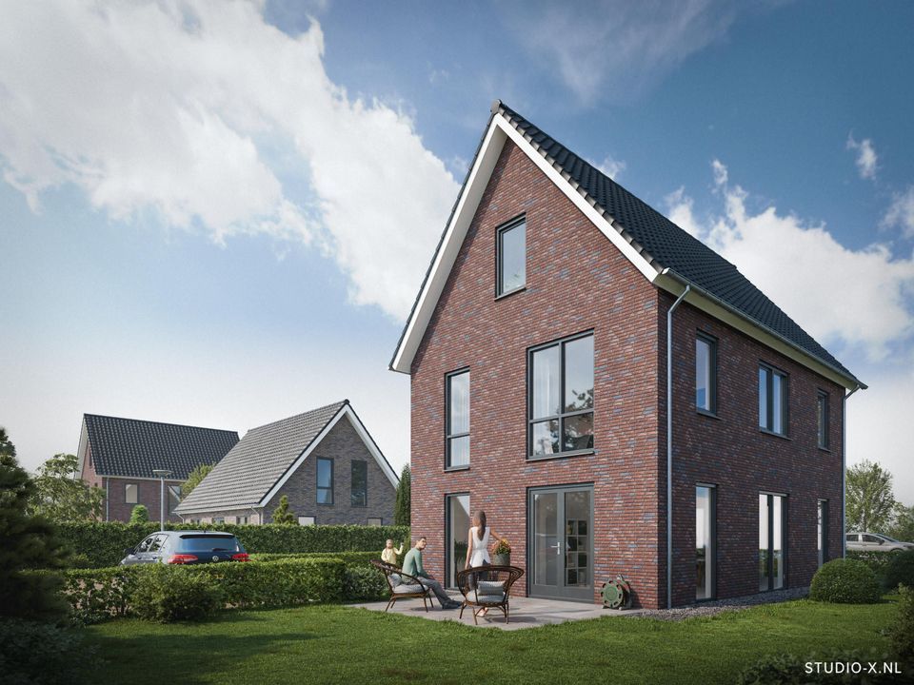
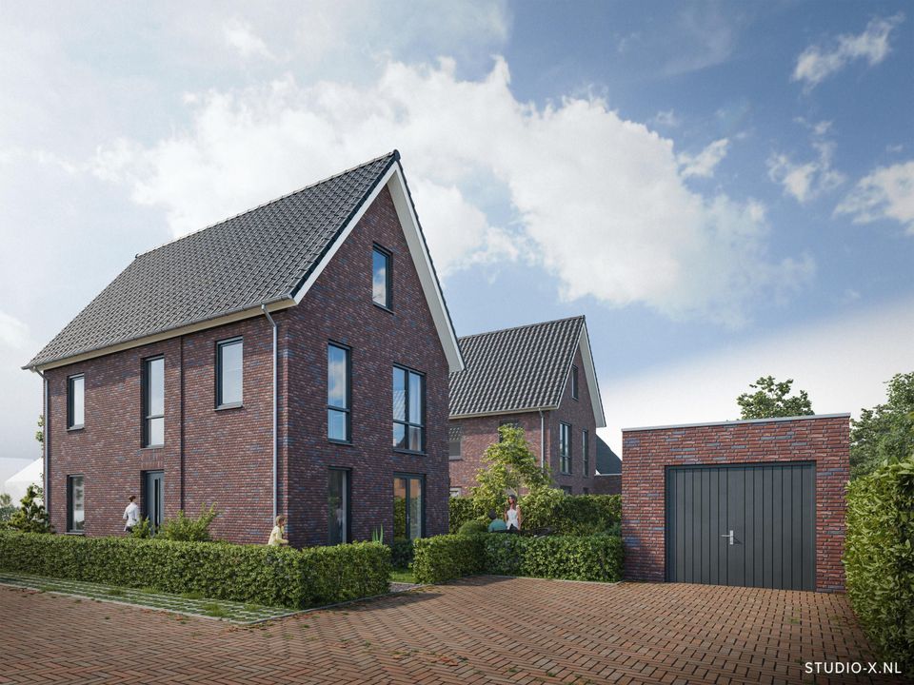
Vrijstaand wonen in deze ruime 6-kamer villa op een royaal perceel van circa 508 m², met circa 192 m² woonoppervlakte, een zonnige tuin rondom en luxe extra’s.

Bouwnummer 9 in Hof Legmeer biedt alles wat u zoekt in een comfortabele, duurzame nieuwbouwwoning. Deze vrijstaande villa combineert ruimte, licht en wooncomfort met een hoogwaardige afwerking en een aantrekkelijke ligging.
Bovendien profiteert u van een relatief korte overbrugging, waardoor u sneller kunt verhuizen dan bij veel andere nieuwbouwprojecten.

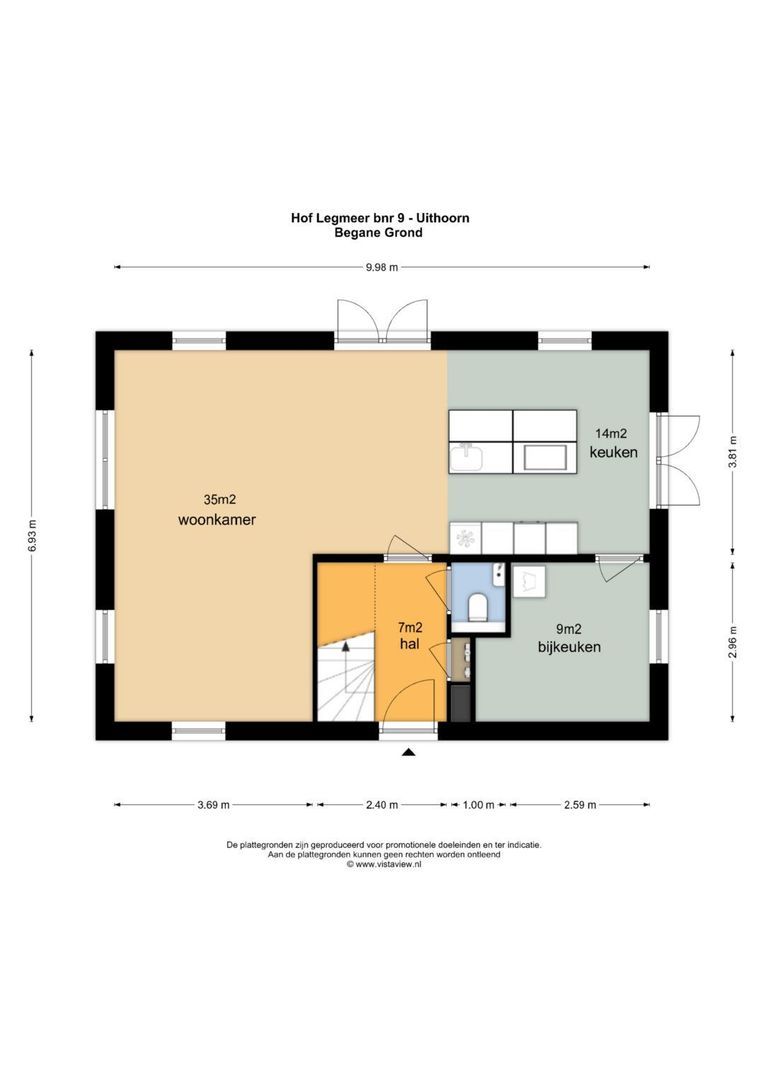
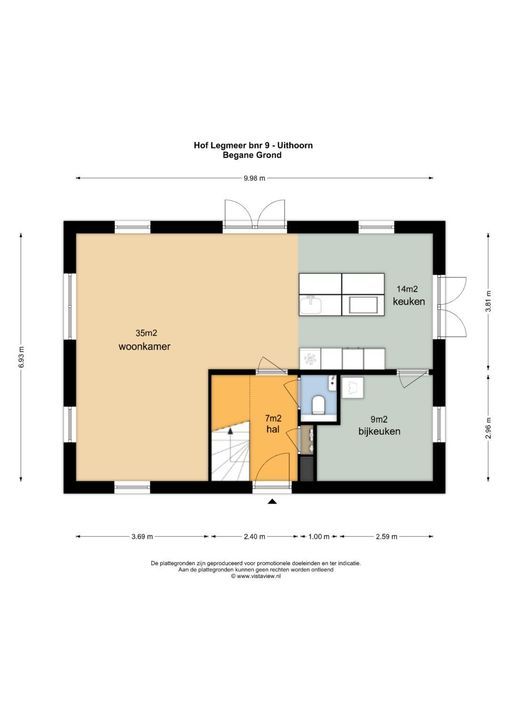
Bij binnenkomst valt direct de ruime en lichte opzet van de woning op. De royale, woonkamer met grote raampartijen vormt het hart van het huis en biedt een prachtige verbinding met buiten. De leefruimte is bijzonder royaal en biedt volop mogelijkheden om koken, dineren en ontspannen op natuurlijke wijze samen te laten komen. De luxe lichtstraat zorgt daarbij voor een aangename hoeveelheid daglicht en een extra gevoel van ruimte.
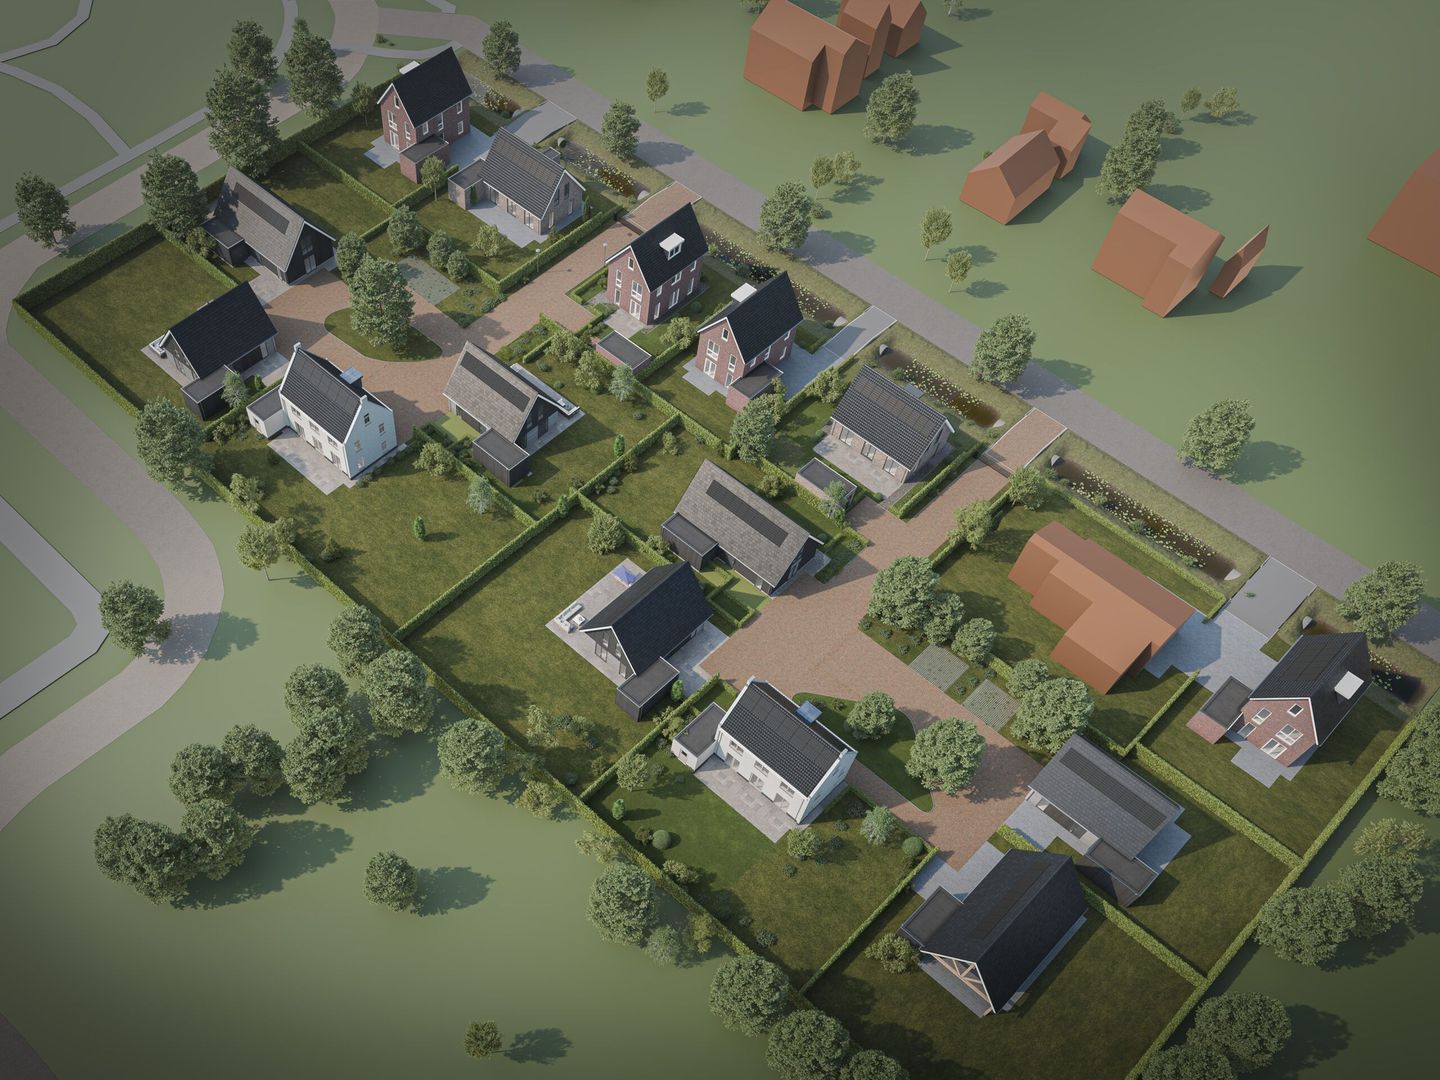
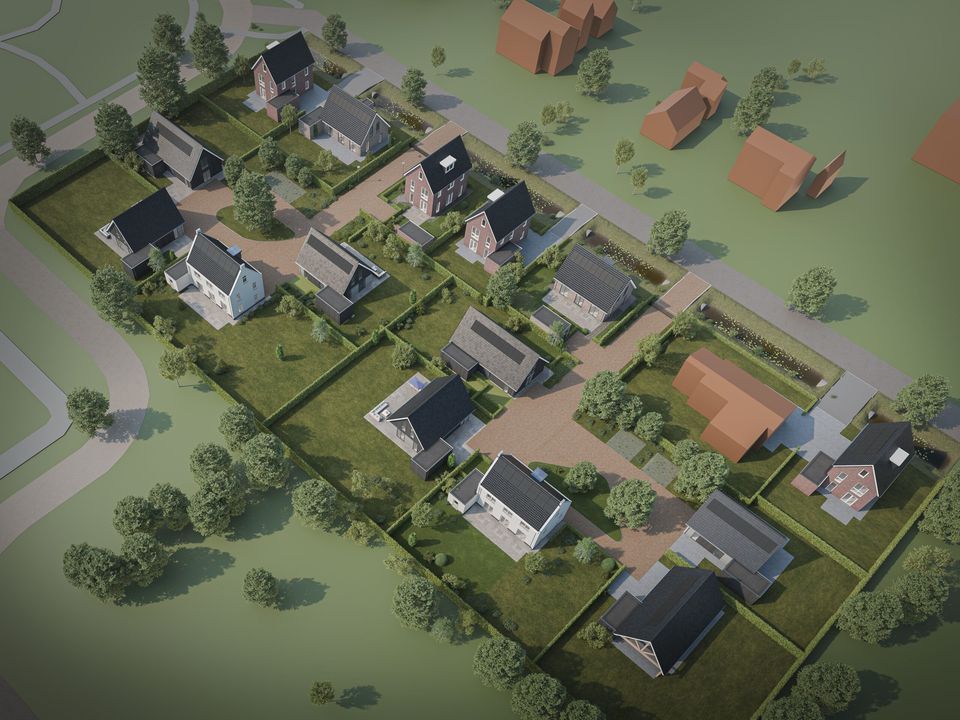
De villa is gelegen op een perceel van circa 508 m² met een tuin rondom. Hierdoor is er altijd wel een fijne plek in de zon of juist in de schaduw te vinden, afhankelijk van het moment van de dag en uw wens. De tuin biedt volop ruimte voor meerdere terrassen, een fraai aangelegde tuin of een speelplek voor kinderen.

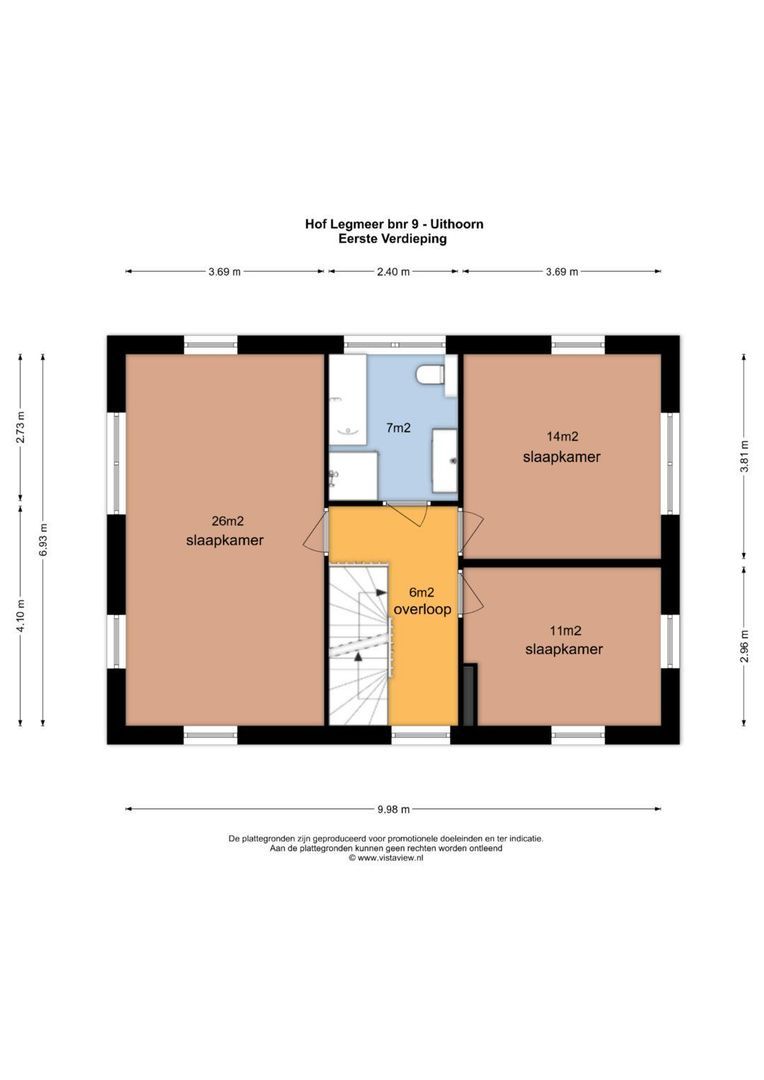
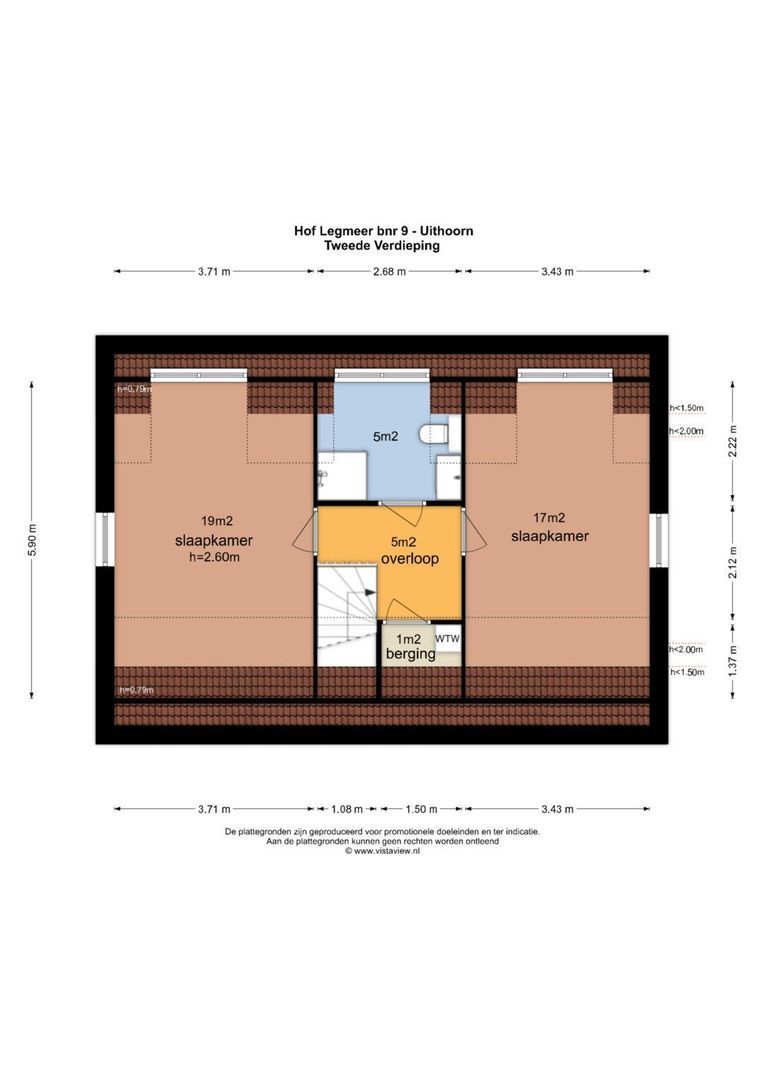
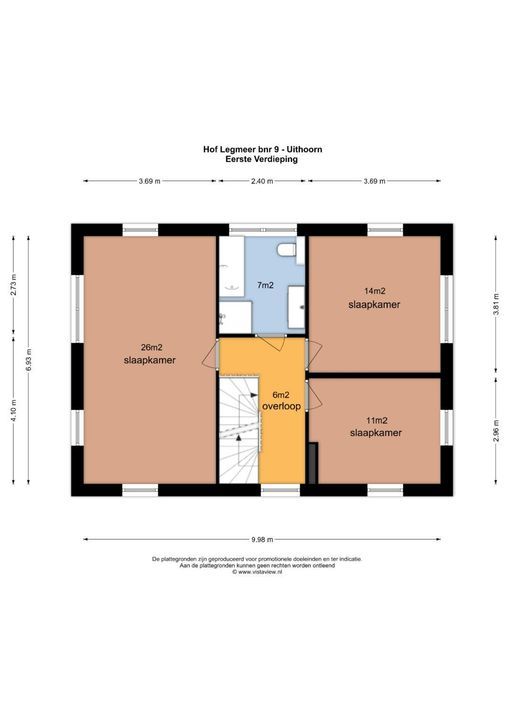
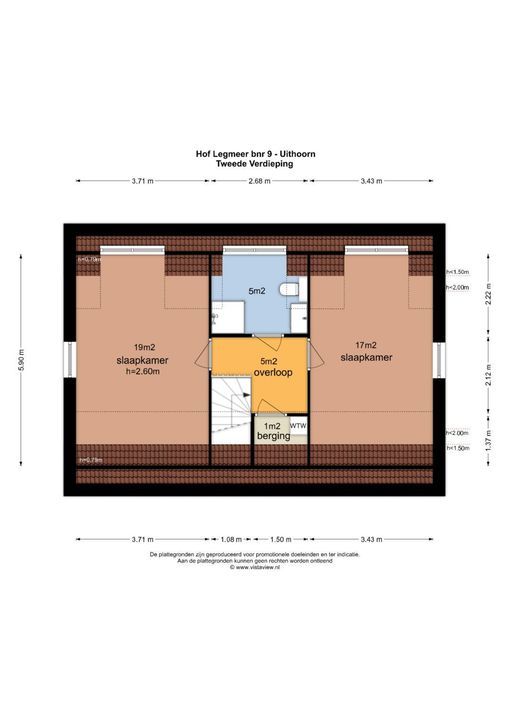
Ook praktisch gezien biedt deze woning veel mogelijkheden. Met maar liefst vijf slaapkamers en twee badkamers is er volop flexibiliteit om de ruimtes naar eigen wens in te delen. Denk bijvoorbeeld aan extra slaapkamers, een werkkamer, logeerkamer of hobbyruimte.

Op het gebied van duurzaamheid voldoet de woning aan de hoogste eisen. Dankzij onder meer een warmtepomp, triple glas, uitstekende isolatie en energielabel A+++ bent u verzekerd van een energiezuinige woning met een comfortabel binnenklimaat en lage energielasten.

Wonen in Hof Legmeer betekent wonen op een aantrekkelijke locatie aan de rand van Uithoorn, waar rust, ruimte en voorzieningen perfect samenkomen. U woont in een groene, landelijke omgeving met volop wandel- en fietsmogelijkheden, terwijl winkels, supermarkten, scholen, kinderopvang en sportverenigingen zich op korte afstand bevinden. Ook de bereikbaarheid is uitstekend. Via de uitvalswegen bent u snel in Amstelveen, Amsterdam, Schiphol en Utrecht. Daarnaast zorgt de vernieuwde tramverbinding voor een comfortabele openbaarvervoersverbinding richting Amstelveen en Amsterdam. Zo combineert u ontspannen wonen in een groene omgeving met de voordelen van de stad binnen handbereik.

Goed om te weten: de oplevering staat gepland voor circa het tweede kwartaal van 2027. De woning beschikt over circa 192 m² woonoppervlakte, circa 508 m² perceeloppervlakte, een royale tuin rondom, vijf slaapkamers, twee badkamers, een warmtepomp, triple glas, uitstekende isolatie en energielabel A+++.

DISCLAIMER
All information, including measurements, has been compiled with care and is of an indicative nature only. No rights can be derived from the contents of this brochure. Settlement due to over- or under-measurement is excluded. Offer subject to seller’s approval; delivery in consultation. The requirement of written form applies.


ENGLISH

Detached family living near Amsterdam, Amstelveen and Schiphol

A spacious detached 6-room villa on a generous plot of approximately 508 m², offering around 192 m² of living space, a sunny surrounding garden and high-quality extras.

Bouwnummer 9 in Hof Legmeer offers an exceptional opportunity for international buyers looking for a comfortable, sustainable and future-proof family home in the Netherlands. This detached new-build villa combines space, natural light, modern comfort and energy efficiency with an attractive location close to Amsterdam, Amstelveen, Schiphol and Utrecht.

For families relocating from abroad, including from India, this home offers exactly the qualities that make settling in the Netherlands easier: generous living areas, multiple bedrooms, a private garden, excellent energy performance and strong connections to key business, education and lifestyle destinations in the Randstad region.

Upon entering the home, the spacious and light layout immediately stands out. The generous living room with large windows forms the heart of the house and creates a beautiful connection with the garden. The open living area offers plenty of space for cooking, dining, relaxing and spending time together as a family. The luxurious roof light adds even more daylight and enhances the sense of openness and comfort.

The villa is situated on a plot of approximately 508 m² and is surrounded by a private garden. This creates a wonderful outdoor setting with space to enjoy the sun or shade throughout the day. The garden offers plenty of possibilities for several terraces, a beautifully landscaped outdoor area or a safe play area for children.

The home is also highly practical. With no fewer than five bedrooms and two bathrooms, there is ample flexibility to arrange the spaces according to your personal needs. The layout is ideal for families who require additional bedrooms, a home office, a guest room, a hobby space or accommodation for visiting relatives.

Sustainability is one of the key strengths of this villa. Thanks to the heat pump, triple glazing, excellent insulation and energy label A+++, you benefit from a comfortable indoor climate, low energy consumption and a home that is ready for the future.

Living in Hof Legmeer means enjoying a peaceful and green residential environment on the edge of Uithoorn, while still being close to all daily amenities. Shops, supermarkets, schools, childcare facilities and sports clubs are all within easy reach. The surrounding area also offers many opportunities for walking, cycling and enjoying outdoor family life.

The accessibility is excellent. By car, you can quickly reach Amstelveen, Amsterdam, Schiphol Airport and Utrecht. In addition, the renewed tram connection provides a comfortable public transport link towards Amstelveen and Amsterdam. This makes Hof Legmeer an attractive location for international families who want the space and privacy of a detached villa, while remaining well connected to the city, business hubs and international travel routes.

Good to know: completion is currently scheduled for approximately the second quarter of 2027. The villa offers approximately 192 m² of living space, a plot of approximately 508 m², a generous surrounding garden, five bedrooms, two bathrooms, a heat pump, triple glazing, excellent insulation and energy label A+++.

Disclaimer: All information, including measurements, has been compiled with care and is of an indicative nature only. No rights can be derived from the contents of this brochure. Settlement due to over- or under-measurement is excluded. Offer subject to seller’s approval; delivery in consultation. The requirement of written form applies.

phone +31 (0) 10 22 508 22
mail info@hulstkampgroep.nl
Leslie de Ruiter
Leslie de Ruiter
deruiter@hulstkampgroep.nl

Kenmerken

Overdracht
Prijs
€ 1.249.000 v.o.n.
Status
Beschikbaar
Oplevering
In overleg
Bouw
Soort woonhuis
Villa, Vrijstaande woning
Soort bouw
Bestaande bouw
Bouwjaar
2026
Onderhoud binnen
Uitstekend
Onderhoud buiten
Uitstekend
Oppervlakten en inhoud
Woonoppervlakte
188m²
Perceeloppervlakte
508m²
Inhoud
576m³
Indeling
Aantal kamers
6
Aantal slaapkamers
5
Aantal badkamers
2
Verdiepingen
3
Voorzieningen
Glasvezel kabel, Zonnepanelen, Balansventilatie
Energie
Energielabel
A+++
Isolatie
Dakisolatie, Muurisolatie, Vloerisolatie, Volledig geisoleerd, Driedubbel glas
Warm water
Elektrische boiler eigendom
Verwarming
Vloerverwarming geheel, Warmtepomp, Warmte Terugwininstallatie
Buitenruimte
Ligging
Aan rustige weg, In woonwijk, Vrij uitzicht, Open ligging
Tuin
Achtertuin, Voortuin, Zijtuin, Tuin rondom
Schuur
Vrijstaand steen
Garage
Veenhof 1

Enthousiast geworden?

Maak dan snel een afspraak voor een vrijblijvende bezichtiging van
Veenhof 1, De Kwakel.

Plan bezichtiging

Ligging

[ { "address": "Veenhof 1", "zipCode": "1424 MX", "city": "De Kwakel", "lat": 52.2390773, "lng": 4.7939868, "heading": 0, "pitch": 0 } ]
[{"featureType":"water","stylers":[{"visibility":"on"},{"lightness":20},{"saturation":-42},{"hue":"#00ccff"}]},{"featureType":"landscape.man_made","elementType":"geometry","stylers":[{"visibility":"on"},{"saturation":-99},{"lightness":51}]},{"featureType":"road.arterial","elementType":"geometry","stylers":[{"saturation":-98},{"lightness":35}]},{"featureType":"road.highway","elementType":"geometry","stylers":[{"saturation":-95},{"lightness":-10},{"gamma":2.17}]},{"featureType":"poi.park","stylers":[{"visibility":"on"},{"lightness":30},{"saturation":-50},{"hue":"#a1ff00"}]},{"featureType":"poi.school","elementType":"geometry","stylers":[{"saturation":-25},{"lightness":12},{"hue":"#ffdd00"}]},{"featureType":"road.local","stylers":[{"saturation":-100},{"lightness":15}]},{"featureType":"administrative.neighborhood","stylers":[{"visibility":"on"},{"saturation":-100},{"lightness":35}]},{"featureType":"poi.attraction","elementType":"labels","stylers":[{"lightness":15},{"hue":"#ff005d"},{"visibility":"simplified"},{"saturation":-100}]},{"featureType":"road.arterial","elementType":"labels","stylers":[{"visibility":"on"},{"saturation":-98},{"lightness":41},{"gamma":0.75}]},{"featureType":"road.highway","elementType":"labels","stylers":[{"visibility":"simplified"},{"lightness":20},{"saturation":-60}]},{"featureType":"transit.line","stylers":[{"visibility":"simplified"},{"saturation":-25},{"lightness":35}]},{"featureType":"transit.station","elementType":"labels","stylers":[{"lightness":10},{"saturation":-72}]},{"featureType":"poi","elementType":"geometry","stylers":[{"lightness":15},{"saturation":7}]},{"featureType":"poi.place_of_worship","elementType":"labels","stylers":[{"visibility":"off"}]},{"featureType":"poi.sports_complex","elementType":"labels","stylers":[{"visibility":"off"}]},{"featureType":"road","elementType":"labels","stylers":[{"visibility":"off"}]},{"featureType":"road.local","elementType":"labels","stylers":[{"visibility":"on"},{"saturation":-100},{"lightness":21}]},{"featureType":"road.arterial","elementType":"labels","stylers":[{"visibility":"on"},{"lightness":25}]},{"featureType":"transit.line","stylers":[{"visibility":"off"}]},{"featureType":"poi","elementType":"labels","stylers":[{"saturation":-100},{"lightness":35}]},{}]

Interesse in Veenhof 1?

Uw bericht is naar ons verzonden. Wij nemen zo snel mogelijk contact met u op.

Sorry, we kunnen helaas niet met zekerheid vaststellen of je een mens of een geautomatiseerde bot/spammer bent. Hierdoor kunnen we het formulier dat je hebt ingevuld niet verzenden. Probeer het opnieuw of neem direct contact op met de makelaar via e-mail.

Er is iets mis gegaan met het versturen van het formulier.
Controleer of u alle velden (goed) heeft ingevoerd en probeer het nog een keer.

recaptcha
reCAPTCHA
PrivacyTerms

phone +31 (0) 10 22 508 22
mail info@hulstkampgroep.nl
Leslie de Ruiter
Leslie de Ruiter
deruiter@hulstkampgroep.nl